
1517 Buttercup Avenue, Aubrey, TX 76227
Local realty services provided by:CENTURY 21 Mike Bowman, Inc.
1517 Buttercup Avenue,Aubrey, TX 76227
$699,990Last list price
- 5 Beds
- 5 Baths
- - sq. ft.
- Single family
- Sold
Listed by: ben caballero
Office: homesusa.com
MLS#:21307352
Source:GDAR
Sorry, we are unable to map this address
Price summary
- Price:$699,990
- Monthly HOA dues:$81
About this home
MLS# 21307352 - Built by Coventry Homes - Const. Completed Aug 03 2026 ~ Welcome to the Lockhart plan at 1517 Buttercup Ave, a beautifully designed home offering 5 bedrooms, 4.5 bathrooms, and exceptional living spaces throughout. This spacious layout includes a dedicated office, game room, and media room, providing flexibility for work, play, and entertaining. The heart of the home is a large, well-appointed kitchen with a butler pantry, designed for both everyday living and hosting. The exterior showcases impressive curb appeal with a blend of stucco and stone, complemented by a covered front porch. A true 3-car garage completes this thoughtfully crafted home, combining style, space, and practicality in one outstanding package.
Contact an agent
Home facts
- Year built:2026
- Subdivision & Development:Sandbrock Ranch
- Listing ID #:21307352
- Added:134 day(s) ago
- Updated:November 01, 2026 at 09:26 AM
Rooms and interior
- Bedrooms:5
- Total bathrooms:5
- Full bathrooms:4
- Half bathrooms:1
- Flooring:Carpet, Ceramic Tile
- Kitchen Description:Dishwasher, Disposal, Gas Cooktop, Microwave, Vented Exhaust Fan
Heating and cooling
- Cooling:Central Air
- Heating:Central, Electric
- Central air:Yes
Structure and exterior
- Roof:Composition
- Year built:2026
- Architectural Style:Traditional
- Construction Materials:Brick, Stone Veneer, Stucco
- Foundation Description:Slab
- Levels:2 Story
Schools
- High school:Ray Braswell
- Middle school:Pat Hagan Cheek
- Elementary school:Sandbrock Ranch
Finances and disclosures
- Price:$699,990
Features and amenities
- Appliances:Dishwasher, Disposal, Gas Cooktop, Microwave, Tankless Water Heater, Vented Exhaust Fan
- Amenities:Carbon Monoxide Detectors, Smoke Detectors
Parking
- Garage:Yes
- Garage spaces:3
 Information provided, in part, by North Texas Real Estate Information Systems, Inc. Last Updated November 1, 2026 Listings with the NTREIS logo are listed by brokerages other than CENTURY 21 Mike Bowman, Inc.. GDAR Member Broker: Dave Bowman
New listings near 1517 Buttercup Avenue
- New
 $1,070,000Active5 beds 8 baths4,498 sq. ft.
4405 Turnout Trail, Aubrey, TX 76227
MLS# 21422164Listed by: COLDWELL BANKER APEX, REALTORS - New
 $329,990Active4 beds 3 baths2,111 sq. ft.
8012 Kingfisher Road, Aubrey, TX 76227
MLS# 21424969Listed by: HOMESUSA.COM - New
 $314,990Active3 beds 2 baths1,975 sq. ft.
8008 Kingfisher Road, Aubrey, TX 76227
MLS# 21424971Listed by: HOMESUSA.COM - New
 $364,990Active5 beds 3 baths2,770 sq. ft.
7912 Kingfisher Road, Aubrey, TX 76227
MLS# 21424982Listed by: HOMESUSA.COM - New
 $314,990Active3 beds 2 baths1,975 sq. ft.
7908 Kingfisher Road, Aubrey, TX 76227
MLS# 21424995Listed by: HOMESUSA.COM - New
 $349,990Active4 beds 3 baths2,448 sq. ft.
7916 Kingfisher Road, Aubrey, TX 76227
MLS# 21424998Listed by: HOMESUSA.COM - New
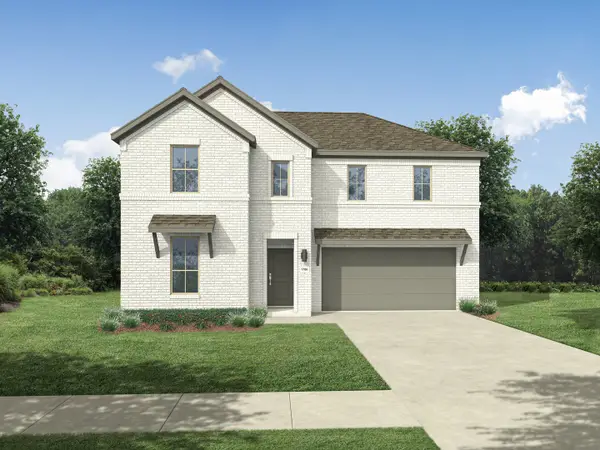 $367,990Active5 beds 3 baths2,780 sq. ft.
2237 Magenta Lane, Aubrey, TX 76227
MLS# 21424999Listed by: HOMESUSA.COM - New
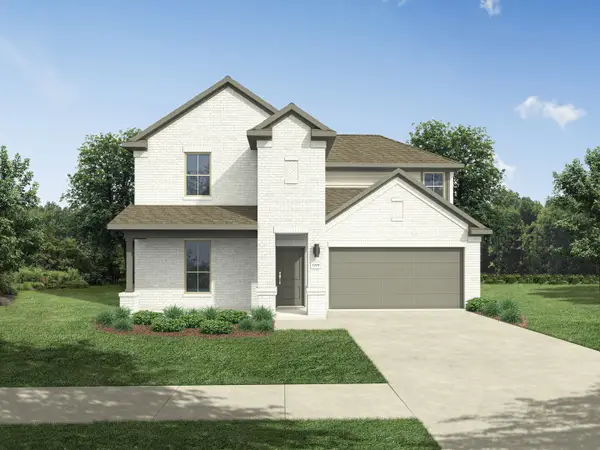 $349,990Active4 beds 3 baths2,447 sq. ft.
7904 Kingfisher Road, Aubrey, TX 76227
MLS# 21425001Listed by: HOMESUSA.COM - New
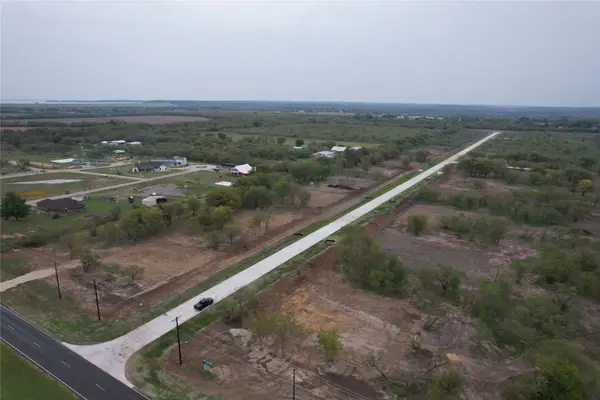 $225,000Active1.1 Acres
TBD1 Peaceful Way, Aubrey, TX 76227
MLS# 21424786Listed by: AGUILA VERDE REAL ESTATE - New
 $348,990Active4 beds 3 baths2,074 sq. ft.
3628 Bedrock Way, Aubrey, TX 76227
MLS# 21424807Listed by: D.R. HORTON, AMERICA'S BUILDER


Protect your home and budget from life's surprises with an Assurant Home Warranty, backed by a partner that supports you through every step of homeownership. Explore Plans.
©2026 Century 21 Real Estate LLC. All rights reserved. CENTURY 21®, the CENTURY 21 Logo and C21® are service marks owned by Century 21 Real Estate LLC. Century 21 Real Estate LLC fully supports the principles of the Fair Housing Act and the Equal Opportunity Act. Each office is independently owned and operated. Listing information is deemed reliable but not guaranteed accurate.