
1517 Laurel Avenue, Aubrey, TX 76227
Local realty services provided by:CENTURY 21 Crew
Listed by: marsha ashlock
Office: visions realty & investments
MLS#:21421842
Source:GDAR
Price summary
- Price:$544,165
- Price per sq. ft.:$221.75
- Monthly HOA dues:$83.33
About this home
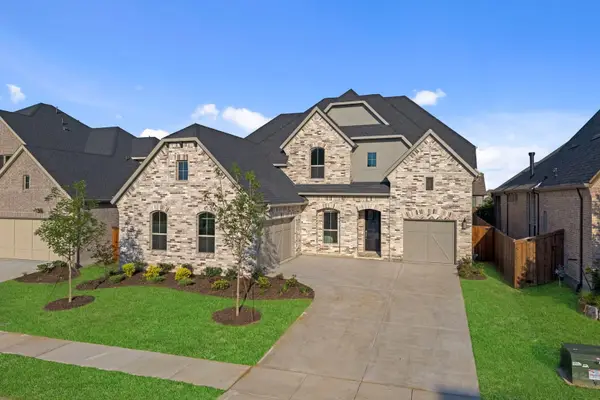
NEW! NEVER LIVED IN. Estimated completion December 2026. Bloomfield Homes' Cypress II offers 4 bedrooms, 3 full baths, and a 2-car garage in a two-story design on an interior lot in ArrowBrooke. A 5-burner gas cooktop and an electric oven equip the Deluxe Kitchen, where quartz counters surround an island with a smooth finished front and 2 pendant lights above. Under-cabinet lighting brightens the work surfaces, while a trash and recycling pullout keeps an everyday necessity out of sight. The pantry adds storage beside the cooking area. Laminate wood flooring connects the shared spaces, with the breakfast area's window seat adding built-in seating between the kitchen and family room. Rear and side windows bring light into the family room, and a door opens to the covered patio with a gas stub for a grill. The first-floor primary suite has a walk-in closet and a bath with dual sinks and an enlarged shower featuring tiled walls, a glass door, and a built-in seat. Across the main floor, 2 secondary bedrooms have walk-in closets and share another full bath. The study near the foyer sits behind French doors, giving work or projects a defined room apart from the gathering spaces. The upper level pairs the fourth bedroom with a game room and a full bath upgraded with a shower in place of the tub. A covered front porch and an upgraded 8-foot front door mark the entry, with uplights adding definition to the exterior. Blinds, upper laundry cabinets, bathroom storage cabinets, and flat-screen wiring in the family room, primary bedroom, and game room round out the details. Explore the Cypress II with Bloomfield Homes today at the ArrowBrooke model!...
Contact an agent
Home facts
- Year built:2026
- Subdivision & Development:ArrowBrooke Classic 50
- Listing ID #:21421842
- Added:1 day(s) ago
- Updated:October 28, 2026 at 04:57 AM
Rooms and interior
- Bedrooms:4
- Total bathrooms:3
- Full bathrooms:3
- Flooring:Carpet, Laminate, Tile
- Kitchen Description:Dishwasher, Disposal, Electric Oven, Gas Cooktop, Microwave, Vented Exhaust Fan
- Living area:2,454 sq. ft.
Heating and cooling
- Cooling:Ceiling Fans, Central Air, Gas
- Heating:Central, Natural Gas
- Central air:Yes
Structure and exterior
- Roof:Composition
- Year built:2026
- Building area:2,454 sq. ft.
- Lot area:0.14 Acres
- Lot Features:Few Trees, Interior Lot, Landscaped, Sprinkler System, Subdivision
- Architectural Style:Traditional
- Construction Materials:Brick, Stone
- Foundation Description:Slab
- Levels:2 Story
Schools
- High school:Ray Braswell
- Middle school:Pat Hagan Cheek
- Elementary school:Paloma Creek
Finances and disclosures
- Price:$544,165
- Price per sq. ft.:$221.75
Features and amenities
- Appliances:Dishwasher, Disposal, Electric Oven, Gas Cooktop, Microwave, Tankless Water Heater, Vented Exhaust Fan
- Amenities:Carbon Monoxide Detectors, Smoke Detectors, Window Coverings
Parking
- Garage:Yes
- Garage spaces:2
 Information provided, in part, by North Texas Real Estate Information Systems, Inc. Last Updated October 28, 2026 Listings with the NTREIS logo are listed by brokerages other than CENTURY 21 Crew. GDAR Member Broker: William Medlock
New listings near 1517 Laurel Avenue
- New
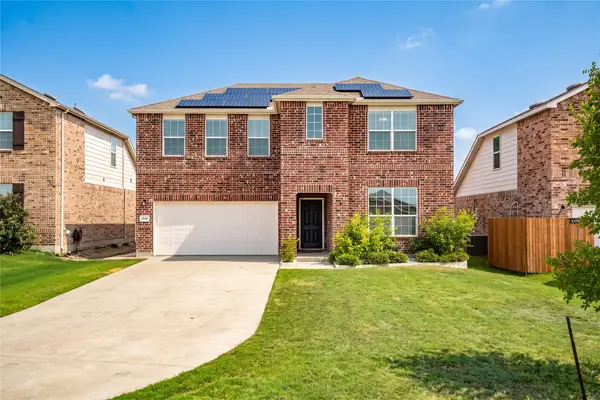 $410,000Active5 beds 3 baths2,902 sq. ft.
1918 Trace Drive, Aubrey, TX 76227
MLS# 21422169Listed by: COMPASS RE TEXAS, LLC - New
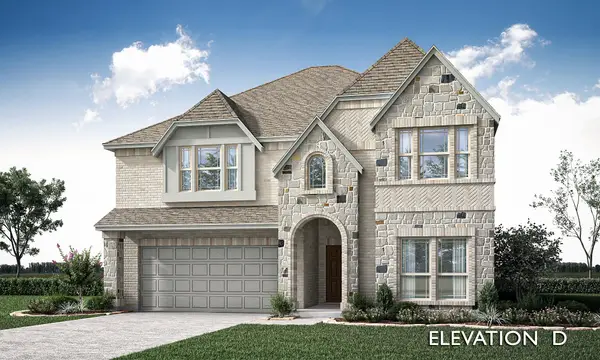 $634,324Active5 beds 4 baths3,558 sq. ft.
1513 Laurel Avenue, Aubrey, TX 76227
MLS# 21421824Listed by: VISIONS REALTY & INVESTMENTS - Open Sun, 3 to 5pmNew
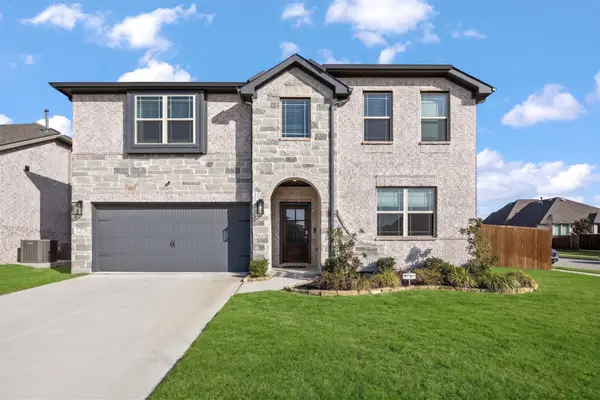 $470,000Active6 beds 4 baths3,064 sq. ft.
1275 Mill Place, Aubrey, TX 76227
MLS# 21409778Listed by: LPT REALTY LLC - New
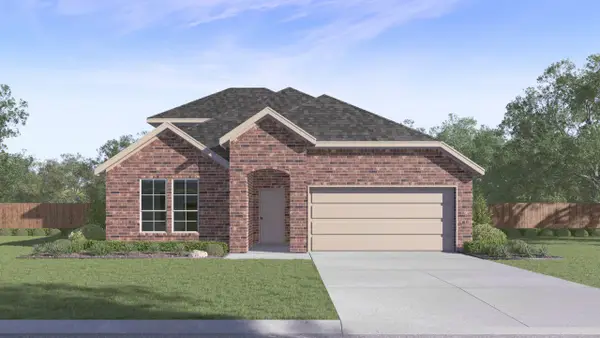 $369,990Active4 beds 3 baths2,536 sq. ft.
4824 Silver Chute Avenue, Aubrey, TX 76227
MLS# 21421628Listed by: D.R. HORTON, AMERICA'S BUILDER - New
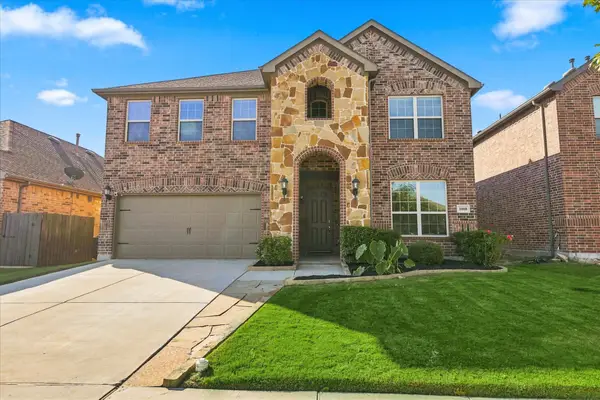 $440,000Active4 beds 4 baths3,145 sq. ft.
1808 Alton Way, Aubrey, TX 76227
MLS# 21421243Listed by: REAL BROKER, LLC - New
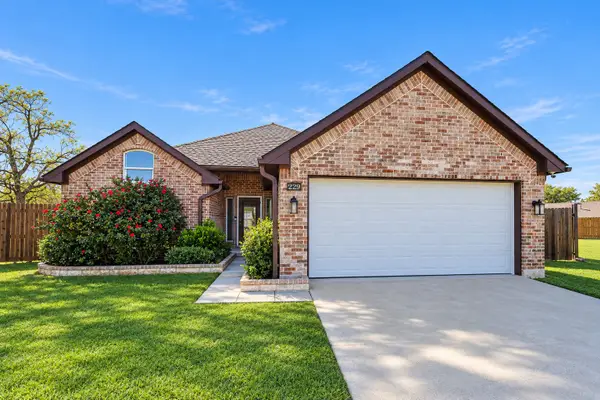 $300,000Active3 beds 2 baths1,466 sq. ft.
229 Quail Run, Aubrey, TX 76227
MLS# 21421082Listed by: REAL BROKER, LLC - New
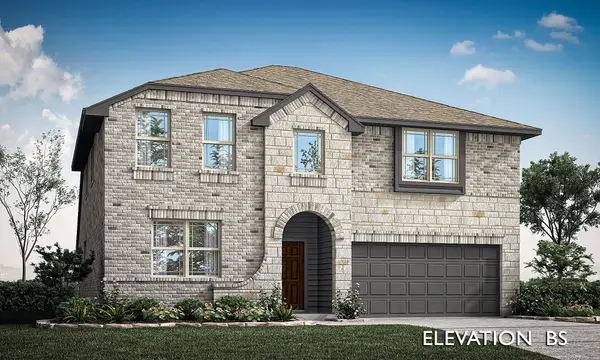 $495,000Active5 beds 4 baths3,056 sq. ft.
1533 Laurel Avenue, Aubrey, TX 76227
MLS# 21421108Listed by: VISIONS REALTY & INVESTMENTS - New
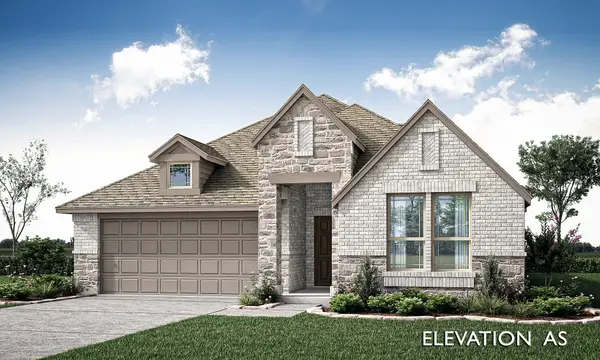 $459,000Active4 beds 3 baths2,103 sq. ft.
1537 Laurel Avenue, Aubrey, TX 76227
MLS# 21421124Listed by: VISIONS REALTY & INVESTMENTS - Open Thu, 10am to 6pmNew
 $708,847Active4 beds 5 baths3,547 sq. ft.
1908 Quarter Horse, Aubrey, TX 76227
MLS# 21420851Listed by: HOMESUSA.COM


Protect your home and budget from life's surprises with an Assurant Home Warranty, backed by a partner that supports you through every step of homeownership. Explore Plans.
©2026 Century 21 Real Estate LLC. All rights reserved. CENTURY 21®, the CENTURY 21 Logo and C21® are service marks owned by Century 21 Real Estate LLC. Century 21 Real Estate LLC fully supports the principles of the Fair Housing Act and the Equal Opportunity Act. Each office is independently owned and operated. Listing information is deemed reliable but not guaranteed accurate.