
1517 Sea Island Road, Aubrey, TX 76227
Local realty services provided by:CENTURY 21 Mike Bowman, Inc.
1517 Sea Island Road,Aubrey, TX 76227
$318,000
- 4 Beds
- 2 Baths
- 2,261 sq. ft.
- Single family
- Active
Upcoming open houses
- Sun, Nov 0102:00 pm - 04:00 pm
Listed by: lingqian zhuo
Office: sunet group
MLS#:21357226
Source:GDAR
Price summary
- Price:$318,000
- Price per sq. ft.:$140.65
- Monthly HOA dues:$93.33
About this home
Welcome to a home designed for comfortable everyday living, where spacious interiors, a relaxing backyard, and the amenities of Savannah come together.
Step inside and enjoy the open, airy feeling created by 12-foot ceilings in the foyer, dining area, and living room. The open-concept kitchen flows naturally into the main living space, making it ideal for family time, entertaining, or simply relaxing at home.
The thoughtful split-bedroom layout provides privacy for the primary suite, separate from the secondary bedrooms. With four bedrooms, two full baths, a two-car garage, and move-in-ready condition, this home offers comfort, flexibility, and convenience.
One of the home's standout features is its west-facing backyard, offering a wonderful setting to enjoy beautiful Texas sunsets. Imagine unwinding after a long day while watching the evening sky change colors. The spacious backyard also provides plenty of room for outdoor dining, entertaining, pets, or play.
Beyond the home, Savannah offers an impressive array of community amenities, including pools, tennis courts, walking trails, dog parks, and more. Whether you enjoy outdoor activities, spending time with family, or walking your four-legged companions, there's something for everyone.
Convenient access to US-380 puts shopping, dining, and everyday essentials within easy reach while maintaining a welcoming residential atmosphere.
Spacious, comfortable, move-in ready, and featuring a backyard made for sunset evenings.
Now offered at $338,000. Schedule your showing and discover everything this home and Savannah have to offer!...
Contact an agent
Home facts
- Year built:2016
- Subdivision & Development:Oglethorpe Village At Savannah
- Listing ID #:21357226
- Added:80 day(s) ago
- Updated:October 31, 2026 at 04:46 PM
Rooms and interior
- Bedrooms:4
- Total bathrooms:2
- Full bathrooms:2
- Kitchen Description:Dishwasher, Disposal
- Living area:2,261 sq. ft.
Heating and cooling
- Cooling:Central Air, Electric
- Heating:Central, Natural Gas
- Central air:Yes
Structure and exterior
- Year built:2016
- Building area:2,261 sq. ft.
- Lot area:0.15 Acres
- Construction Materials:Brick
- Levels:1 Story
Schools
- High school:Ray Braswell
- Middle school:Navo
- Elementary school:Savannah
Finances and disclosures
- Price:$318,000
- Price per sq. ft.:$140.65
Features and amenities
- Appliances:Dishwasher, Disposal
Parking
- Garage:Yes
- Garage spaces:2
 Information provided, in part, by North Texas Real Estate Information Systems, Inc. Last Updated October 31, 2026 Listings with the NTREIS logo are listed by brokerages other than CENTURY 21 Mike Bowman, Inc.. GDAR Member Broker: Dave Bowman
New listings near 1517 Sea Island Road
- New
 $1,070,000Active5 beds 8 baths4,498 sq. ft.
4405 Turnout Trail, Aubrey, TX 76227
MLS# 21422164Listed by: COLDWELL BANKER APEX, REALTORS - New
 $329,990Active4 beds 3 baths2,111 sq. ft.
8012 Kingfisher Road, Aubrey, TX 76227
MLS# 21424969Listed by: HOMESUSA.COM - New
 $314,990Active3 beds 2 baths1,975 sq. ft.
8008 Kingfisher Road, Aubrey, TX 76227
MLS# 21424971Listed by: HOMESUSA.COM - New
 $364,990Active5 beds 3 baths2,770 sq. ft.
7912 Kingfisher Road, Aubrey, TX 76227
MLS# 21424982Listed by: HOMESUSA.COM - New
 $314,990Active3 beds 2 baths1,975 sq. ft.
7908 Kingfisher Road, Aubrey, TX 76227
MLS# 21424995Listed by: HOMESUSA.COM - New
 $349,990Active4 beds 3 baths2,448 sq. ft.
7916 Kingfisher Road, Aubrey, TX 76227
MLS# 21424998Listed by: HOMESUSA.COM - New
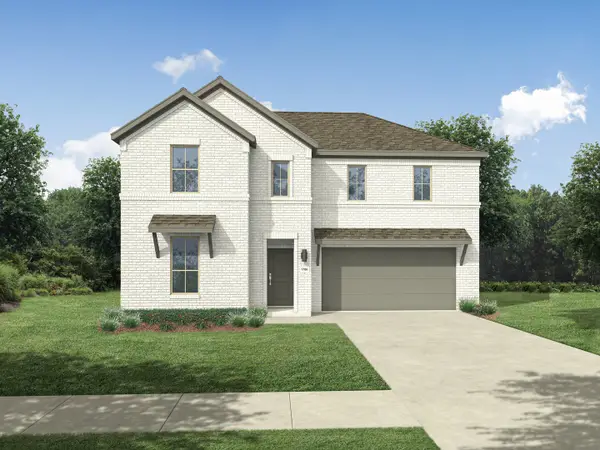 $367,990Active5 beds 3 baths2,780 sq. ft.
2237 Magenta Lane, Aubrey, TX 76227
MLS# 21424999Listed by: HOMESUSA.COM - New
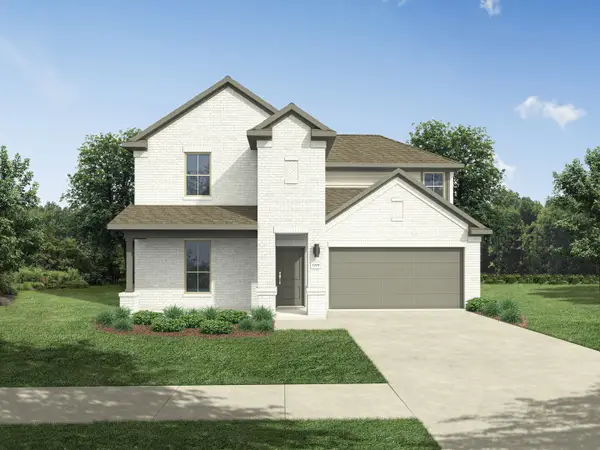 $349,990Active4 beds 3 baths2,447 sq. ft.
7904 Kingfisher Road, Aubrey, TX 76227
MLS# 21425001Listed by: HOMESUSA.COM - New
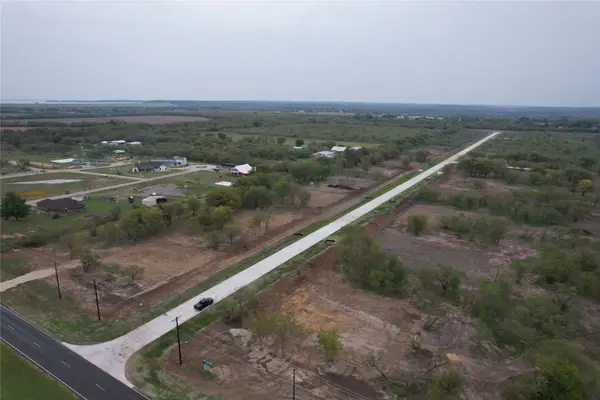 $225,000Active1.1 Acres
TBD1 Peaceful Way, Aubrey, TX 76227
MLS# 21424786Listed by: AGUILA VERDE REAL ESTATE - New
 $348,990Active4 beds 3 baths2,074 sq. ft.
3628 Bedrock Way, Aubrey, TX 76227
MLS# 21424807Listed by: D.R. HORTON, AMERICA'S BUILDER


Protect your home and budget from life's surprises with an Assurant Home Warranty, backed by a partner that supports you through every step of homeownership. Explore Plans.
©2026 Century 21 Real Estate LLC. All rights reserved. CENTURY 21®, the CENTURY 21 Logo and C21® are service marks owned by Century 21 Real Estate LLC. Century 21 Real Estate LLC fully supports the principles of the Fair Housing Act and the Equal Opportunity Act. Each office is independently owned and operated. Listing information is deemed reliable but not guaranteed accurate.