
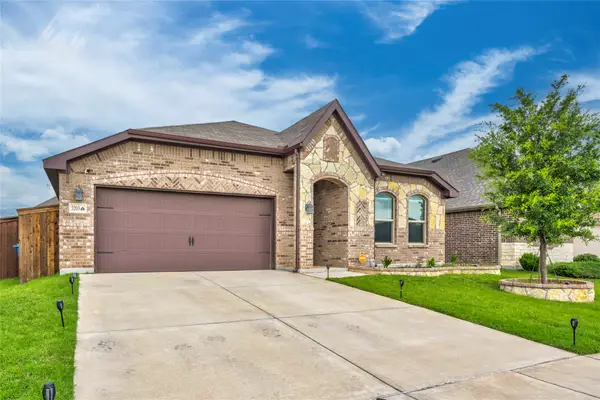
1521 Buttercup Avenue, Aubrey, TX 76227
Local realty services provided by:CENTURY 21 Alliance Properties
1521 Buttercup Avenue,Aubrey, TX 76227
$479,990
- 4 Beds
- 3 Baths
- 3,201 sq. ft.
- Single family
- Active
Listed by: arvind reddy pothuganti
Office: idream realty llc.
MLS#:21373275
Source:GDAR
Price summary
- Price:$479,990
- Price per sq. ft.:$149.95
- Monthly HOA dues:$89.33
About this home
Welcome to 1521 Buttercup Ave in the sought-after Sandbrock Ranch community! This beautifully maintained 4-bedroom, 3-bath home offers a spacious, open-concept layout with abundant natural light and thoughtful design throughout. Soaring ceilings and an impressive staircase with modern black railing create a welcoming first impression.
The gourmet kitchen features an oversized island with seating, abundant white cabinetry, glass-front display cabinets, sleek countertops, a 5-burner gas cooktop, stainless steel appliances, and a stylish backsplash. The kitchen opens seamlessly to the spacious family room, creating an ideal setting for everyday living and entertaining. Large windows in the family room feature motorized blinds, providing convenient control of natural light and privacy.
The private primary suite offers a relaxing retreat with a spacious layout, high ceiling, spa-inspired shower, and oversized walk-in closet. An enclosed study with French doors provides a versatile space for a home office, study, or flex room.
Additional features include wood-look flooring throughout the main living areas, a whole-house water softener, reverse osmosis drinking water system, epoxy-coated garage floor, and EV charging outlet. Refrigerator, washer, and dryer convey with the home.
Enjoy the amenities and lifestyle of Sandbrock Ranch while coming home to a thoughtfully designed, move-in-ready residence that combines comfort, functionality, and modern style. Residents enjoy an exceptional collection of amenities, including a neighborhood elementary school, scenic trails, stocked fishing lakes, dog parks, pocket parks, playgrounds, picnic areas, resort-style pools, a splash pad, fitness center, fire pits, the Carriage House amenity center, lifestyle programming, and the community's signature three-story treehouse....
Contact an agent
Home facts
- Year built:2024
- Subdivision & Development:Sandbrock Ranch Ph 12
- Listing ID #:21373275
- Added:1 day(s) ago
- Updated:September 01, 2026 at 12:44 AM
Rooms and interior
- Bedrooms:4
- Total bathrooms:3
- Full bathrooms:3
- Flooring:Carpet, Ceramic Tile
- Kitchen Description:Dishwasher, Gas Cooktop, Water Purifier
- Living area:3,201 sq. ft.
Heating and cooling
- Cooling:Ceiling Fans, Central Air, Electric
- Heating:Central, Natural Gas
- Central air:Yes
Structure and exterior
- Roof:Composition
- Year built:2024
- Building area:3,201 sq. ft.
- Lot area:0.15 Acres
- Foundation Description:Slab
- Levels:2 Story
Schools
- High school:Ray Braswell
- Middle school:Pat Hagan Cheek
- Elementary school:Sandbrock Ranch
Finances and disclosures
- Price:$479,990
- Price per sq. ft.:$149.95
- Tax amount:$6,523
Features and amenities
- Appliances:Dishwasher, Gas Cooktop, Water Purifier
Parking
- Garage:Yes
- Garage spaces:2
- Carport spaces:2
 Information provided, in part, by North Texas Real Estate Information Systems, Inc. Last Updated September 1, 2026 Listings with the NTREIS logo are listed by brokerages other than CENTURY 21 Alliance Properties. GDAR Member Broker: Roger Del Brandt II
New listings near 1521 Buttercup Avenue
- New
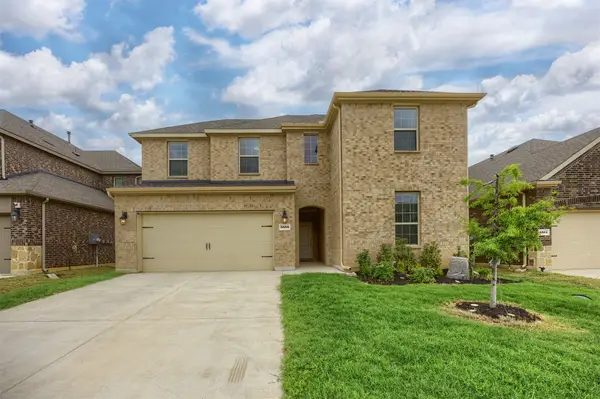 $397,900Active4 beds 3 baths2,465 sq. ft.
3808 High Country Road, Aubrey, TX 76227
MLS# 21373276Listed by: DHS REALTY - New
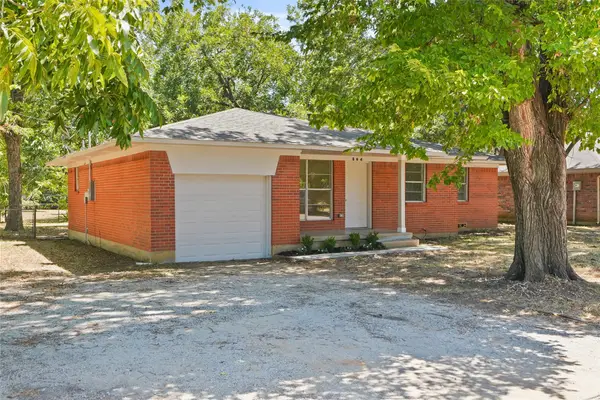 $275,000Active3 beds 2 baths1,498 sq. ft.
504 Hill Street, Aubrey, TX 76227
MLS# 21374172Listed by: LUGARY, LLC - New
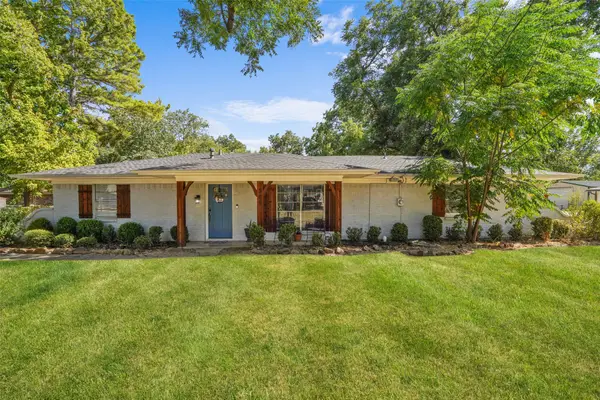 $450,000Active4 beds 3 baths1,851 sq. ft.
300 E Pecan Street, Aubrey, TX 76227
MLS# 21374324Listed by: LUGARY, LLC - New
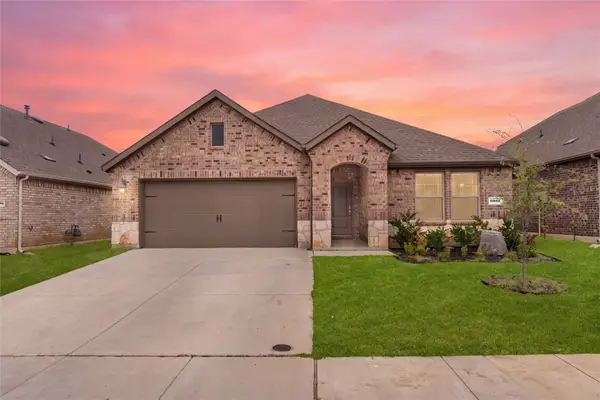 $330,000Active4 beds 2 baths1,855 sq. ft.
9805 Quail Pointe Road, Aubrey, TX 76227
MLS# 21369165Listed by: COLDWELL BANKER REALTY FRISCO - New
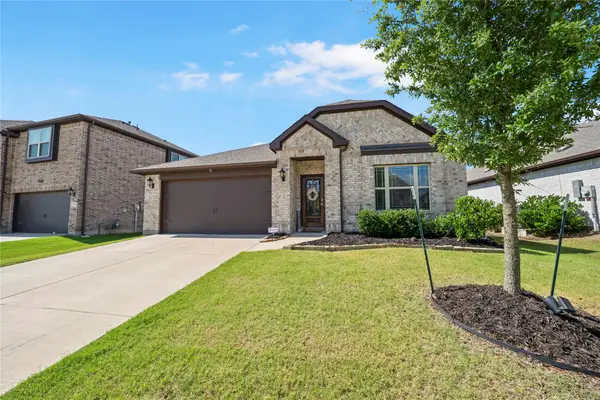 $435,000Active4 beds 2 baths2,142 sq. ft.
1272 Sumner Street, Aubrey, TX 76227
MLS# 21371777Listed by: LPT REALTY LLC - New
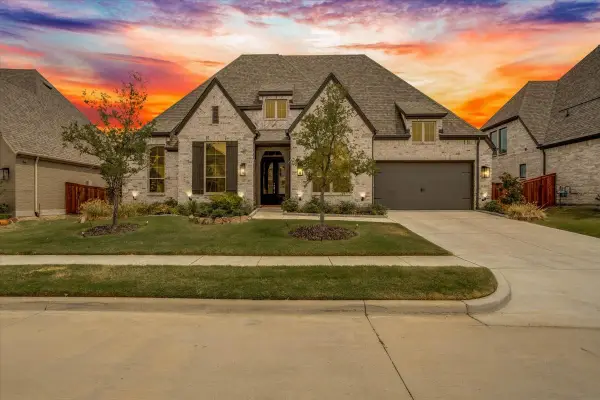 $850,000Active4 beds 5 baths3,700 sq. ft.
4112 Buffalo Clover Drive, Aubrey, TX 76227
MLS# 21371674Listed by: IDREAM REALTY LLC - New
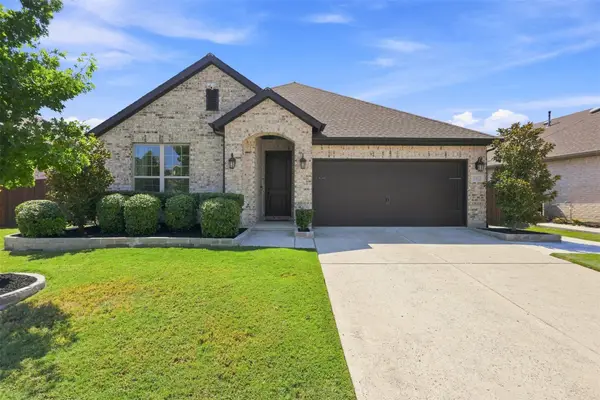 $429,000Active4 beds 3 baths2,251 sq. ft.
1612 Ranger Road, Aubrey, TX 76227
MLS# 21362532Listed by: TEN TWENTY REALTY LLC - New
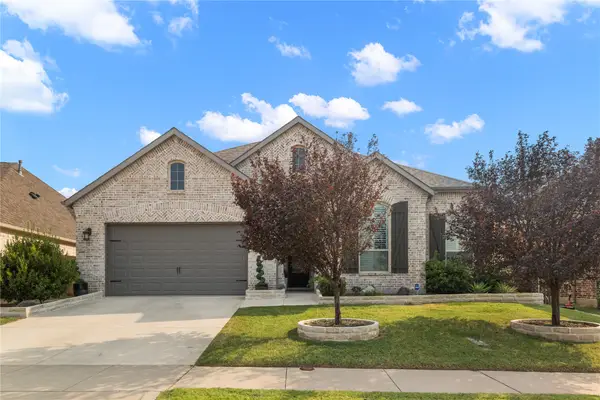 $499,900Active4 beds 3 baths2,911 sq. ft.
1124 Walker Way, Aubrey, TX 76227
MLS# 21372579Listed by: HYGGE HOMES AND LAND - New
 $303,000Active3 beds 2 baths1,613 sq. ft.
3205 Buckskin Trail, Aubrey, TX 76227
MLS# 21364524Listed by: EXP REALTY


Protect your home and budget from life's surprises with an Assurant Home Warranty, backed by a partner that supports you through every step of homeownership. Explore Plans.
©2026 Century 21 Real Estate LLC. All rights reserved. CENTURY 21®, the CENTURY 21 Logo and C21® are service marks owned by Century 21 Real Estate LLC. Century 21 Real Estate LLC fully supports the principles of the Fair Housing Act and the Equal Opportunity Act. Each office is independently owned and operated. Listing information is deemed reliable but not guaranteed accurate.