
1640 Edgeway Drive, Aubrey, TX 76227
Local realty services provided by:CENTURY 21 Elite
1640 Edgeway Drive,Aubrey, TX 76227
$334,950
- 3 Beds
- 2 Baths
- 1,635 sq. ft.
- Single family
- Active
Listed by: randol vick
Office: randol j. vick, broker
MLS#:21390635
Source:GDAR
Price summary
- Price:$334,950
- Price per sq. ft.:$204.86
- Monthly HOA dues:$54.17
About this home
MLS# 21390635 - Built by Pacesetter Homes - Ready Now! ~ Featuring the Toscana floor plan, 1640 Edgeway Drive is 1-story design centered around comfort, style, and thoughtful details. A private front courtyard with an arbor sets a welcoming tone before you even step inside. The home offers 3 bedrooms and 2 bathrooms, including a master suite with its own sitting area for added relaxation. The kitchen is beautifully equipped with 36? regency-style cabinets, added upper cabinetry for extra storage, stainless steel appliances, a functional island with a pop-up outlet, and a pull-out trash drawer for everyday convenience. The family room and master bedroom both feature LED disk lighting, while brushed nickel light fixtures add a polished touch throughout the home. Full gutters surrounding the exterior provide long-lasting protection.
Contact an agent
Home facts
- Year built:2026
- Subdivision & Development:Keeneland
- Listing ID #:21390635
- Added:1 day(s) ago
- Updated:September 18, 2026 at 09:54 PM
Rooms and interior
- Bedrooms:3
- Total bathrooms:2
- Full bathrooms:2
- Flooring:Luxury Vinyl Plank
- Kitchen Description:Dishwasher, Disposal, Electric Cooktop, Electric Oven
- Living area:1,635 sq. ft.
Heating and cooling
- Cooling:Ceiling Fans, Central Air, Electric
- Heating:Central, Electric
- Central air:Yes
Structure and exterior
- Roof:Composition
- Year built:2026
- Building area:1,635 sq. ft.
- Lot area:0.11 Acres
- Architectural Style:Craftsman, Traditional
- Construction Materials:Brick
- Foundation Description:Slab
- Levels:1 Story
Schools
- High school:Aubrey
- Middle school:Aubrey
- Elementary school:Hl Brockett
Finances and disclosures
- Price:$334,950
- Price per sq. ft.:$204.86
Features and amenities
- Appliances:Dishwasher, Disposal, Electric Cooktop, Electric Oven
- Amenities:Prewired
Parking
- Garage:Yes
- Garage spaces:2
- Carport spaces:2
 Information provided, in part, by North Texas Real Estate Information Systems, Inc. Last Updated September 18, 2026 Listings with the NTREIS logo are listed by brokerages other than CENTURY 21 Elite. GDAR Member Broker: Mike Salter
New listings near 1640 Edgeway Drive
- New
 $325,000Active4 beds 3 baths2,049 sq. ft.
708 Whitemarsh Drive, Aubrey, TX 76227
MLS# 21383993Listed by: EBBY HALLIDAY, REALTORS - New
 $299,999Active4 beds 2 baths2,060 sq. ft.
1000 Warbler Lane, Aubrey, TX 76227
MLS# 21390435Listed by: EATON REAL ESTATE COMPANY - New
 $320,000Active3 beds 2 baths1,599 sq. ft.
4718 Firewheel Court, Aubrey, TX 76227
MLS# 21390499Listed by: EXP REALTY - New
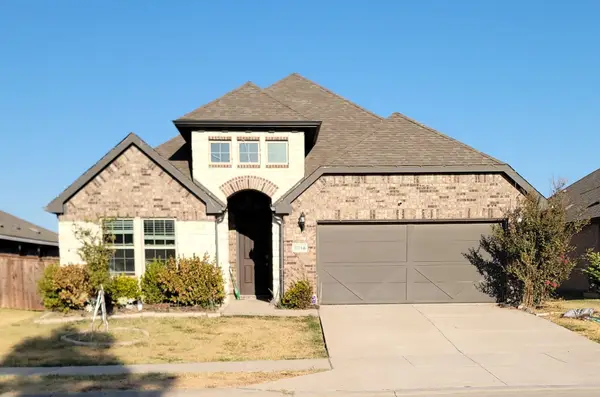 $477,900Active3 beds 3 baths2,214 sq. ft.
3204 Elk Camp Road, Aubrey, TX 76227
MLS# 21379509Listed by: THE HUGHES GROUP REAL ESTATE - New
 $299,900Active3 beds 2 baths1,634 sq. ft.
11233 Gold Pan Trail, Aubrey, TX 76227
MLS# 21388937Listed by: PRESIDENTIAL REALTY LLC - New
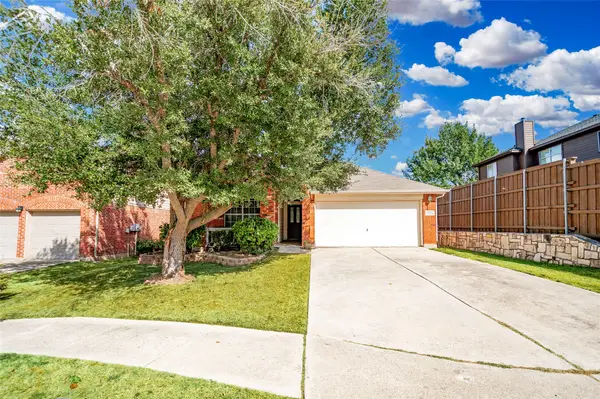 $260,000Active3 beds 2 baths1,733 sq. ft.
1134 Shearwater Avenue, Aubrey, TX 76227
MLS# 21379915Listed by: KELLER WILLIAMS REALTY-FM - New
 $94,900Active0.31 Acres
309 W Sherman Drive, Aubrey, TX 76227
MLS# 21389193Listed by: UPPER STYLE REALTY - New
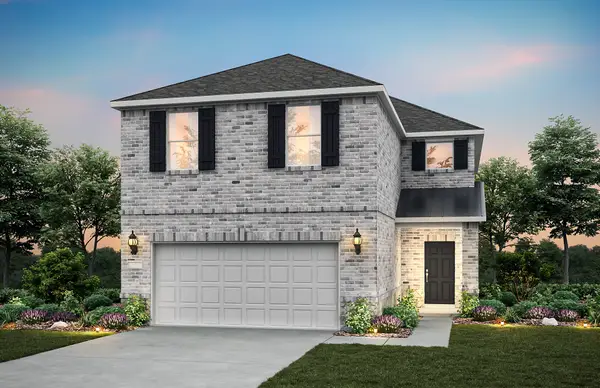 $389,990Active4 beds 3 baths2,451 sq. ft.
1032 Hammy Lane, Aubrey, TX 76227
MLS# 21389619Listed by: WILLIAM ROBERDS - New
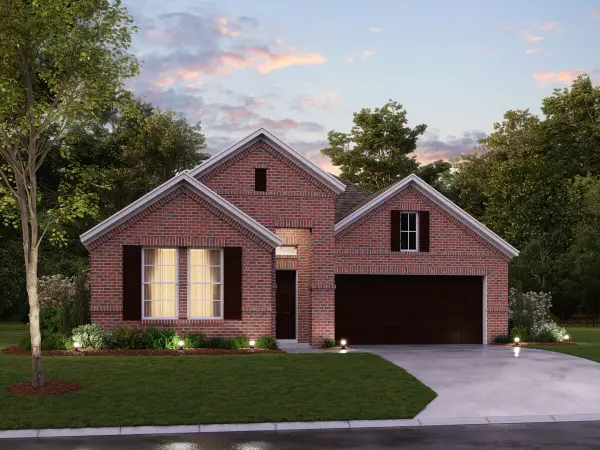 $472,990Active4 beds 3 baths2,087 sq. ft.
5029 Clotho Road, Aubrey, TX 76227
MLS# 21387009Listed by: ESCAPE REALTY


Protect your home and budget from life's surprises with an Assurant Home Warranty, backed by a partner that supports you through every step of homeownership. Explore Plans.
©2026 Century 21 Real Estate LLC. All rights reserved. CENTURY 21®, the CENTURY 21 Logo and C21® are service marks owned by Century 21 Real Estate LLC. Century 21 Real Estate LLC fully supports the principles of the Fair Housing Act and the Equal Opportunity Act. Each office is independently owned and operated. Listing information is deemed reliable but not guaranteed accurate.