
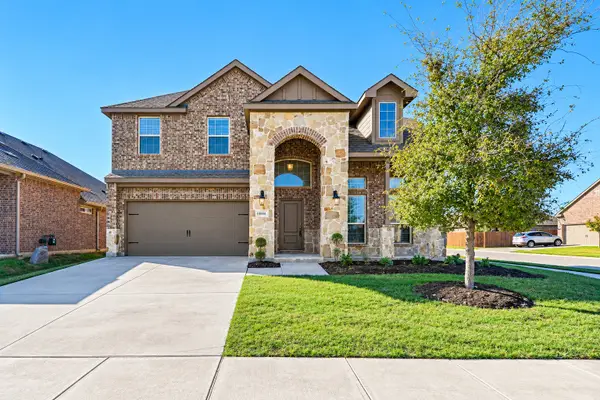
1729 Boxwood Row Drive, Aubrey, TX 76227
Local realty services provided by:CENTURY 21 Middleton
Listed by: terri phillips, tracy cavazos
Office: compass re texas, llc.
MLS#:21418872
Source:GDAR
Price summary
- Price:$574,900
- Price per sq. ft.:$174.69
- Monthly HOA dues:$89
About this home
This east-facing Highland Homes floorplan is move-in ready and feels like new, with a new roof, HVAC, flooring, and interior paint, and no build timeline to wait out. The multigenerational layout puts the primary suite AND a second bedroom with its own ensuite bath on the main level, each with privacy and no stairs. The primary bedroom has a bay window that brings in light from three sides. The primary bath has dual sinks with a sit-down makeup vanity between them, a freestanding soaking tub, a glass-enclosed shower, and a large walk-in closet. The two-story living area is what makes this floorplan stand out. Dual ceiling fans and a wall of windows draw the eye up, bring in natural light, and make the whole main level feel wide open. A brick corner fireplace with a wood mantle runs the full height of the room, and the open layout keeps the kitchen, dining, and living spaces connected for easy gathering. The kitchen centers on a large quartz island with pendant lighting and new stainless steel appliances. Across from it, a built-in hutch with full-height, lighted glass-front upper cabinets and under-cabinet lighting adds storage and display space. A dedicated media room downstairs is set up for movie night or game day, away from everything else. Upstairs, an oversized gameroom, three more bedrooms, and three full baths give everyone a place to spread out. In all: 5 bedrooms and 5.5 baths across 3,221 square feet, with a full bath for every bedroom. Pre-plumbed for a future whole-house water filtration system. Sandbrock Ranch living comes with the Carriage House resort-style pool, splash pad, fitness room, stocked fishing lakes, walking trails, dog park, lakeside patio, community events, and Sandbrock Ranch Elementary right inside the neighborhood. Nearby shopping and easy highway access keep errands and commutes simple. Select photos are virtually staged....
Contact an agent
Home facts
- Year built:2023
- Subdivision & Development:Sandbrock Ranch Ph 10a
- Listing ID #:21418872
- Added:1 day(s) ago
- Updated:October 24, 2026 at 01:50 PM
Rooms and interior
- Bedrooms:5
- Total bathrooms:6
- Full bathrooms:5
- Half bathrooms:1
- Flooring:Carpet, Ceramic Tile, Luxury Vinyl Plank
- Kitchen Description:Dishwasher, Disposal, Electric Oven, Gas Cooktop, Microwave
- Living area:3,291 sq. ft.
Heating and cooling
- Cooling:Ceiling Fans, Central Air, Zoned
- Heating:Central, Electric, Zoned
- Central air:Yes
Structure and exterior
- Roof:Composition
- Year built:2023
- Building area:3,291 sq. ft.
- Lot area:0.14 Acres
- Lot Features:Interior Lot, Landscaped, Sprinkler System
- Architectural Style:Traditional
- Construction Materials:Brick
- Foundation Description:Slab
- Levels:2 Story
Schools
- High school:Ray Braswell
- Middle school:Pat Hagan Cheek
- Elementary school:Sandbrock Ranch
Finances and disclosures
- Price:$574,900
- Price per sq. ft.:$174.69
- Tax amount:$11,662
Features and amenities
- Appliances:Dishwasher, Disposal, Electric Oven, Gas Cooktop, Microwave, Tankless Water Heater
- Amenities:Smoke Detectors
Parking
- Garage:Yes
- Garage spaces:2
 Information provided, in part, by North Texas Real Estate Information Systems, Inc. Last Updated October 24, 2026 Listings with the NTREIS logo are listed by brokerages other than CENTURY 21 Middleton.
New listings near 1729 Boxwood Row Drive
- New
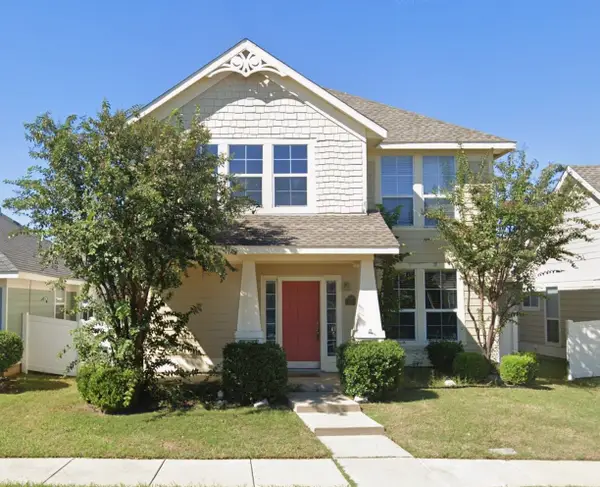 $275,000Active3 beds 3 baths1,850 sq. ft.
9325 Masse Court, Aubrey, TX 76227
MLS# 21419873Listed by: GREEN LAND REALTY - New
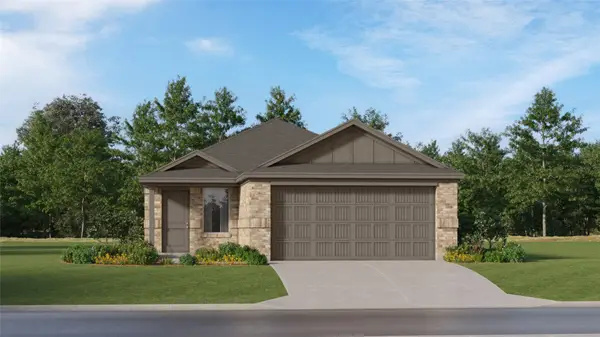 $264,999Active4 beds 2 baths1,656 sq. ft.
948 Pastern Street, Aubrey, TX 76227
MLS# 21419457Listed by: KELLER WILLIAMS CITY-VIEW - New
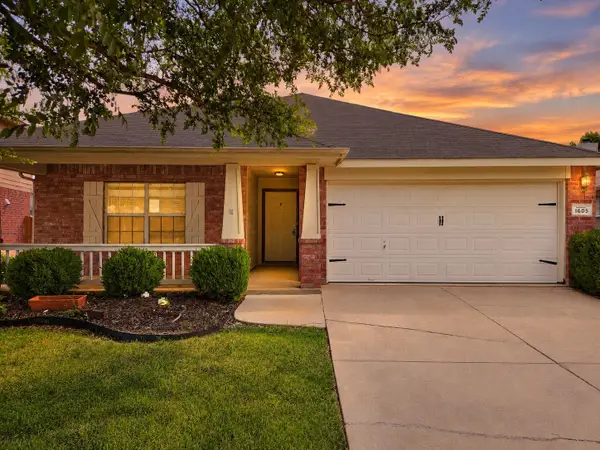 $218,000Active3 beds 2 baths1,733 sq. ft.
1605 Cardinal Way, Aubrey, TX 76227
MLS# 21419519Listed by: DFW METRO HOUSING - New
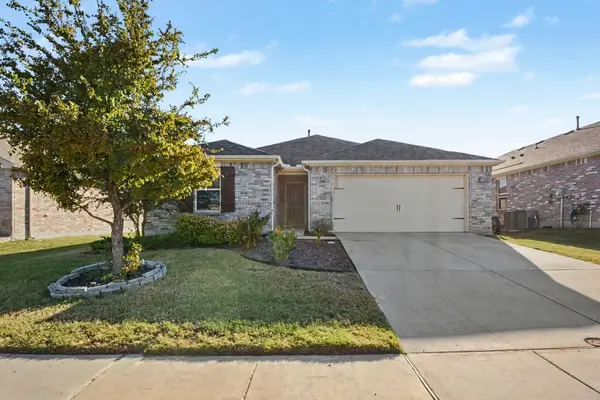 $284,900Active3 beds 2 baths1,791 sq. ft.
2620 Wayne Avenue, Aubrey, TX 76227
MLS# 21417048Listed by: ENTERA REALTY LLC - New
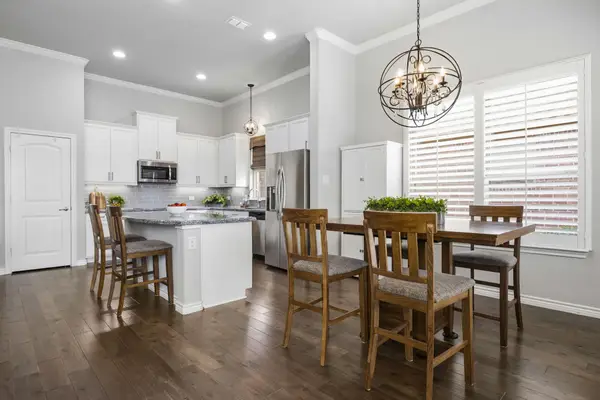 $299,500Active3 beds 2 baths1,652 sq. ft.
724 Louisville Road, Aubrey, TX 76227
MLS# 21417872Listed by: TAYLOR ESTATES - New
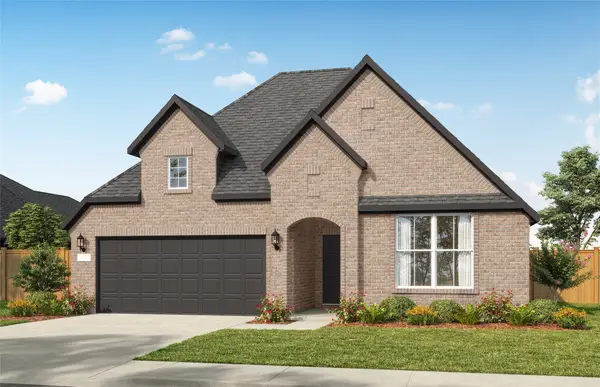 $410,560Active4 beds 3 baths2,207 sq. ft.
1325 Boyd Street, Aubrey, TX 76227
MLS# 21418685Listed by: WILLIAM ROBERDS - Open Sun, 12 to 2pmNew
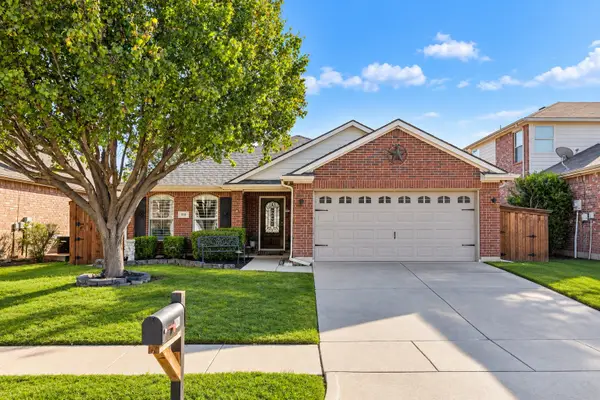 $290,000Active3 beds 2 baths1,816 sq. ft.
1118 Red Robin Drive, Aubrey, TX 76227
MLS# 21404083Listed by: COLDWELL BANKER APEX, REALTORS - New
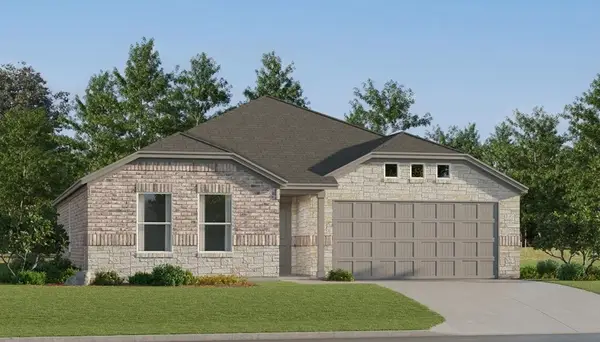 $253,999Active3 beds 2 baths1,461 sq. ft.
2541 Farrier Lane, Aubrey, TX 76227
MLS# 21418598Listed by: KELLER WILLIAMS CITY-VIEW - New
 $419,000Active4 beds 3 baths2,729 sq. ft.
10800 Cobalt Drive, Aubrey, TX 76227
MLS# 21414994Listed by: MONUMENT REALTY


Protect your home and budget from life's surprises with an Assurant Home Warranty, backed by a partner that supports you through every step of homeownership. Explore Plans.
©2026 Century 21 Real Estate LLC. All rights reserved. CENTURY 21®, the CENTURY 21 Logo and C21® are service marks owned by Century 21 Real Estate LLC. Century 21 Real Estate LLC fully supports the principles of the Fair Housing Act and the Equal Opportunity Act. Each office is independently owned and operated. Listing information is deemed reliable but not guaranteed accurate.