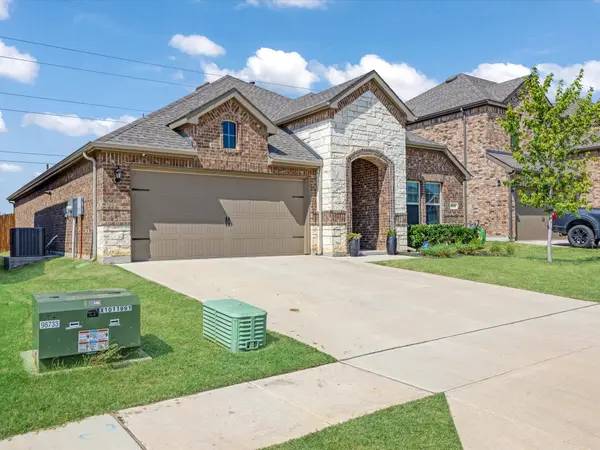
1825 Pelham Drive, Aubrey, TX 76227
Local realty services provided by:CENTURY 21 Harvey Properties
Listed by: ashley massey
Office: douglas elliman real estate
MLS#:21374781
Source:GDAR
Price summary
- Price:$435,000
- Price per sq. ft.:$181.78
- Monthly HOA dues:$81
About this home
WHY WAIT TO BUILD when you can move into a beautifully upgraded Highland Home in sought-after Sandbrock Ranch—with the designer finishes, window treatments, extended patio and added features already in place? *Lender Incentives Available*
Offering 4 bedrooms, 3 full baths and a rare 2.5-car garage, this home delivers the space and upgrades first-time buyers want without starting from a builder’s base package. Luxury vinyl plank flooring flows throughout the main level, while vaulted ceilings create a bright, open feel. The kitchen is made for both everyday living and entertaining, featuring quartzite countertops, gas cooking, designer lighting, a wine fridge, built-in custom bench seating and additional cabinetry with lighted glass-front uppers.
The spacious primary suite offers bay windows, a spa-inspired bath with freestanding soaking tub, frameless glass shower and oversized walk-in closet. A second bedroom and full bath downstairs provide flexibility for guests, a home office or multi-generational living. Upstairs, two additional bedrooms surround a generous game room, giving everyone room to spread out. Note the custom blinds throughout.
Every detail is handled—from upgraded carpet and padding to custom drapery and window coverings. Step outside to a covered patio space and private backyard, perfect to add in your own pool, fire pit, or oasis.
And the lifestyle is already waiting. Sandbrock Ranch residents enjoy resort-style amenities including a fitness center, pool, splash pad, playground, dog park, Carriage House and the community’s signature Tree House, mintues from the home. This community is also located a short distance to popular entertainment districts, including the PGA course and resort, and Universal Kids.
Before paying a premium for new construction—and then budgeting for upgrades after closing—come see how much more this move-in-ready home has to offer. *Preferred lender financing incentive available. Contact agent for details!...
Contact an agent
Home facts
- Year built:2022
- Subdivision & Development:Sandbrock Ranch Ph 6
- Listing ID #:21374781
- Added:1 day(s) ago
- Updated:September 05, 2026 at 12:53 AM
Rooms and interior
- Bedrooms:4
- Total bathrooms:3
- Full bathrooms:3
- Flooring:Carpet, Ceramic Tile, Luxury Vinyl Plank
- Kitchen Description:Dishwasher, Disposal, Gas Cooktop, Gas Oven, Microwave, Vented Exhaust Fan, Wine Cooler
- Living area:2,393 sq. ft.
Heating and cooling
- Cooling:Ceiling Fans, Central Air, Electric
- Heating:Central, Fireplaces, Natural Gas
- Central air:Yes
Structure and exterior
- Roof:Composition
- Year built:2022
- Building area:2,393 sq. ft.
- Lot area:0.14 Acres
- Lot Features:Interior Lot, Landscaped, Sprinkler System, Subdivision
- Architectural Style:Traditional
- Construction Materials:Brick
- Foundation Description:Slab
- Levels:2 Story
Schools
- High school:Ray Braswell
- Middle school:Pat Hagan Cheek
- Elementary school:Sandbrock Ranch
Finances and disclosures
- Price:$435,000
- Price per sq. ft.:$181.78
- Tax amount:$10,690
Features and amenities
- Appliances:Dishwasher, Disposal, Gas Cooktop, Gas Oven, Microwave, Plumbed For Gas, Some Gas Appliances, Tankless Water Heater, Vented Exhaust Fan, Wine Cooler
- Amenities:Carbon Monoxide Detectors, Security System, Smoke Detectors, Window Coverings
Parking
- Garage:Yes
- Garage spaces:2
 Information provided, in part, by North Texas Real Estate Information Systems, Inc. Last Updated September 5, 2026 Listings with the NTREIS logo are listed by brokerages other than CENTURY 21 Harvey Properties. GDAR Member Broker: Renee Harvey
New listings near 1825 Pelham Drive
- New
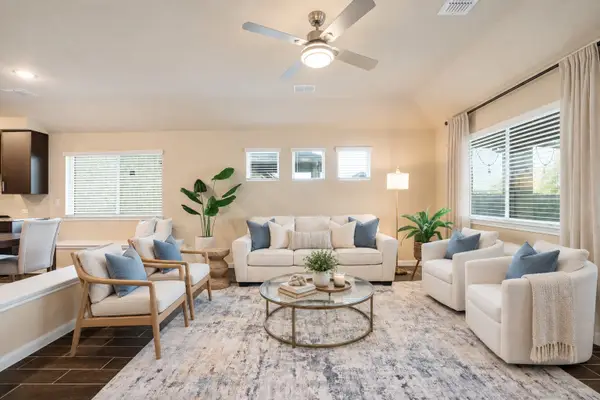 $415,000Active5 beds 3 baths2,683 sq. ft.
3204 Grande View, Aubrey, TX 76227
MLS# 21378615Listed by: COLDWELL BANKER APEX, REALTORS - New
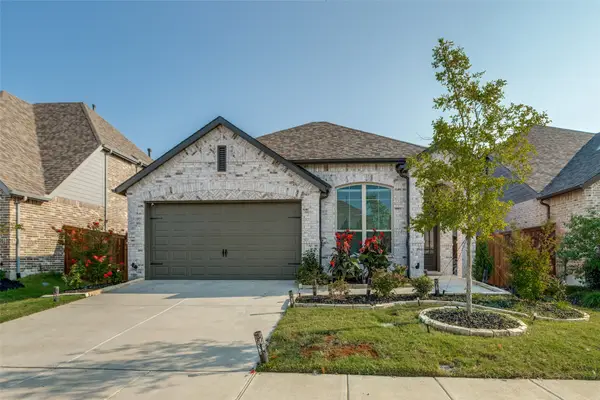 $380,000Active3 beds 3 baths1,972 sq. ft.
1904 Dappled Grey Avenue, Aubrey, TX 76227
MLS# 21378973Listed by: RE/MAX DFW ASSOCIATES - New
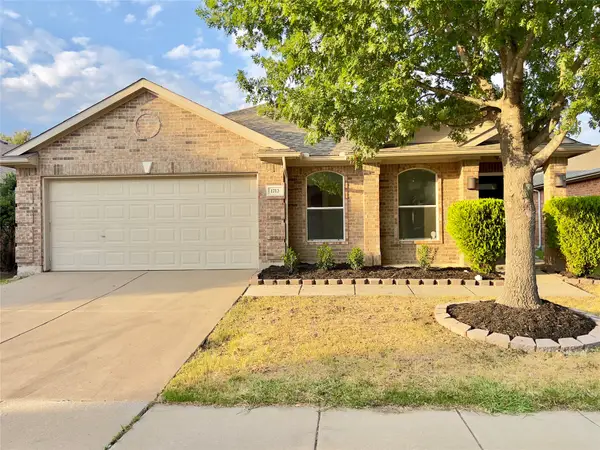 $310,000Active4 beds 2 baths2,166 sq. ft.
1713 Heron Drive, Aubrey, TX 76227
MLS# 21378350Listed by: TEXAS INVESTORS REALTY - New
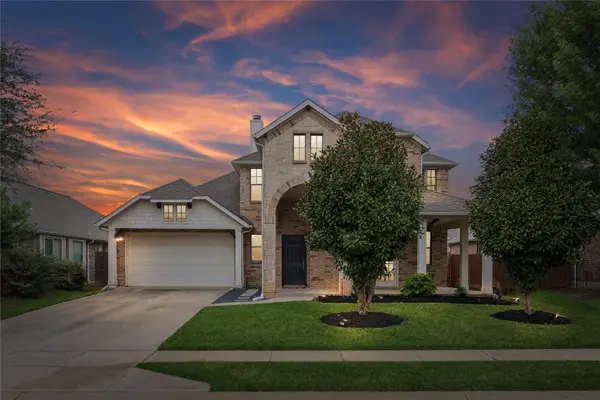 $350,000Active3 beds 3 baths2,326 sq. ft.
1121 Ponderosa Drive, Aubrey, TX 76227
MLS# 21356696Listed by: ONDEMAND REALTY - New
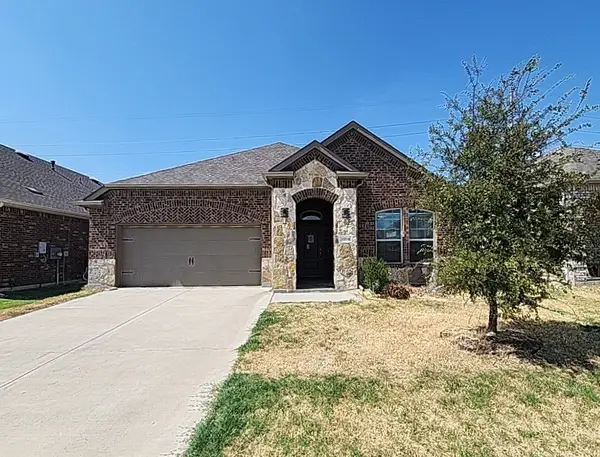
 $299,775Active3 beds 2 baths1,763 sq. ft.
10318 Thunderwood Drive, Aubrey, TX 76227
MLS# 21378127Listed by: CENTURY 21 MIKE BOWMAN, INC. - New
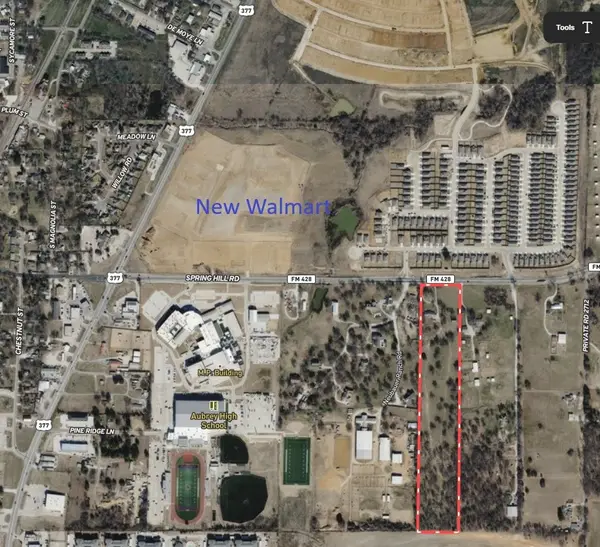 $2,695,000Active14.39 Acres
616 Spring Hill Road, Aubrey, TX 76227
MLS# 21376075Listed by: TEXAS HOMES AND LAND - Open Sun, 1 to 3pmNew
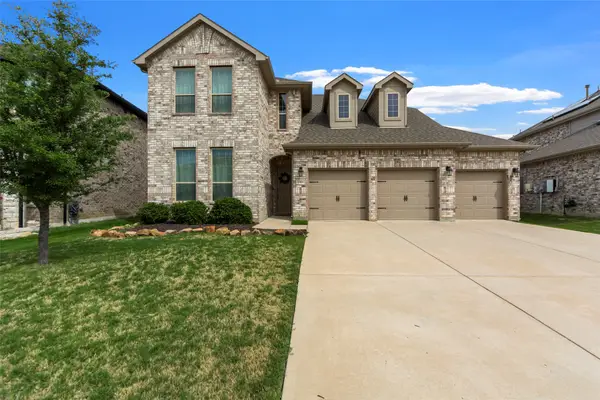 $445,000Active4 beds 3 baths2,716 sq. ft.
1501 White Water Way, Aubrey, TX 76227
MLS# 21368751Listed by: KELLER WILLIAMS REALTY ALLEN - Open Sun, 12 to 2pmNew
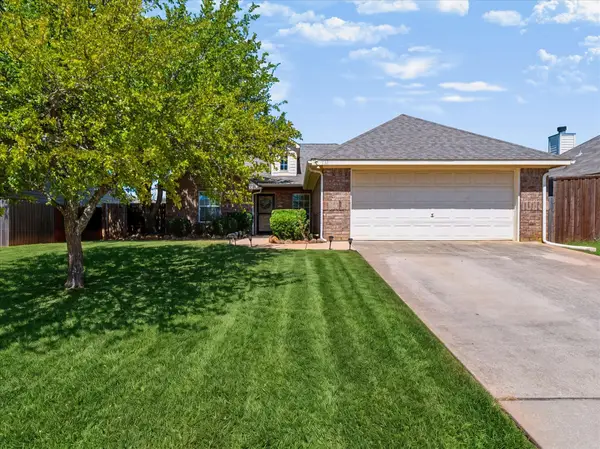 $315,000Active3 beds 2 baths1,649 sq. ft.
732 Countryside Drive, Aubrey, TX 76227
MLS# 21374123Listed by: INC REALTY, LLC - New
 $319,000Active3 beds 2 baths1,639 sq. ft.
3257 Trails End Road, Aubrey, TX 76227
MLS# 21376955Listed by: COLDWELL BANKER REALTY FRISCO


Protect your home and budget from life's surprises with an Assurant Home Warranty, backed by a partner that supports you through every step of homeownership. Explore Plans.
©2026 Century 21 Real Estate LLC. All rights reserved. CENTURY 21®, the CENTURY 21 Logo and C21® are service marks owned by Century 21 Real Estate LLC. Century 21 Real Estate LLC fully supports the principles of the Fair Housing Act and the Equal Opportunity Act. Each office is independently owned and operated. Listing information is deemed reliable but not guaranteed accurate.