
1908 Rodgers Lane, Aubrey, TX 76227
Local realty services provided by:CENTURY 21 Judge Fite Company
1908 Rodgers Lane,Aubrey, TX 76227
$279,000
- 3 Beds
- 2 Baths
- 1,418 sq. ft.
- Single family
- Active
Listed by: kassieleigh scott
Office: locke and key homes713-909-3977
MLS#:39125921
Source:HARMLS
Price summary
- Price:$279,000
- Price per sq. ft.:$196.76
- Monthly HOA dues:$31.25
About this home
Welcome to 1908 Rodgers Lane, a charming single-story home in the desirable Eagle Village at Providence community! This move-in-ready residence offers 3 bedrooms, 2 full baths and a thoughtfully designed split-bedroom floor plan. Fresh interior paint, new bedroom carpet and durable wood-look flooring create a clean, inviting atmosphere. The spacious living area flows into an eat-in kitchen featuring granite countertops, a built-in microwave and glass-top range. Retreat to the generous primary suite with dual vanities, an oversized soaking tub and walk-in closet. Outside, enjoy a covered front porch, private fenced backyard and rear-entry two-car garage. A neighborhood pond and playground are within walking distance, while community pools, water slides, a fitness center and additional parks provide endless opportunities for recreation. Comfortable, convenient and full of character—come make it yours!
Contact an agent
Home facts
- Year built:2012
- Subdivision & Development:Eagle Village At Providence Ph
- Listing ID #:39125921
- Updated:September 17, 2026 at 01:22 AM
Rooms and interior
- Bedrooms:3
- Total bathrooms:2
- Full bathrooms:2
- Rooms Total:6
- Flooring:Carpet, Plank, Tile, Vinyl
- Kitchen Description:Dishwasher, Disposal, Electric Range
- Living area:1,418 sq. ft.
Heating and cooling
- Cooling:Central Air, Electric
- Heating:Central, Gas
- Central air:Yes
Structure and exterior
- Roof:Composition
- Year built:2012
- Building area:1,418 sq. ft.
- Lot area:0.1 Acres
- Lot Features:Subdivision
- Architectural Style:Traditional
- Construction Materials:Cement Siding
- Exterior Features:Patio, Porch
- Foundation Description:Slab
- Levels:1 Story
Schools
- High school:AUBREY HIGH SCHOOL
- Middle school:OWENS MIDDLE SCHOOL
- Elementary school:MONACO ELEMENTARY
Utilities
- Sewer:Public Sewer
Finances and disclosures
- Price:$279,000
- Price per sq. ft.:$196.76
- Tax amount:$5,072 (2025)
Features and amenities
- Appliances:Dishwasher, Disposal, Electric Range
- Amenities:Smoke Detectors, Window Coverings
Parking
- Parking description:Garage
- Garage:Yes
- Garage spaces:2
New listings near 1908 Rodgers Lane
- New
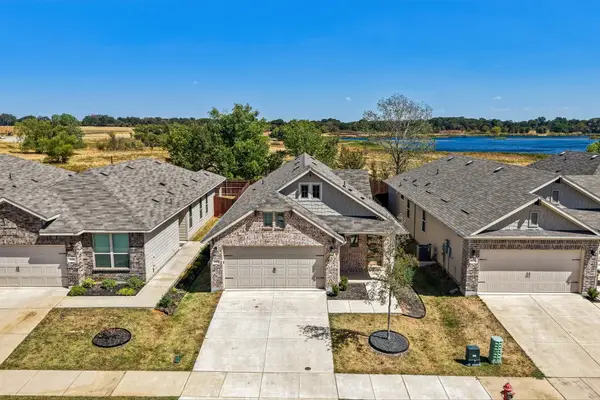 $320,000Active3 beds 2 baths1,399 sq. ft.
925 King Street, Aubrey, TX 76227
MLS# 21386045Listed by: REAL BROKER, LLC - New
 $399,000Active4 beds 3 baths3,202 sq. ft.
1933 Steppe Trail Drive, Aubrey, TX 76227
MLS# 21388547Listed by: EXP REALTY LLC - Open Sat, 12 to 3pmNew
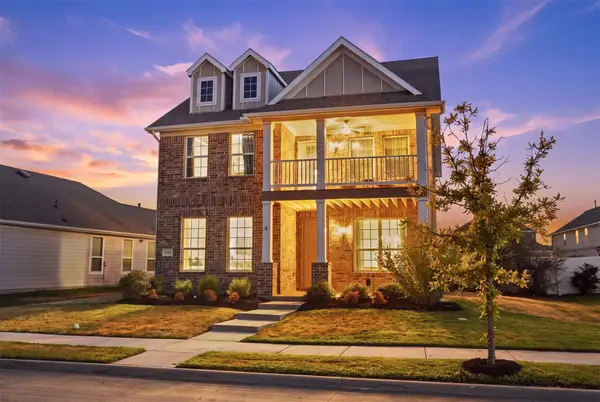 $360,000Active4 beds 3 baths2,112 sq. ft.
1516 Ellis Lane, Aubrey, TX 76227
MLS# 21385937Listed by: COMPASS RE TEXAS, LLC - New
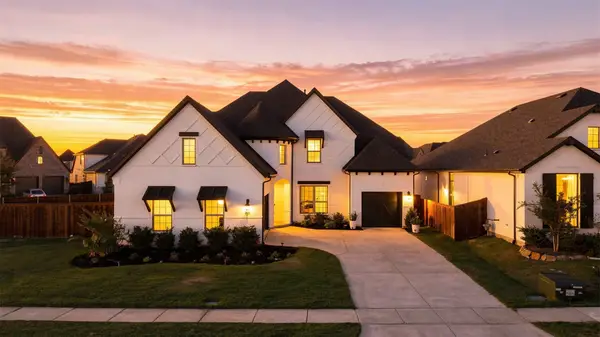 $825,000Active5 beds 5 baths4,156 sq. ft.
700 Colt Drive, Aubrey, TX 76227
MLS# 21387921Listed by: EVERETT SHELL & ASSOC. REALTY - New
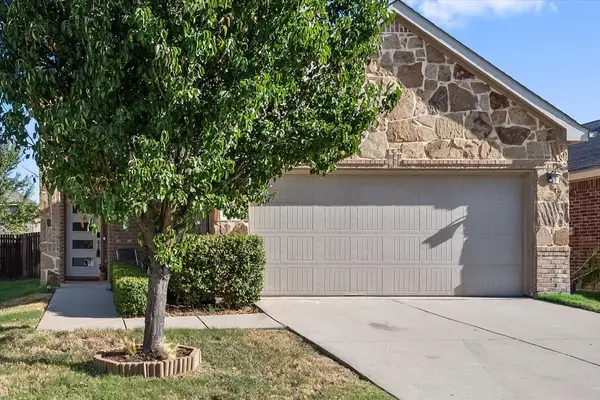 $310,000Active3 beds 3 baths1,754 sq. ft.
8825 Deadwood Lane, Aubrey, TX 76227
MLS# 21386621Listed by: REAL BROKER, LLC - Open Sun, 1 to 3pmNew
 $410,900Active4 beds 2 baths2,302 sq. ft.
8304 Spitfire Trail, Aubrey, TX 76227
MLS# 21380013Listed by: EBBY HALLIDAY, REALTORS - New
 $330,000Active3 beds 2 baths1,686 sq. ft.
8309 Black Hills Trail, Aubrey, TX 76227
MLS# 21385618Listed by: VICKIES REAL ESTATE GROUP, INC - New
 $289,000Active3 beds 2 baths1,455 sq. ft.
9001 Wild Rose Lane, Aubrey, TX 76227
MLS# 21378295Listed by: KELLER WILLIAMS REALTY - New
 $349,950Active4 beds 3 baths2,162 sq. ft.
920 Cricket Street, Aubrey, TX 76227
MLS# 21383024Listed by: MERIDIAN RESIDE


Protect your home and budget from life's surprises with an Assurant Home Warranty, backed by a partner that supports you through every step of homeownership. Explore Plans.
©2026 Century 21 Real Estate LLC. All rights reserved. CENTURY 21®, the CENTURY 21 Logo and C21® are service marks owned by Century 21 Real Estate LLC. Century 21 Real Estate LLC fully supports the principles of the Fair Housing Act and the Equal Opportunity Act. Each office is independently owned and operated. Listing information is deemed reliable but not guaranteed accurate.