
1926 Trace Drive, Aubrey, TX 76227
Local realty services provided by:CENTURY 21 Crew
Listed by: ginger varga
Office: texas urban living realty
MLS#:21309791
Source:GDAR
Price summary
- Price:$310,000
- Price per sq. ft.:$190.89
- Monthly HOA dues:$52.5
About this home
Welcome Home! This beautifully maintained & updated 3-2-2 home sits on a HUGE OVERSIZED nearly .3 acre LOT in a cul-de-sac of the Winn Ridge Community and is one of the few streets in this neighborhood that feeds into the highly desirable Sandbrock Elementary! INCREDIBLE 2.5% ASUMMABLE VA LOAN AVAILABLE OPEN TO NON VETERANS ALSO! ROOF just replaced in June with 3 impact resistant roof! This one story, Pulte Home has an open concept floor plan with lots of natural light. The living area features a cozy, stone surrounded, wood fireplace, tray cielings in the living room and recently updated luxury vinyl plank flooring installed throughout the main spaces and primary bedroom. Fresh paint throughout the home! Spacious kitchen with upgraded 36 inch upper cabinets, eat-in bar top island, granite countertops and stainless steel appliances. Access from the kitchen dining area to enjoy the covered patio and very large fenced backyard. Primary bath has an upgraded shower, as well as double sinks, separate garden tub and spacious walk-in closet. Enjoy all the neighborhood amenities that the HOA provides including a community pool, volleyball court, pickleball court, soccer fields, splash pad, dog park, walking trails, multiple parks and playgrounds. This home can be yours, come take a look!...
Contact an agent
Home facts
- Year built:2018
- Subdivision & Development:Winn Ridge Ph 1a
- Listing ID #:21309791
- Added:45 day(s) ago
- Updated:September 16, 2026 at 11:45 AM
Rooms and interior
- Bedrooms:3
- Total bathrooms:2
- Full bathrooms:2
- Flooring:Carpet, Ceramic Tile, Luxury Vinyl Plank
- Kitchen Description:Dishwasher, Disposal, Electric Cooktop, Electric Oven, Electric Range, Microwave
- Living area:1,624 sq. ft.
Heating and cooling
- Cooling:Ceiling Fans, Central Air, Electric
- Heating:Central, Fireplaces, Zoned
- Central air:Yes
Structure and exterior
- Roof:Composition
- Year built:2018
- Building area:1,624 sq. ft.
- Lot area:0.27 Acres
- Lot Features:Cul De Sac, Few Trees, Interior Lot, Landscaped, Lawn, Sprinkler System, Subdivision
- Architectural Style:Traditional
- Construction Materials:Brick
- Foundation Description:Slab
- Levels:1 Story
Schools
- High school:Ray Braswell
- Middle school:Pat Hagan Cheek
- Elementary school:Sandbrock Ranch
Finances and disclosures
- Price:$310,000
- Price per sq. ft.:$190.89
- Tax amount:$6,626
Features and amenities
- Appliances:Dishwasher, Disposal, Electric Cooktop, Electric Oven, Electric Range, Electric Water Heater, Microwave
- Amenities:Fire Alarm, Security System, Security System Owned, Smoke Detectors, Window Coverings
Parking
- Garage:Yes
- Garage spaces:2
 Information provided, in part, by North Texas Real Estate Information Systems, Inc. Last Updated September 16, 2026 Listings with the NTREIS logo are listed by brokerages other than CENTURY 21 Crew. GDAR Member Broker: William Medlock
New listings near 1926 Trace Drive
- New
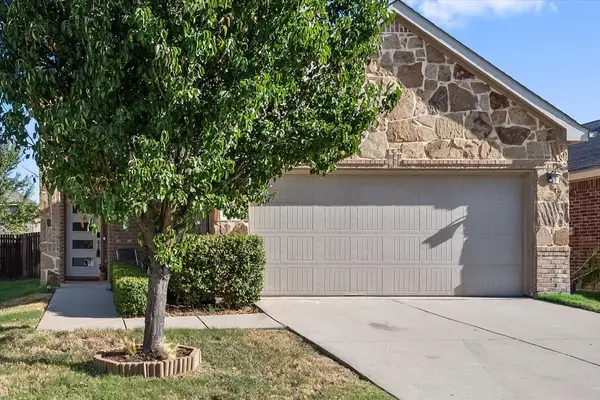 $310,000Active3 beds 3 baths1,754 sq. ft.
8825 Deadwood Lane, Aubrey, TX 76227
MLS# 21386621Listed by: REAL BROKER, LLC - Open Sun, 1 to 3pmNew
 $410,900Active4 beds 2 baths2,302 sq. ft.
8304 Spitfire Trail, Aubrey, TX 76227
MLS# 21380013Listed by: EBBY HALLIDAY, REALTORS - New
 $330,000Active3 beds 2 baths1,686 sq. ft.
8309 Black Hills Trail, Aubrey, TX 76227
MLS# 21385618Listed by: VICKIES REAL ESTATE GROUP, INC - New
 $289,000Active3 beds 2 baths1,455 sq. ft.
9001 Wild Rose Lane, Aubrey, TX 76227
MLS# 21378295Listed by: KELLER WILLIAMS REALTY - New
 $349,950Active4 beds 3 baths2,162 sq. ft.
920 Cricket Street, Aubrey, TX 76227
MLS# 21383024Listed by: MERIDIAN RESIDE - New
 $755,000Active5 beds 4 baths4,088 sq. ft.
4009 Horsemint Road, Aubrey, TX 76227
MLS# 21386005Listed by: CENTRAL METRO REALTY - New
 $372,000Active4 beds 3 baths2,295 sq. ft.
11224 Blaze Street, Aubrey, TX 76227
MLS# 21386912Listed by: COMPASS RE TEXAS, LLC. - New
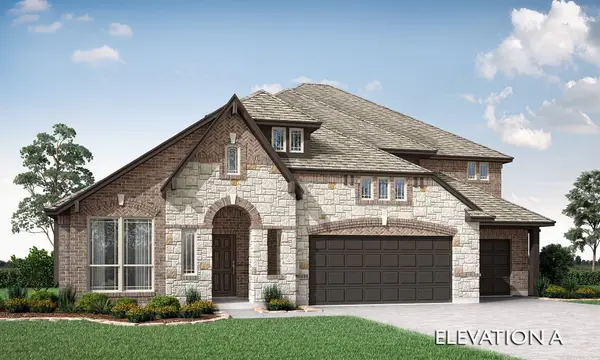 $735,343Active4 beds 4 baths3,736 sq. ft.
1209 Mission Street, Aubrey, TX 76227
MLS# 21384145Listed by: VISIONS REALTY & INVESTMENTS - New
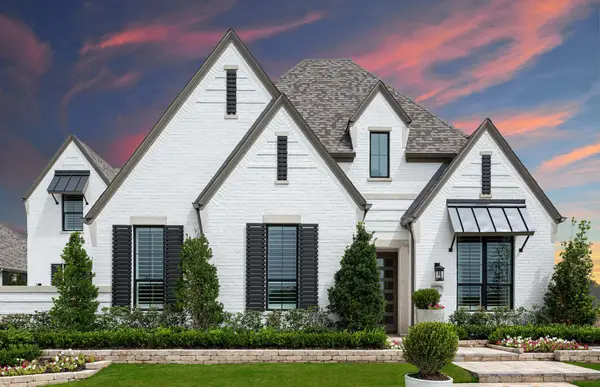 $1,000,000Active5 beds 6 baths4,354 sq. ft.
1721 Sandbrock Drive, Aubrey, TX 76227
MLS# 21386811Listed by: HIGHLAND HOMES REALTY - New
 $299,000Active3 beds 2 baths1,713 sq. ft.
1729 Ridge Creek Lane, Aubrey, TX 76227
MLS# 21386488Listed by: COLDWELL BANKER APEX, REALTORS


Protect your home and budget from life's surprises with an Assurant Home Warranty, backed by a partner that supports you through every step of homeownership. Explore Plans.
©2026 Century 21 Real Estate LLC. All rights reserved. CENTURY 21®, the CENTURY 21 Logo and C21® are service marks owned by Century 21 Real Estate LLC. Century 21 Real Estate LLC fully supports the principles of the Fair Housing Act and the Equal Opportunity Act. Each office is independently owned and operated. Listing information is deemed reliable but not guaranteed accurate.