
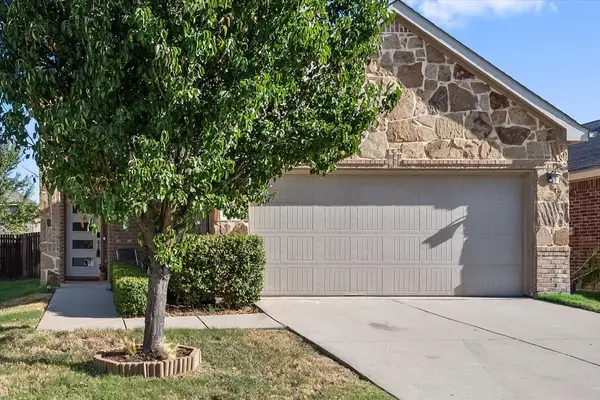
2717 Ainsworth Road, Aubrey, TX 76227
Local realty services provided by:CENTURY 21 Alliance Properties
Listed by: bralyn ladson
Office: homesmart
MLS#:21335954
Source:GDAR
Price summary
- Price:$299,900
- Price per sq. ft.:$197.17
- Monthly HOA dues:$75
About this home
OPEN HOUSE - SATURDAY 11AM-1PM! Beautifully maintained home with modern brick and stone elevation, upgraded lighting fixtures, soaring tall ceilings, and open-concept living. Freshly updated flooring perfectly complements the neutral walls, drawing you effortlessly into the bright, welcoming living space complete with a warm gas fireplace. This area opens seamlessly to a beautiful eat-in kitchen complete with a large center island, gas range, stainless steel appliances, granite countertops, and updated hardware. The private primary suite tucked away at the rear of the home serves as a peaceful retreat. The spa-like ensuite boasts a fully renovated shower, a deep garden tub, dual sinks, custom built-in shelving, and an expansive walk-in closet. Step outside to enjoy entertaining in the spacious backyard, enclosed by a newly stained privacy fence. The outdoor footprint includes a welcoming covered patio and a full uncovered patio extension, providing a fantastic canvas for a future pool and a complete outdoor living area! Refrigerator, washer, and dryer convey with the property!...
Contact an agent
Home facts
- Year built:2019
- Subdivision & Development:Silverado Ph 2
- Listing ID #:21335954
- Added:50 day(s) ago
- Updated:September 16, 2026 at 11:45 AM
Rooms and interior
- Bedrooms:3
- Total bathrooms:2
- Full bathrooms:2
- Flooring:Carpet, Ceramic Tile, Luxury Vinyl Plank
- Kitchen Description:Dishwasher, Disposal, Gas Oven, Gas Range, Microwave, Refrigerator, Vented Exhaust Fan
- Living area:1,521 sq. ft.
Heating and cooling
- Cooling:Ceiling Fans, Central Air, Electric
- Heating:Central, Fireplaces, Natural Gas
- Central air:Yes
Structure and exterior
- Roof:Composition
- Year built:2019
- Building area:1,521 sq. ft.
- Lot area:0.14 Acres
- Lot Features:Landscaped, Lawn, Sprinkler System, Subdivision
- Architectural Style:Traditional
- Construction Materials:Brick, Stone
- Foundation Description:Slab
- Levels:1 Story
Schools
- High school:Aubrey
- Middle school:Aubrey
- Elementary school:Jackie Fuller
Finances and disclosures
- Price:$299,900
- Price per sq. ft.:$197.17
- Tax amount:$7,590
Features and amenities
- Appliances:Dishwasher, Disposal, Dryer, Gas Oven, Gas Range, Gas Water Heater, Microwave, Plumbed For Gas, Refrigerator, Some Gas Appliances, Tankless Water Heater, Vented Exhaust Fan, Washer
- Laundry features:Dryer, Washer
- Amenities:Fire Alarm, Security System, Smoke Detectors
Parking
- Garage:Yes
- Garage spaces:2
 Information provided, in part, by North Texas Real Estate Information Systems, Inc. Last Updated September 16, 2026 Listings with the NTREIS logo are listed by brokerages other than CENTURY 21 Alliance Properties. GDAR Member Broker: Roger Del Brandt II
New listings near 2717 Ainsworth Road
- New
 $310,000Active3 beds 3 baths1,754 sq. ft.
8825 Deadwood Lane, Aubrey, TX 76227
MLS# 21386621Listed by: REAL BROKER, LLC - Open Sun, 1 to 3pmNew
 $410,900Active4 beds 2 baths2,302 sq. ft.
8304 Spitfire Trail, Aubrey, TX 76227
MLS# 21380013Listed by: EBBY HALLIDAY, REALTORS - New
 $330,000Active3 beds 2 baths1,686 sq. ft.
8309 Black Hills Trail, Aubrey, TX 76227
MLS# 21385618Listed by: VICKIES REAL ESTATE GROUP, INC - New
 $289,000Active3 beds 2 baths1,455 sq. ft.
9001 Wild Rose Lane, Aubrey, TX 76227
MLS# 21378295Listed by: KELLER WILLIAMS REALTY - New
 $349,950Active4 beds 3 baths2,162 sq. ft.
920 Cricket Street, Aubrey, TX 76227
MLS# 21383024Listed by: MERIDIAN RESIDE - New
 $755,000Active5 beds 4 baths4,088 sq. ft.
4009 Horsemint Road, Aubrey, TX 76227
MLS# 21386005Listed by: CENTRAL METRO REALTY - New
 $372,000Active4 beds 3 baths2,295 sq. ft.
11224 Blaze Street, Aubrey, TX 76227
MLS# 21386912Listed by: COMPASS RE TEXAS, LLC. - New
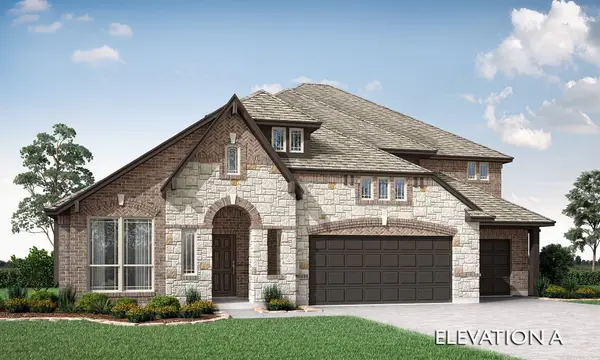 $735,343Active4 beds 4 baths3,736 sq. ft.
1209 Mission Street, Aubrey, TX 76227
MLS# 21384145Listed by: VISIONS REALTY & INVESTMENTS - New
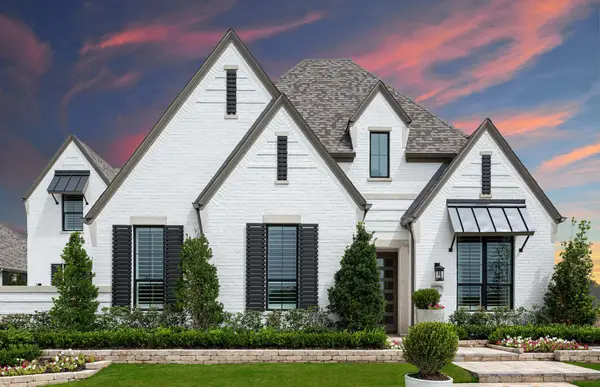 $1,000,000Active5 beds 6 baths4,354 sq. ft.
1721 Sandbrock Drive, Aubrey, TX 76227
MLS# 21386811Listed by: HIGHLAND HOMES REALTY - New
 $299,000Active3 beds 2 baths1,713 sq. ft.
1729 Ridge Creek Lane, Aubrey, TX 76227
MLS# 21386488Listed by: COLDWELL BANKER APEX, REALTORS


Protect your home and budget from life's surprises with an Assurant Home Warranty, backed by a partner that supports you through every step of homeownership. Explore Plans.
©2026 Century 21 Real Estate LLC. All rights reserved. CENTURY 21®, the CENTURY 21 Logo and C21® are service marks owned by Century 21 Real Estate LLC. Century 21 Real Estate LLC fully supports the principles of the Fair Housing Act and the Equal Opportunity Act. Each office is independently owned and operated. Listing information is deemed reliable but not guaranteed accurate.