
3205 Buckskin Trail, Aubrey, TX 76227
Local realty services provided by:CENTURY 21 Judge Fite Company
Listed by: nicole hoover, dawn lawrence
Office: exp realty
MLS#:21364524
Source:GDAR
Price summary
- Price:$303,000
- Price per sq. ft.:$187.85
- Monthly HOA dues:$75
About this home
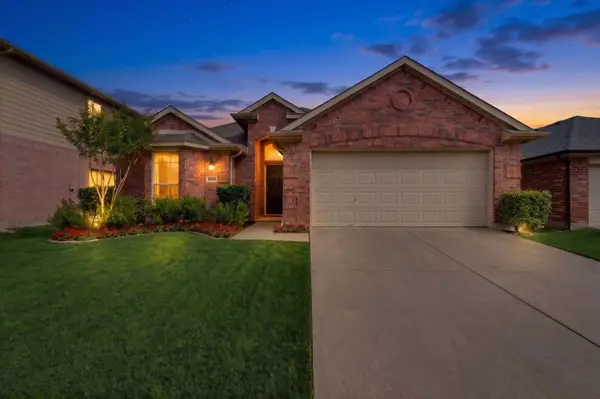
Well kept, open floor plan home, set up for easy entertaining!! The home features a kitchen with a large island, granite countertops, white subway tile backsplash, lots of white cabinets, walk-in pantry, stainless steel appliances and the unique oven feature with one small and one large oven in the range. The vaulted ceilings and white walls, lots of recessed lighting as well as many windows bringing in natural light make this living space feel spacious, light and bright! The back door off the dining room leads to the covered patio and good sized back yard, perfect for kiddos and pets to play and enjoy while you and your friends relax on the covered patio. The primary bedroom is off the living area and also features the vaulted ceilings making it feel very spacious too. The primary bath has a separate tub and shower and even has a rain shower! There are two vanities and a separate water closet. The other two bedrooms are close to the entry of the home allowing for privacy and they share a conveniently placed bath with a tub and shower combo. The stunning stone and brick design of the front of the home, with the arches over the garage and windows and entry add a level of sophistication to the look of this home. The play park and sparkling community pool and walking trails are close to this home too, with the beautiful mature trees around for your enjoyment. Check out the stunning aerial photos. Conveniently located with easy access to schools, shopping and dining. Kroger and Target are about 10 minutes drive away! This well-maintained home has been gently used and presents a fantastic opportunity for homeowners or investors looking for a move-in-ready property in a desirable community. Come check it out!! Being sold AS-IS as an approved Short Sale. Don't miss your chance to make this one your own!...
Contact an agent
Home facts
- Year built:2021
- Subdivision & Development:Aspen Mdws Ph 1
- Listing ID #:21364524
- Added:1 day(s) ago
- Updated:August 31, 2026 at 12:23 PM
Rooms and interior
- Bedrooms:3
- Total bathrooms:2
- Full bathrooms:2
- Flooring:Carpet, Ceramic Tile
- Kitchen Description:Dishwasher, Disposal, Electric Range, Microwave
- Living area:1,613 sq. ft.
Heating and cooling
- Cooling:Ceiling Fans, Central Air, Electric
- Heating:Central, Electric
- Central air:Yes
Structure and exterior
- Year built:2021
- Building area:1,613 sq. ft.
- Lot area:0.14 Acres
- Foundation Description:Slab
- Levels:1 Story
Schools
- High school:Aubrey
- Middle school:Aubrey
- Elementary school:Jackie Fuller
Finances and disclosures
- Price:$303,000
- Price per sq. ft.:$187.85
- Tax amount:$8,066
Features and amenities
- Appliances:Dishwasher, Disposal, Electric Range, Microwave
- Amenities:Smoke Detectors, Window Coverings
Parking
- Garage:Yes
- Garage spaces:2
 Information provided, in part, by North Texas Real Estate Information Systems, Inc. Last Updated August 31, 2026 Listings with the NTREIS logo are listed by brokerages other than CENTURY 21 Judge Fite Company. GDAR Member Broker: Ashley Conlon
New listings near 3205 Buckskin Trail
- New
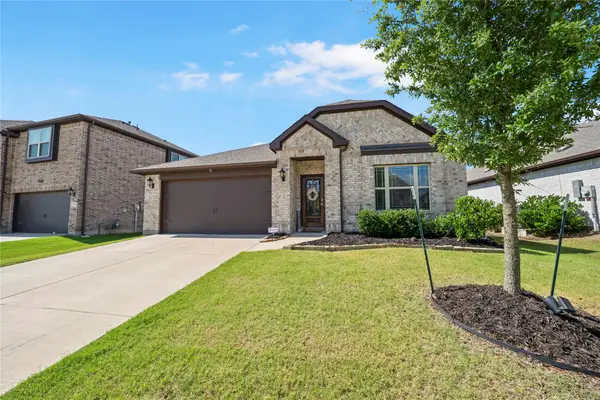 $435,000Active4 beds 2 baths2,142 sq. ft.
1272 Sumner Street, Aubrey, TX 76227
MLS# 21371777Listed by: LPT REALTY LLC - New
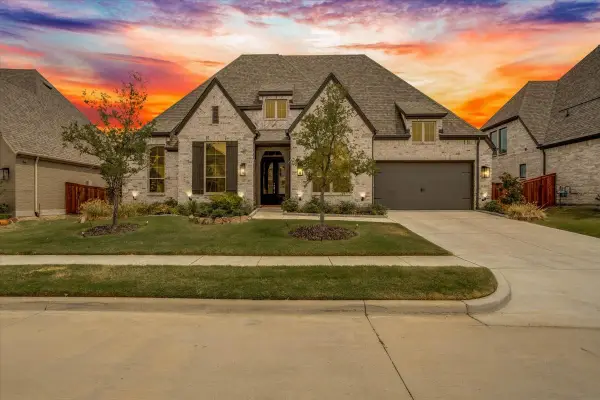 $850,000Active4 beds 5 baths3,700 sq. ft.
4112 Buffalo Clover Drive, Aubrey, TX 76227
MLS# 21371674Listed by: IDREAM REALTY LLC - New
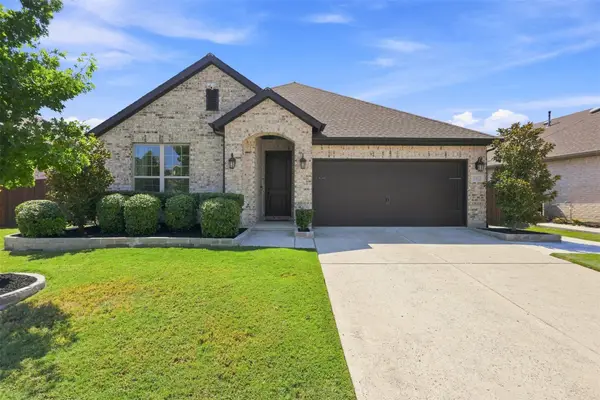 $429,000Active4 beds 3 baths2,251 sq. ft.
1612 Ranger Road, Aubrey, TX 76227
MLS# 21362532Listed by: TEN TWENTY REALTY LLC - New
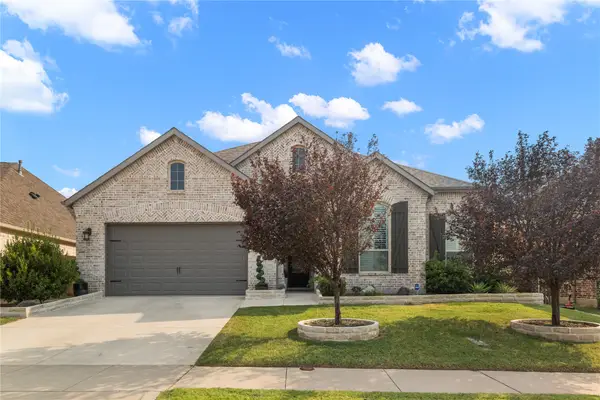 $499,900Active4 beds 3 baths2,911 sq. ft.
1124 Walker Way, Aubrey, TX 76227
MLS# 21372579Listed by: HYGGE HOMES AND LAND - New
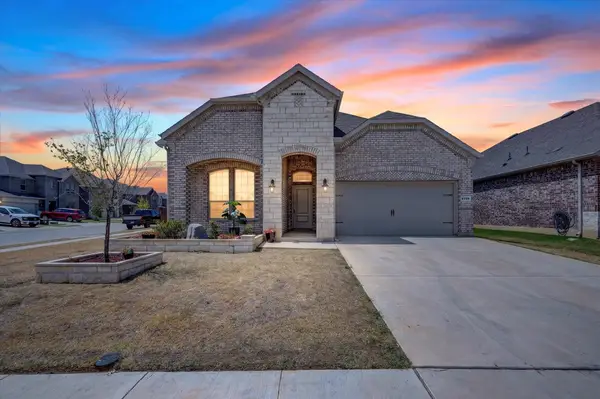 $379,999Active4 beds 3 baths2,576 sq. ft.
3703 High Country Road, Aubrey, TX 76227
MLS# 21372783Listed by: COMPETITIVE EDGE REALTY LLC - New
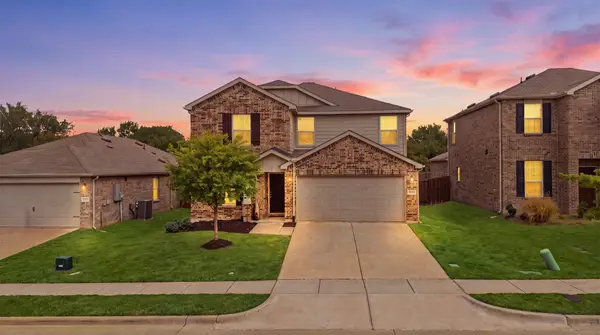 $359,000Active4 beds 3 baths2,097 sq. ft.
1137 Trace Drive, Aubrey, TX 76227
MLS# 21365629Listed by: EXP REALTY - New
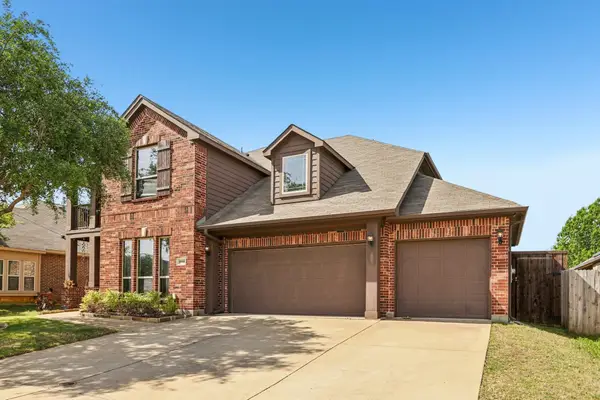 $479,999Active5 beds 3 baths3,437 sq. ft.
8308 Spitfire Trail, Aubrey, TX 76227
MLS# 21370819Listed by: REGAL, REALTORS - New
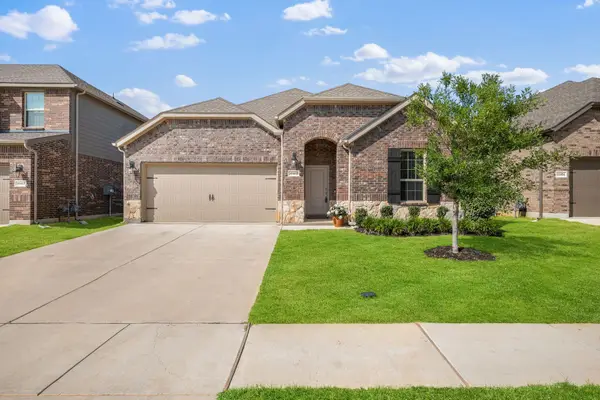 $369,000Active4 beds 2 baths2,091 sq. ft.
10408 Bluestone Lane, Aubrey, TX 76227
MLS# 21356463Listed by: COMPASS RE TEXAS, LLC - New
 $269,999Active3 beds 2 baths1,713 sq. ft.
1220 Goldeneye, Aubrey, TX 76227
MLS# 21371789Listed by: COMPASS RE TEXAS, LLC.


Protect your home and budget from life's surprises with an Assurant Home Warranty, backed by a partner that supports you through every step of homeownership. Explore Plans.
©2026 Century 21 Real Estate LLC. All rights reserved. CENTURY 21®, the CENTURY 21 Logo and C21® are service marks owned by Century 21 Real Estate LLC. Century 21 Real Estate LLC fully supports the principles of the Fair Housing Act and the Equal Opportunity Act. Each office is independently owned and operated. Listing information is deemed reliable but not guaranteed accurate.