
3504 Maroon Creek Road, Aubrey, TX 76227
Local realty services provided by:CENTURY 21 Judge Fite Company
3504 Maroon Creek Road,Aubrey, TX 76227
$399,000
- 4 Beds
- 2 Baths
- 2,010 sq. ft.
- Single family
- Active
Listed by: brady bridges, shane feeney
Office: reside real estate llc.
MLS#:21338333
Source:GDAR
Price summary
- Price:$399,000
- Price per sq. ft.:$198.51
- Monthly HOA dues:$73.75
About this home
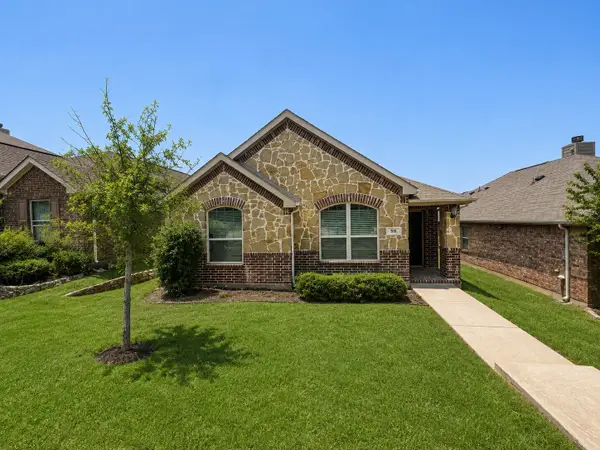
Better than new! Impeccably maintained and thoughtfully upgraded, this 4-bedroom, 2-bathroom home offers the designer finishes and premium features today's buyers are looking for. Raised flower beds enhance the home's curb appeal, while the premium greenbelt lot provides peaceful nature views and privacy.
Inside, the open-concept floor plan showcases durable grey luxury vinyl plank flooring throughout. The spacious kitchen features stainless steel appliances, quartz countertops, a classic white subway tile backsplash, and upgraded crowned cabinetry. A large peninsula with bar seating creates the perfect gathering space for everyday living and entertaining.
The timeless black-and-white design palette is elevated with premium designer finishes, including a custom feature wall in the living room. Sleek black hardware, coordinating faucets, and stylish black light fixtures complement the recessed lighting, creating a modern yet inviting aesthetic throughout the home.
The private primary suite offers dual vanities and a spacious walk-in closet. Step outside to enjoy the extended covered patio, complete with a dedicated space for a hot tub, pet-friendly synthetic turf, and tranquil greenbelt views.
Located just steps from the community pool, playground, and scenic walking trails, this home also includes the remaining transferable builder structural warranty. As an added bonus, qualified buyers may have the opportunity to assume the existing 3.99% mortgage, potentially offering significant savings compared to current market interest rates....
Contact an agent
Home facts
- Year built:2022
- Subdivision & Development:Aspen Meadows
- Listing ID #:21338333
- Added:1 day(s) ago
- Updated:August 14, 2026 at 06:53 PM
Rooms and interior
- Bedrooms:4
- Total bathrooms:2
- Full bathrooms:2
- Kitchen Description:Dishwasher, Electric Range, Microwave
- Living area:2,010 sq. ft.
Heating and cooling
- Cooling:Ceiling Fans, Central Air, Electric
- Heating:Central, Electric
- Central air:Yes
Structure and exterior
- Roof:Composition
- Year built:2022
- Building area:2,010 sq. ft.
- Lot area:0.14 Acres
- Lot Features:Greenbelt, Interior Lot, Landscaped, Sprinkler System
- Architectural Style:Traditional
- Construction Materials:Brick
- Foundation Description:Slab
- Levels:1 Story
Schools
- High school:Aubrey
- Middle school:Aubrey
- Elementary school:James A Monaco
Finances and disclosures
- Price:$399,000
- Price per sq. ft.:$198.51
- Tax amount:$7,684
Features and amenities
- Appliances:Dishwasher, Electric Range, Microwave
Parking
- Garage:Yes
- Garage spaces:2
 Information provided, in part, by North Texas Real Estate Information Systems, Inc. Last Updated August 14, 2026 Listings with the NTREIS logo are listed by brokerages other than CENTURY 21 Judge Fite Company. GDAR Member Broker: Ashley Conlon
New listings near 3504 Maroon Creek Road
- New
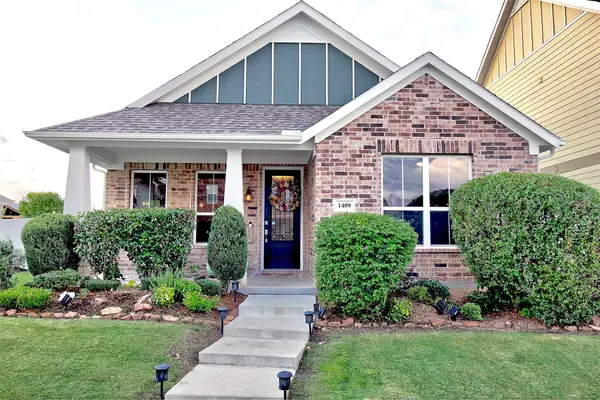 $359,000Active3 beds 2 baths1,456 sq. ft.
1409 Ellis Lane, Aubrey, TX 76227
MLS# 21359864Listed by: RE/MAX DFW ASSOCIATES - New
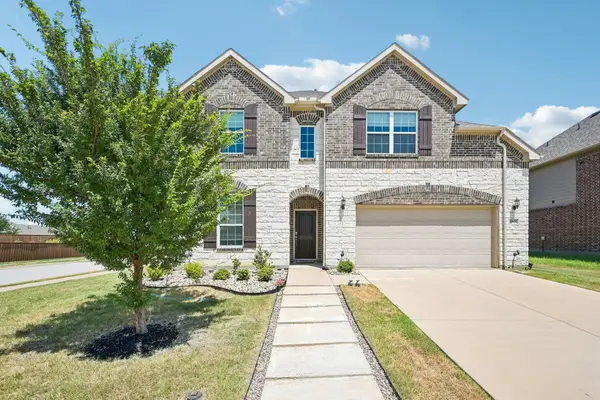 $525,000Active4 beds 4 baths3,653 sq. ft.
2801 Ryder Lane, Aubrey, TX 76227
MLS# 21350411Listed by: LILY MOORE REALTY - New
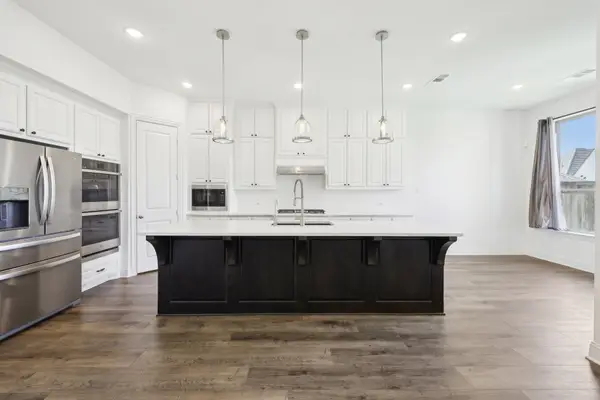 $699,000Active5 beds 4 baths3,877 sq. ft.
4101 Hawthorn Drive, Aubrey, TX 76227
MLS# 21357451Listed by: RE/MAX DFW ASSOCIATES - Open Sat, 11am to 1pmNew
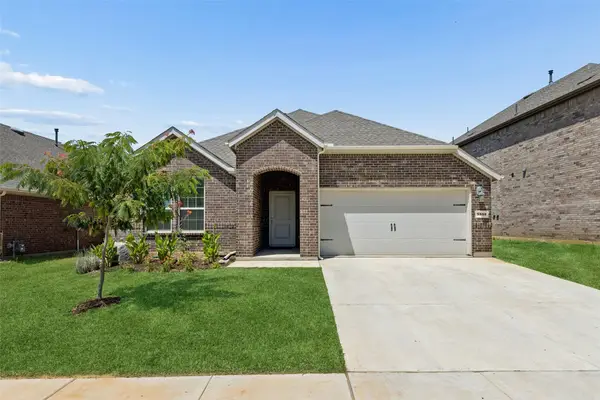 $359,000Active4 beds 2 baths2,033 sq. ft.
9813 Cherrywood Way, Aubrey, TX 76227
MLS# 21354098Listed by: REDFIN CORPORATION - New
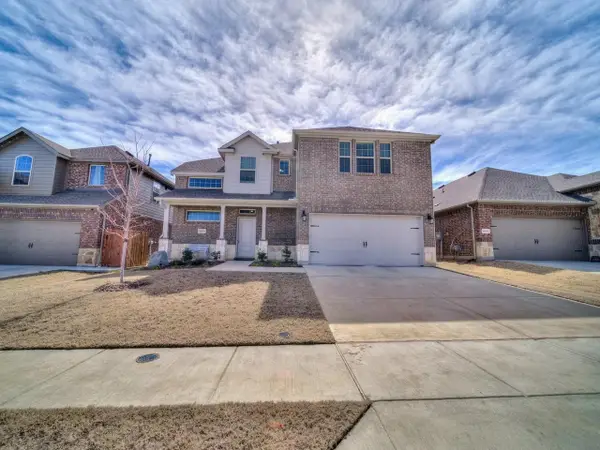 $262,880Active5 beds 3 baths1,858 sq. ft.
10528 Breezeway Drive, Aubrey, TX 76227
MLS# 87112243Listed by: STARCREST REALTY, LLC - New
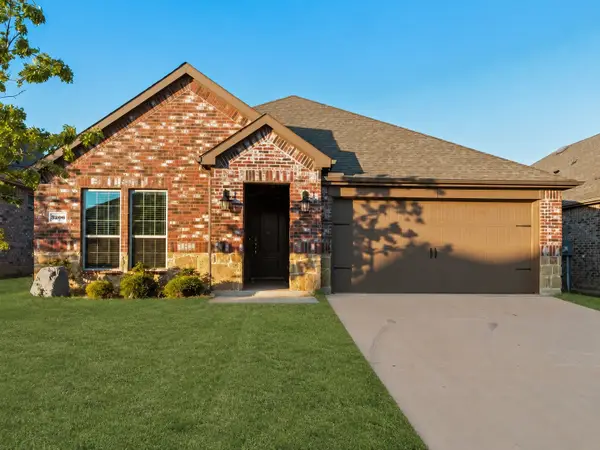 $314,990Active4 beds 2 baths1,887 sq. ft.
3206 Catoosa Lane, Aubrey, TX 76227
MLS# 21354228Listed by: GREENDINO REALTY, LLC - New
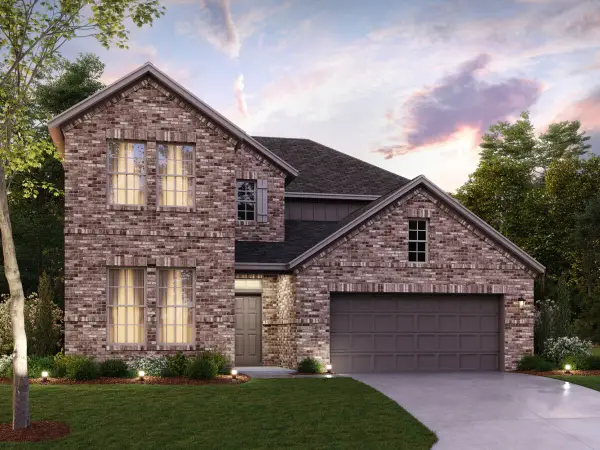 $589,990Active4 beds 4 baths3,192 sq. ft.
5313 Magallon Lane, Aubrey, TX 76227
MLS# 21355527Listed by: ESCAPE REALTY - New
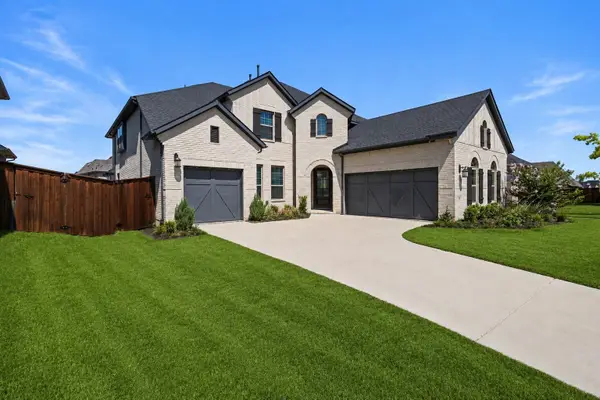 $890,000Active5 beds 4 baths4,120 sq. ft.
4125 Fall Aster Way, Aubrey, TX 76227
MLS# 21359010Listed by: EVOLVE REAL ESTATE LLC - New
 $244,900Active3 beds 2 baths1,461 sq. ft.
516 Cheyenne Drive, Aubrey, TX 76227
MLS# 21357700Listed by: LUXELY REAL ESTATE


Protect your home and budget from life's surprises with an Assurant Home Warranty, backed by a partner that supports you through every step of homeownership. Explore Plans.
©2026 Century 21 Real Estate LLC. All rights reserved. CENTURY 21®, the CENTURY 21 Logo and C21® are service marks owned by Century 21 Real Estate LLC. Century 21 Real Estate LLC fully supports the principles of the Fair Housing Act and the Equal Opportunity Act. Each office is independently owned and operated. Listing information is deemed reliable but not guaranteed accurate.