
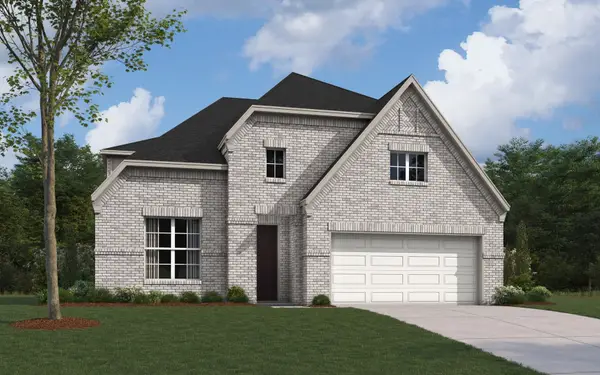
3520 Ample Vista Road, Aubrey, TX 76227
Local realty services provided by:CENTURY 21 Elite
Listed by: kathy johnson
Office: keller williams realty
MLS#:21396781
Source:GDAR
Price summary
- Price:$400,000
- Price per sq. ft.:$187.53
- Monthly HOA dues:$75
About this home
2025 Built by D.R. Horton- The Haven Floorplan— UPGRADES INCLUDED
Move-in ready and packed with must-have upgrades, this Haven floorplan offers a stately covered front porch for enjoying that morning coffee with an open-concept layout boasting tons of natural light. The luxe kitchen features quartz countertops, a tiled backsplash, and a large kitchen island, perfect for everyday living and entertaining. Blinds are included throughout — truly turn-key.
This home is loaded with smart living upgrades, including a built-in security system, app controlled front door lock and thermostat, plus video doorbell for added peace of mind. A tankless hot water heater delivers energy-efficient, on-demand hot water. The low-maintenance backyard features no-fade mulch landscaping and offers plenty of space to entertain, relax, or unwind outdoors.
Located in a sought-after Aubrey Silverado community, residents enjoy resort-style amenities including a community amenity center, pools, a splash pad, playgrounds, tennis and basketball courts, and scenic walking trails.
Built in 2025, this 2 story offers modern construction, low-maintenance living, and an unbeatable location close to shopping, dining, and top-rated schools. Buyer and buyer's agent to verify all measurements and schools....
Contact an agent
Home facts
- Year built:2025
- Subdivision & Development:High Country
- Listing ID #:21396781
- Added:1 day(s) ago
- Updated:September 28, 2026 at 01:45 AM
Rooms and interior
- Bedrooms:4
- Total bathrooms:3
- Full bathrooms:2
- Half bathrooms:1
- Flooring:Carpet, Ceramic Tile, Laminate
- Kitchen Description:Dishwasher, Disposal, Gas Range, Microwave
- Living area:2,133 sq. ft.
Heating and cooling
- Cooling:Ceiling Fans, Electric
- Heating:Electric
Structure and exterior
- Roof:Composition
- Year built:2025
- Building area:2,133 sq. ft.
- Lot area:0.11 Acres
- Lot Features:Interior Lot, Sprinkler System
- Construction Materials:Brick, Stone
- Foundation Description:Slab
- Levels:2 Story
Schools
- High school:Aubrey
- Middle school:Aubrey
- Elementary school:Jackie Fuller
Finances and disclosures
- Price:$400,000
- Price per sq. ft.:$187.53
- Tax amount:$6,780
Features and amenities
- Appliances:Dishwasher, Disposal, Electric Water Heater, Gas Range, Microwave, Plumbed For Gas, Some Gas Appliances, Tankless Water Heater
- Amenities:Carbon Monoxide Detectors, Security System Owned, Smoke Detectors, Window Coverings
Parking
- Garage:Yes
- Garage spaces:2
 Information provided, in part, by North Texas Real Estate Information Systems, Inc. Last Updated September 28, 2026 Listings with the NTREIS logo are listed by brokerages other than CENTURY 21 Elite. GDAR Member Broker: Mike Salter
New listings near 3520 Ample Vista Road
- New
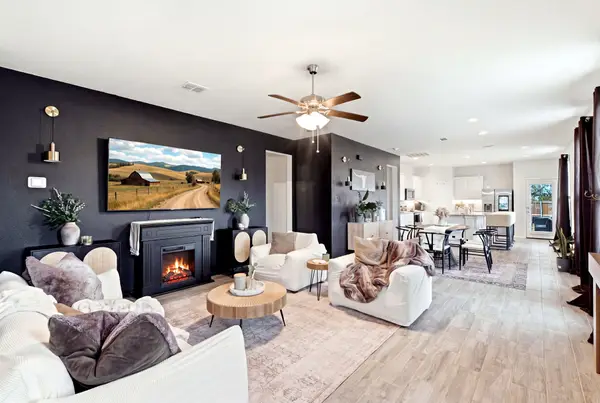 $429,900Active5 beds 3 baths2,552 sq. ft.
900 Crockett Street, Aubrey, TX 76227
MLS# 21397053Listed by: ASTRA REALTY LLC - New
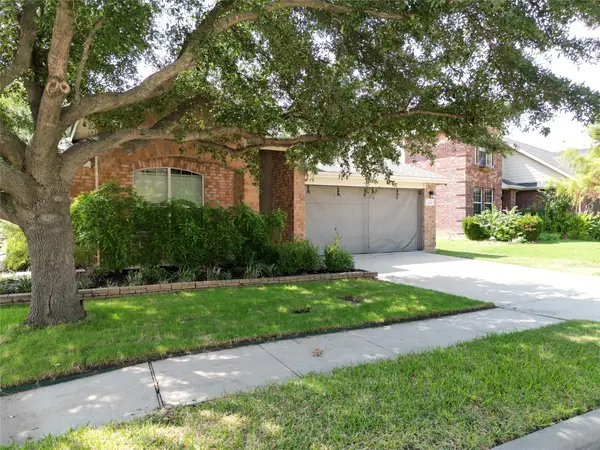 $295,000Active3 beds 2 baths1,733 sq. ft.
929 Warbler, Aubrey, TX 76227
MLS# 21396475Listed by: FATHOM REALTY - New
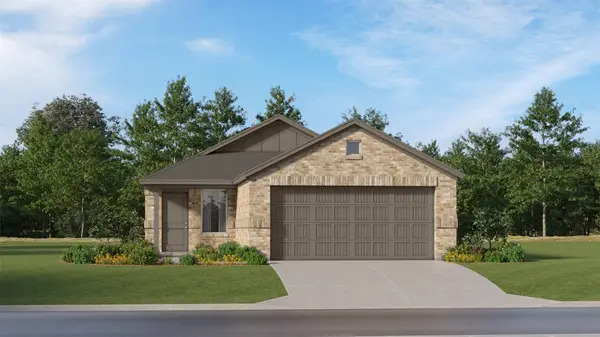 $245,999Active3 beds 2 baths1,451 sq. ft.
941 Pastern Street, Aubrey, TX 76227
MLS# 21396725Listed by: KELLER WILLIAMS CITY-VIEW - New
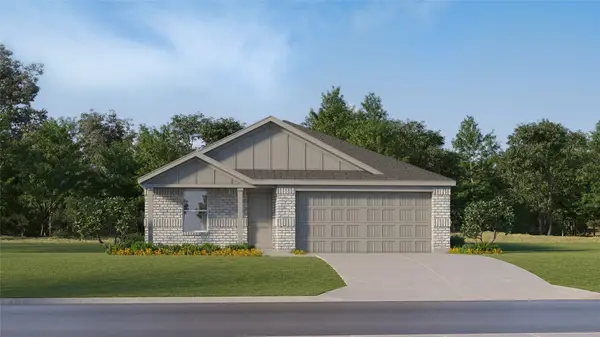 $268,999Active4 beds 2 baths1,720 sq. ft.
628 Dressage Lane, Aubrey, TX 76227
MLS# 21396765Listed by: KELLER WILLIAMS CITY-VIEW - New
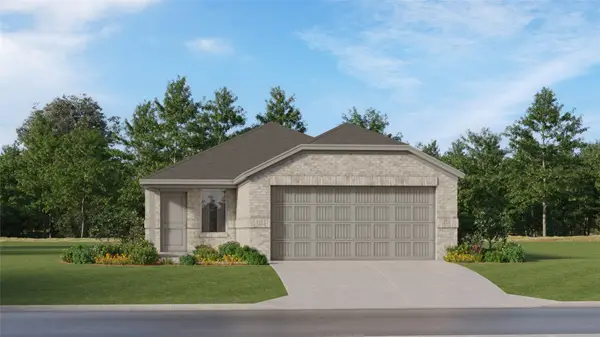 $247,999Active3 beds 2 baths1,411 sq. ft.
937 Pastern Street, Aubrey, TX 76227
MLS# 21396635Listed by: KELLER WILLIAMS CITY-VIEW - New
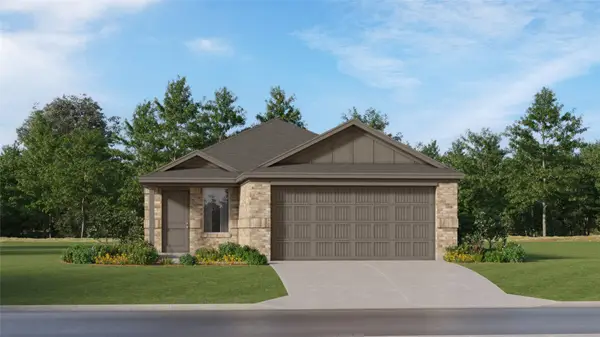 $264,999Active4 beds 2 baths1,656 sq. ft.
936 Pastern Street, Aubrey, TX 76227
MLS# 21396639Listed by: KELLER WILLIAMS CITY-VIEW - New
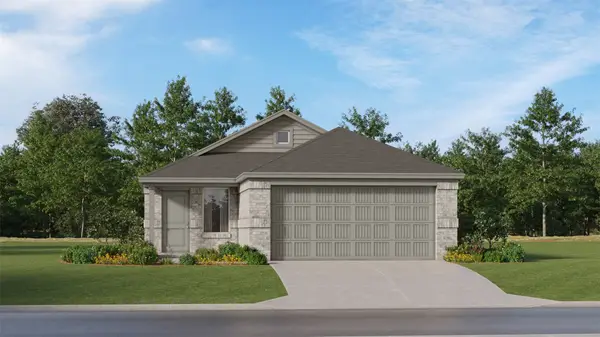 $262,999Active4 beds 2 baths1,656 sq. ft.
957 Pastern Street, Aubrey, TX 76227
MLS# 21396648Listed by: KELLER WILLIAMS CITY-VIEW - New
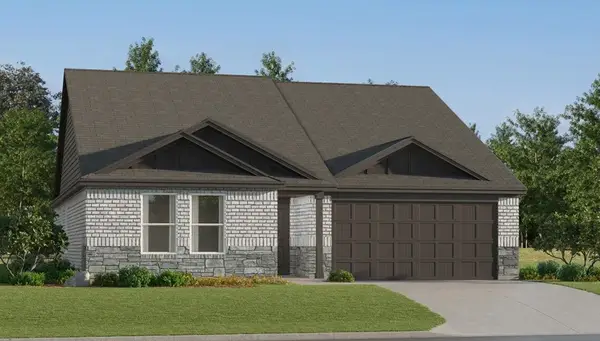 $284,499Active3 beds 2 baths1,621 sq. ft.
957 Yearling Lane, Aubrey, TX 76227
MLS# 21396661Listed by: KELLER WILLIAMS CITY-VIEW - New
 $551,776Active5 beds 4 baths3,178 sq. ft.
5309 Hybern Avenue, Aubrey, TX 76227
MLS# 21396668Listed by: HOMESUSA.COM


Protect your home and budget from life's surprises with an Assurant Home Warranty, backed by a partner that supports you through every step of homeownership. Explore Plans.
©2026 Century 21 Real Estate LLC. All rights reserved. CENTURY 21®, the CENTURY 21 Logo and C21® are service marks owned by Century 21 Real Estate LLC. Century 21 Real Estate LLC fully supports the principles of the Fair Housing Act and the Equal Opportunity Act. Each office is independently owned and operated. Listing information is deemed reliable but not guaranteed accurate.