
3728 Maroon Creek Road, Aubrey, TX 76227
Local realty services provided by:CENTURY 21 Judge Fite Company
Upcoming open houses
- Sun, Sep 0612:00 pm - 02:00 pm
Listed by: judi wright
Office: ebby halliday realtors
MLS#:21357041
Source:GDAR
Price summary
- Price:$385,000
- Price per sq. ft.:$194.84
- Monthly HOA dues:$72.92
About this home
Beautiful one-owner home backing to a 40-acre nature preserve with convenient access to walking, jogging and biking trails, recreation fields, campsites, the community pool and playground. The thoughtfully designed floor plan offers four bedrooms (one set up as a Study with French Doors), with the Primary Suite separated from the secondary bedrooms. The island Kitchen features abundant cabinetry and opens to the Dining Area and spacious Family Room, creating an easy flow for everyday living and entertaining. Wood-look tile flooring, a bay window in the Primary Suite and an extended covered patio add comfort and style. Energy-conscious features include a Carrier 15 SEER HVAC system, double-pane Low-E vinyl windows, poly-foam sealing, LED lighting and enhanced insulation. The home is also prewired for Impression Homes’ Living Smarter home-automation package. Additional improvements include a new dishwasher, garage door opener, full gutter system, upgraded landscaping with stone borders and added attic decking for storage. Come for the benefits listed and stay for the view! It's relaxing to look out and see trees and the neighborhood trails and wonderful to have a private 40 acre nature preserve right behind your home and in your neighborhood....
Contact an agent
Home facts
- Year built:2022
- Subdivision & Development:Aspen Meadows Ph 2
- Listing ID #:21357041
- Added:6 day(s) ago
- Updated:September 02, 2026 at 11:48 AM
Rooms and interior
- Bedrooms:4
- Total bathrooms:2
- Full bathrooms:2
- Flooring:Carpet, Ceramic Tile, Simulated Wood
- Kitchen Description:Dishwasher, Disposal, Electric Range, Microwave
- Living area:1,976 sq. ft.
Heating and cooling
- Cooling:Central Air, Electric
- Heating:Central, Electric
- Central air:Yes
Structure and exterior
- Roof:Composition
- Year built:2022
- Building area:1,976 sq. ft.
- Lot area:0.14 Acres
- Lot Features:Few Trees, Greenbelt, Interior Lot, Landscaped, Sprinkler System, Subdivision
- Architectural Style:Traditional
- Construction Materials:Brick, Stone
- Foundation Description:Slab
- Levels:1 Story
Schools
- High school:Aubrey
- Middle school:Aubrey
- Elementary school:Jackie Fuller
Finances and disclosures
- Price:$385,000
- Price per sq. ft.:$194.84
- Tax amount:$8,189
Features and amenities
- Appliances:Dishwasher, Disposal, Electric Range, Electric Water Heater, Microwave
- Amenities:Bay Windows, Security Lights, Window Coverings
Parking
- Garage:Yes
- Garage spaces:2
 Information provided, in part, by North Texas Real Estate Information Systems, Inc. Last Updated September 2, 2026 Listings with the NTREIS logo are listed by brokerages other than CENTURY 21 Judge Fite Company. GDAR Member Broker: Ashley Conlon
New listings near 3728 Maroon Creek Road
- New
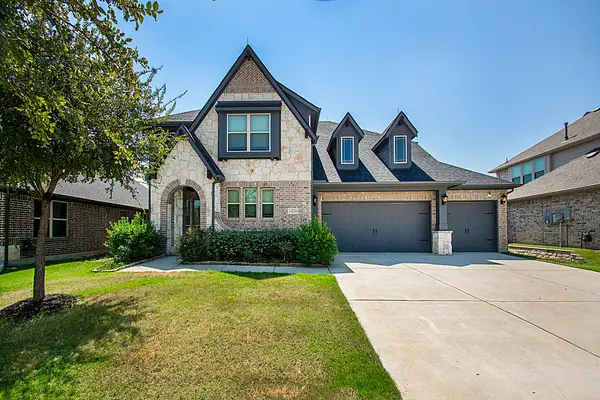 $498,280Active5 beds 4 baths3,437 sq. ft.
1420 Stoneleigh Place, Aubrey, TX 76227
MLS# 21367591Listed by: KELLER WILLIAMS REALTY DPR - Open Thu, 10am to 6pmNew
 $449,990Active4 beds 3 baths2,592 sq. ft.
1513 Elle Lane, Aubrey, TX 76227
MLS# 21375187Listed by: HISTORYMAKER HOMES - Open Thu, 10am to 6pmNew
 $469,990Active5 beds 3 baths2,887 sq. ft.
1413 Hillbrook, Aubrey, TX 76227
MLS# 21375205Listed by: HISTORYMAKER HOMES - Open Thu, 10am to 6pmNew
 $419,990Active4 beds 3 baths2,313 sq. ft.
1412 Coventry Drive, Aubrey, TX 76227
MLS# 21375223Listed by: HISTORYMAKER HOMES - Open Thu, 10am to 6pmNew
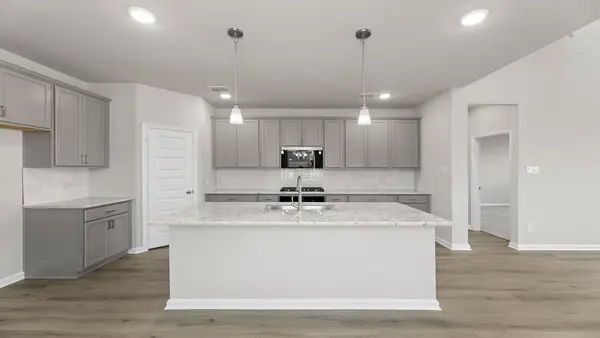 $384,990Active4 beds 3 baths2,214 sq. ft.
1648 Edgeway Drive, Aubrey, TX 76227
MLS# 21375129Listed by: HISTORYMAKER HOMES - New
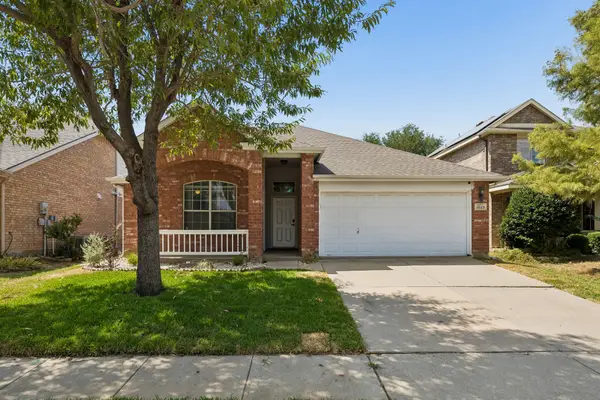 $295,000Active3 beds 2 baths1,733 sq. ft.
1023 Aviary, Aubrey, TX 76227
MLS# 21374825Listed by: EBBY HALLIDAY REALTORS - New
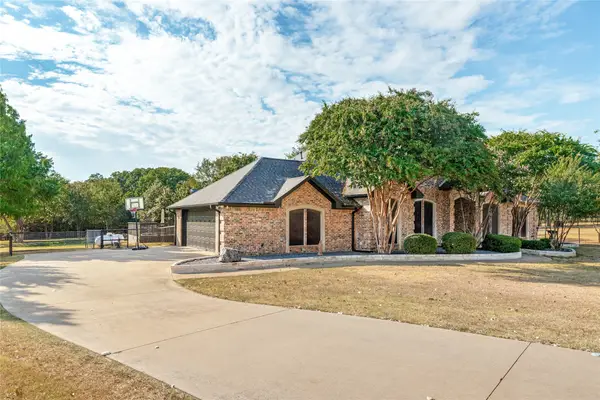 $785,000Active4 beds 3 baths2,840 sq. ft.
4291 Indian Paint Trail, Aubrey, TX 76227
MLS# 21370407Listed by: RE/MAX DFW ASSOCIATES - New
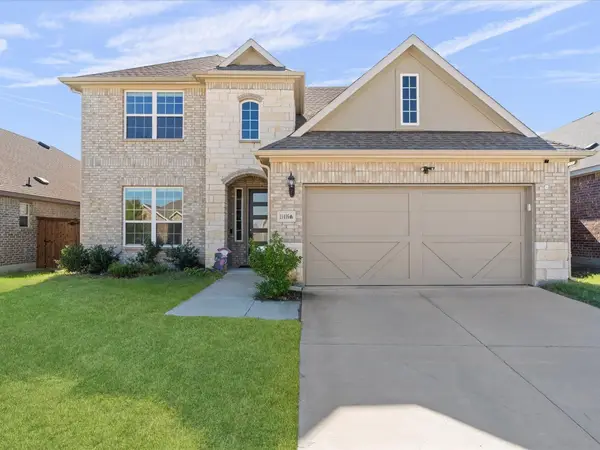 $389,000Active4 beds 3 baths2,505 sq. ft.
11416 Silver Queen Drive, Aubrey, TX 76227
MLS# 21374622Listed by: KV SQUARE REALTY - New
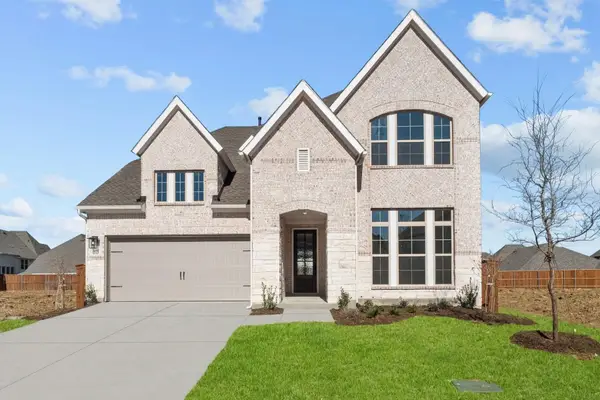 $479,990Active4 beds 3 baths3,201 sq. ft.
1521 Buttercup Avenue, Aubrey, TX 76227
MLS# 21373275Listed by: IDREAM REALTY LLC - New
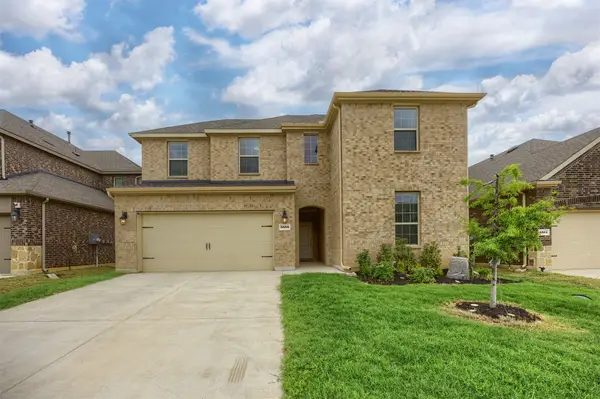 $397,900Active4 beds 3 baths2,465 sq. ft.
3808 High Country Road, Aubrey, TX 76227
MLS# 21373276Listed by: DHS REALTY


Protect your home and budget from life's surprises with an Assurant Home Warranty, backed by a partner that supports you through every step of homeownership. Explore Plans.
©2026 Century 21 Real Estate LLC. All rights reserved. CENTURY 21®, the CENTURY 21 Logo and C21® are service marks owned by Century 21 Real Estate LLC. Century 21 Real Estate LLC fully supports the principles of the Fair Housing Act and the Equal Opportunity Act. Each office is independently owned and operated. Listing information is deemed reliable but not guaranteed accurate.