
3921 Redbud Drive, Aubrey, TX 76227
Local realty services provided by:CENTURY 21 Alliance Properties
Listed by: rene burchell, heather gift
Office: coldwell banker apex, realtors
MLS#:21302965
Source:GDAR
Price summary
- Price:$420,000
- Price per sq. ft.:$180.57
- Monthly HOA dues:$89
About this home
More Home. More Lifestyle. More Value. Price Improvement To $420,000! Additionally, Seller Is Offering Up To $7,500 Toward Buyer's Closing Costs With An Acceptable Offer. Built By Highland Homes, A Builder Known For Quality Craftsmanship And Thoughtful Design, This Beautiful Single Story Floor Plan Offers 4 Bedrooms, 3 Bathrooms, And More Than 2,300 Square Feet Of Well Designed Living Space. The Open Concept Layout Connects The Kitchen, Dining, And Living Areas, Creating The Perfect Space For Everyday Living And Entertaining. The Kitchen Features White Cabinetry, Quartz Countertops, A Large Center Island, Convection Oven, Microwave, Refrigerator, Walk In Pantry, And Abundant Storage. Architectural Details Including 8 Foot Doors, Bay Windows In The Primary Suite, Spacious Bedrooms, And An Abundance Of Natural Light Add To The Home's Appeal. The Private Primary Retreat Offers Dual Vanities, A Garden Tub, Separate Shower, And A Large Walk In Closet. Three Additional Bedrooms Provide Flexible Space For Family, Guests, A Home Office, Media Room, Or Personal Fitness Space. Enjoy Outdoor Living On The Covered Patio Overlooking A Spacious Backyard With Plenty Of Room For Entertaining, Pets, Gardening, Or Future Outdoor Enhancements. Located On A Large Interior Lot In Award Winning Sandbrock Ranch, Residents Enjoy Resort Style Amenities Including A Community Pool, Clubhouse, Fitness Center, Fishing Ponds, Parks, Playgrounds, Walking Trails, Community Events, And Highly Rated Denton ISD Schools. Conveniently Located Near US 380 With Easy Access To Prosper, Frisco, PGA Frisco, Shopping, Dining, Entertainment, And Major Employment Centers Across North Texas....
Contact an agent
Home facts
- Year built:2018
- Subdivision & Development:Sandbrock Ranch
- Listing ID #:21302965
- Added:93 day(s) ago
- Updated:September 17, 2026 at 11:55 AM
Rooms and interior
- Bedrooms:4
- Total bathrooms:3
- Full bathrooms:3
- Flooring:Carpet, Ceramic Tile, Luxury Vinyl Plank
- Kitchen Description:Convection Oven, Dishwasher, Disposal, Electric Oven, Gas Cooktop, Microwave, Refrigerator, Vented Exhaust Fan
- Living area:2,326 sq. ft.
Heating and cooling
- Cooling:Ceiling Fans, Central Air, Electric
- Heating:Central, Natural Gas
- Central air:Yes
Structure and exterior
- Roof:Composition
- Year built:2018
- Building area:2,326 sq. ft.
- Lot area:0.17 Acres
- Lot Features:Interior Lot, Level
- Architectural Style:Ranch
- Construction Materials:Brick
- Foundation Description:Slab
- Levels:1 Story
Schools
- High school:Ray Braswell
- Middle school:Pat Hagan Cheek
- Elementary school:Sandbrock Ranch
Finances and disclosures
- Price:$420,000
- Price per sq. ft.:$180.57
- Tax amount:$11,966
Features and amenities
- Appliances:Convection Oven, Dishwasher, Disposal, Dryer, Electric Oven, Gas Cooktop, Gas Water Heater, Microwave, Plumbed For Gas, Refrigerator, Some Gas Appliances, Tankless Water Heater, Vented Exhaust Fan, Washer
- Laundry features:Dryer, Washer
- Amenities:Smoke Detectors, Window Coverings
Parking
- Garage:Yes
- Garage spaces:2
 Information provided, in part, by North Texas Real Estate Information Systems, Inc. Last Updated September 17, 2026 Listings with the NTREIS logo are listed by brokerages other than CENTURY 21 Alliance Properties. GDAR Member Broker: Roger Del Brandt II
New listings near 3921 Redbud Drive
- Open Sat, 1 to 3pmNew
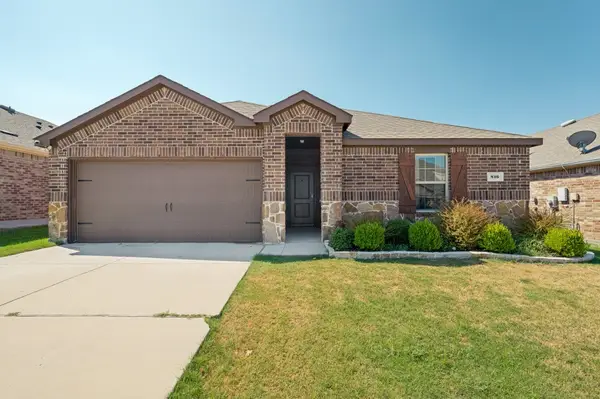 $285,000Active3 beds 2 baths1,443 sq. ft.
816 Alton Drive, Aubrey, TX 76227
MLS# 21384262Listed by: KELLER WILLIAMS NO. COLLIN CTY - Open Sat, 11am to 1pmNew
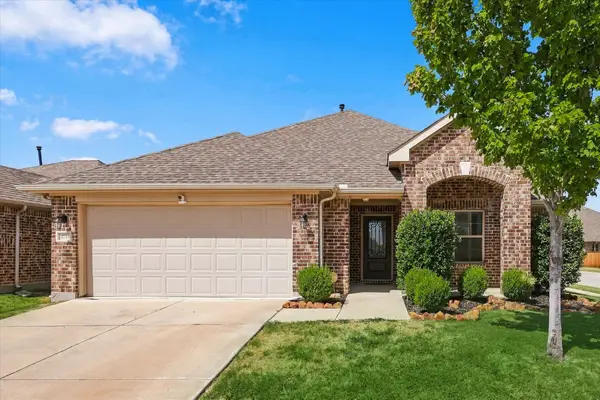 $350,000Active3 beds 2 baths1,892 sq. ft.
1733 Ridge Creek Lane, Aubrey, TX 76227
MLS# 21373889Listed by: PIONEER DFW REALTY, LLC - New
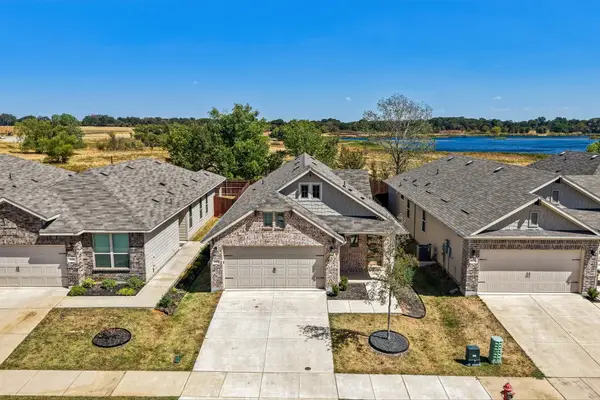 $320,000Active3 beds 2 baths1,399 sq. ft.
925 King Street, Aubrey, TX 76227
MLS# 21386045Listed by: REAL BROKER, LLC - New
 $279,000Active3 beds 2 baths1,418 sq. ft.
1908 Rodgers Lane, Aubrey, TX 76227
MLS# 39125921Listed by: LOCKE AND KEY HOMES - New
 $399,000Active4 beds 3 baths3,202 sq. ft.
1933 Steppe Trail Drive, Aubrey, TX 76227
MLS# 21388547Listed by: EXP REALTY LLC - Open Sat, 12 to 3pmNew
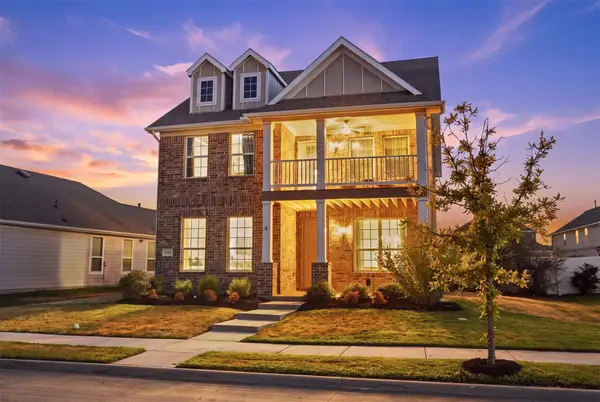 $360,000Active4 beds 3 baths2,112 sq. ft.
1516 Ellis Lane, Aubrey, TX 76227
MLS# 21385937Listed by: COMPASS RE TEXAS, LLC - New
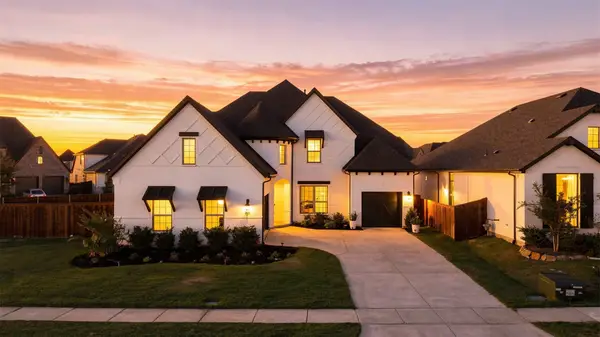 $825,000Active5 beds 5 baths4,156 sq. ft.
700 Colt Drive, Aubrey, TX 76227
MLS# 21387921Listed by: EVERETT SHELL & ASSOC. REALTY - New
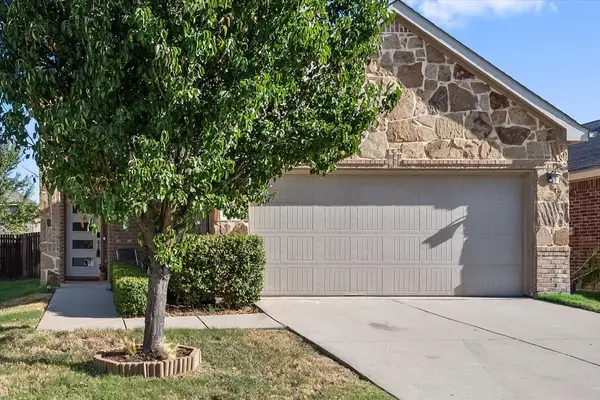 $310,000Active3 beds 3 baths1,754 sq. ft.
8825 Deadwood Lane, Aubrey, TX 76227
MLS# 21386621Listed by: REAL BROKER, LLC - Open Sun, 1 to 3pmNew
 $410,900Active4 beds 2 baths2,302 sq. ft.
8304 Spitfire Trail, Aubrey, TX 76227
MLS# 21380013Listed by: EBBY HALLIDAY, REALTORS - New
 $330,000Active3 beds 2 baths1,686 sq. ft.
8309 Black Hills Trail, Aubrey, TX 76227
MLS# 21385618Listed by: VICKIES REAL ESTATE GROUP, INC


Protect your home and budget from life's surprises with an Assurant Home Warranty, backed by a partner that supports you through every step of homeownership. Explore Plans.
©2026 Century 21 Real Estate LLC. All rights reserved. CENTURY 21®, the CENTURY 21 Logo and C21® are service marks owned by Century 21 Real Estate LLC. Century 21 Real Estate LLC fully supports the principles of the Fair Housing Act and the Equal Opportunity Act. Each office is independently owned and operated. Listing information is deemed reliable but not guaranteed accurate.