
4125 Fall Aster Way, Aubrey, TX 76227
Local realty services provided by:CENTURY 21 Elite
Listed by: federico resendis
Office: evolve real estate llc.
MLS#:21359010
Source:GDAR
Price summary
- Price:$890,000
- Price per sq. ft.:$216.02
- Monthly HOA dues:$89
About this home
Welcome to 4125 Fall Aster Way, an impressive two-story, 4,120 SF home located in the highly sought-after master-planned community of Sandbrock Ranch in Aubrey. Designed for space, comfort, and entertaining, this beautifully upgraded residence offers 5 bedrooms, 4 full baths, a 3-car garage, two spacious living areas, dining room, breakfast area, den, and a dedicated theater room. Step inside to find porcelain tile throughout the first floor, elegant statement chandeliers, spacious living areas, and thoughtfully selected finishes throughout. The kitchen serves as the heart of the home, featuring a large quartz island with generous space for cooking, dining, and entertaining. A standout feature is the impressive bedroom space. All five bedrooms are generously sized with room to accommodate king-size beds, providing exceptional comfort for family and guests. The spacious primary suite offers a private retreat with an upgraded en-suite bath featuring a double vanity and refined finishes. Multiple gathering spaces provide plenty of room to spread out, while the dedicated theater room is perfect for movie nights and entertainment. Additional features include a whole-home water softener system, numerous upgrades, a 3-car garage, and a covered patio ideal for relaxing, grilling, and outdoor entertaining. Beyond the home, enjoy the exceptional Sandbrock Ranch lifestyle with a resort-style pool and splash pad, fitness center, stocked fishing lakes, 6+ miles of walking and biking trails, playgrounds, dog park, recreation field, Carriage House amenity center, event lawn, and the community’s signature three-story treehouse. Located within Denton ISD, with Sandbrock Ranch Elementary conveniently located within the community. With over 4,100 SF, oversized bedrooms, upscale finishes, multiple entertainment spaces, and incredible community amenities, this home offers an exceptional combination of space, style, comfort, and resort-inspired living....
Contact an agent
Home facts
- Year built:2023
- Subdivision & Development:Sandbrock Ranch Ph 11a
- Listing ID #:21359010
- Added:1 day(s) ago
- Updated:August 14, 2026 at 04:55 AM
Rooms and interior
- Bedrooms:5
- Total bathrooms:4
- Full bathrooms:4
- Flooring:Ceramic Tile
- Kitchen Description:Dishwasher, Disposal, Gas Cooktop, Gas Oven, Gas Range, Ice Maker, Microwave, Refrigerator, Water Softener
- Living area:4,120 sq. ft.
Heating and cooling
- Cooling:Ceiling Fans, Central Air
- Heating:Central
- Central air:Yes
Structure and exterior
- Year built:2023
- Building area:4,120 sq. ft.
- Lot area:0.23 Acres
- Architectural Style:Traditional
- Construction Materials:Brick
- Foundation Description:Slab
- Levels:2 Story
Schools
- High school:Ray Braswell
- Middle school:Pat Hagan Cheek
- Elementary school:Sandbrock Ranch
Finances and disclosures
- Price:$890,000
- Price per sq. ft.:$216.02
- Tax amount:$19,483
Features and amenities
- Appliances:Dishwasher, Disposal, Gas Cooktop, Gas Oven, Gas Range, Ice Maker, Microwave, Refrigerator, Water Softener
- Amenities:Carbon Monoxide Detectors, Home Theater, Smoke Detectors
Parking
- Garage:Yes
- Garage spaces:3
 Information provided, in part, by North Texas Real Estate Information Systems, Inc. Last Updated August 14, 2026 Listings with the NTREIS logo are listed by brokerages other than CENTURY 21 Elite. GDAR Member Broker: Mike Salter
New listings near 4125 Fall Aster Way
- New
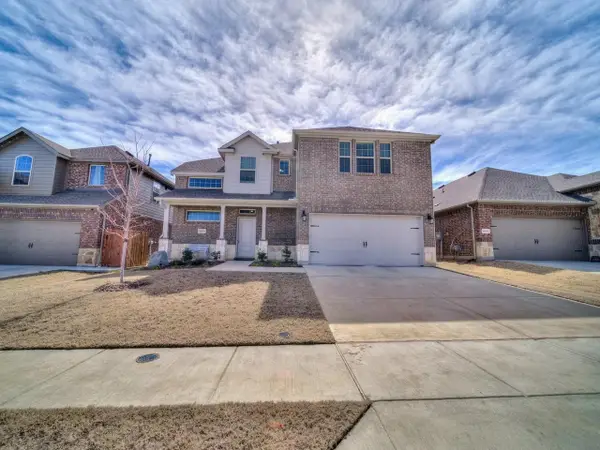 $262,880Active5 beds 3 baths1,858 sq. ft.
10528 Breezeway Drive, Aubrey, TX 76227
MLS# 87112243Listed by: STARCREST REALTY, LLC - New
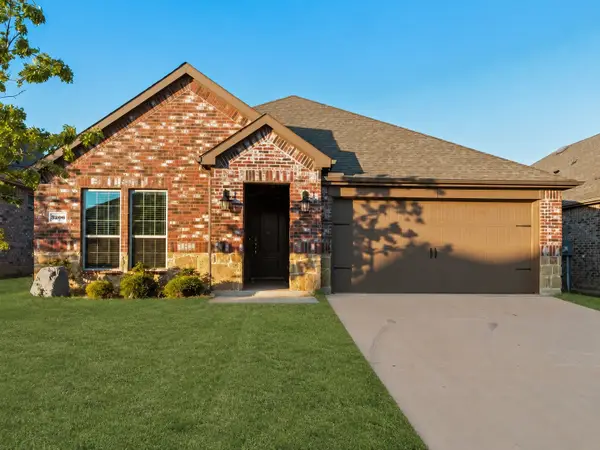 $314,990Active4 beds 2 baths1,887 sq. ft.
3206 Catoosa Lane, Aubrey, TX 76227
MLS# 21354228Listed by: GREENDINO REALTY, LLC - New
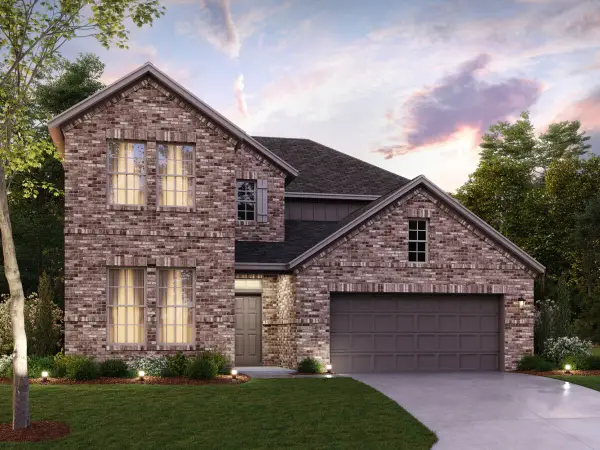 $589,990Active4 beds 4 baths3,192 sq. ft.
5313 Magallon Lane, Aubrey, TX 76227
MLS# 21355527Listed by: ESCAPE REALTY - New
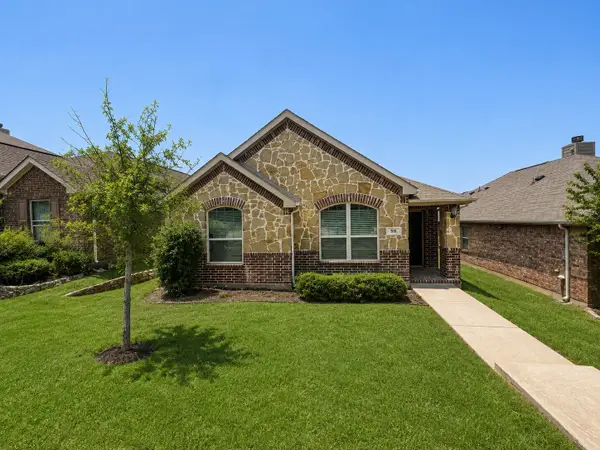 $244,900Active3 beds 2 baths1,461 sq. ft.
516 Cheyenne Drive, Aubrey, TX 76227
MLS# 21357700Listed by: LUXELY REAL ESTATE - Open Sun, 2 to 4pmNew
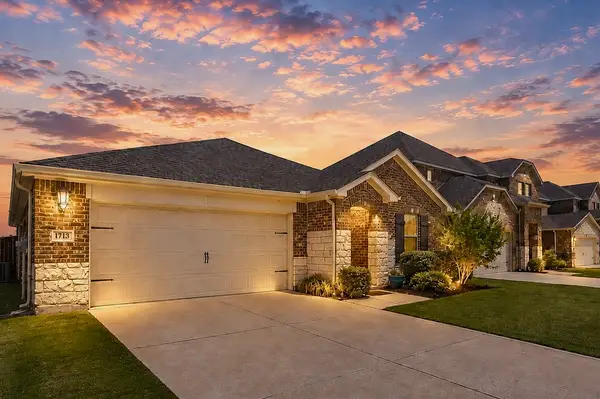 $329,900Active3 beds 2 baths1,659 sq. ft.
1713 Gold Mine Trail, Aubrey, TX 76227
MLS# 21345262Listed by: TK REALTY - Open Sat, 10:30am to 1pmNew
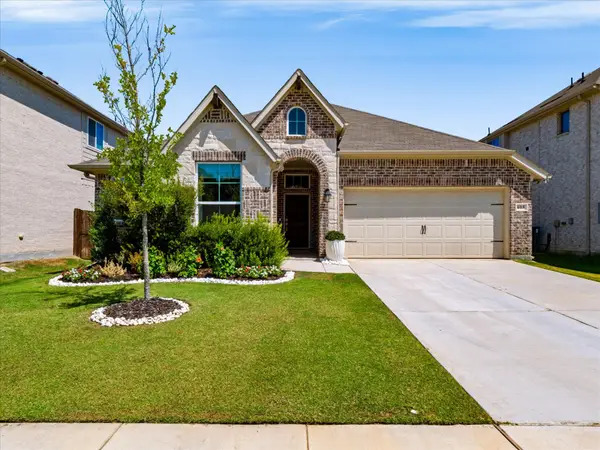 $385,000Active4 beds 3 baths2,124 sq. ft.
615 Frio Lane, Aubrey, TX 76227
MLS# 21357128Listed by: INC REALTY, LLC - Open Sat, 12 to 2pmNew
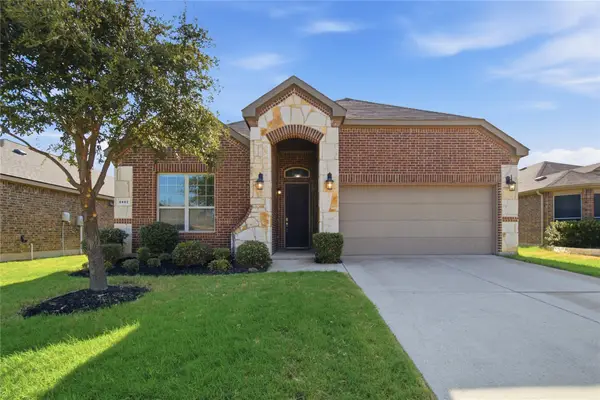 $325,000Active4 beds 2 baths2,033 sq. ft.
1417 Red River Drive, Aubrey, TX 76227
MLS# 21343841Listed by: COLDWELL BANKER APEX, REALTORS - New
 $308,999Active3 beds 2 baths1,604 sq. ft.
672 Colt Lane, Aubrey, TX 76227
MLS# 21358208Listed by: TURNER MANGUM,LLC - New
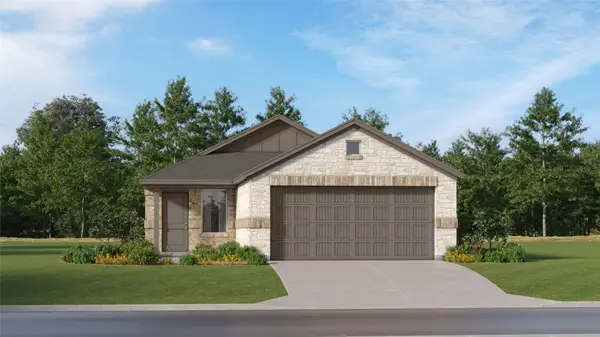 $249,999Active3 beds 2 baths1,451 sq. ft.
2577 Guineas Lane, Aubrey, TX 76227
MLS# 21358220Listed by: TURNER MANGUM,LLC


Protect your home and budget from life's surprises with an Assurant Home Warranty, backed by a partner that supports you through every step of homeownership. Explore Plans.
©2026 Century 21 Real Estate LLC. All rights reserved. CENTURY 21®, the CENTURY 21 Logo and C21® are service marks owned by Century 21 Real Estate LLC. Century 21 Real Estate LLC fully supports the principles of the Fair Housing Act and the Equal Opportunity Act. Each office is independently owned and operated. Listing information is deemed reliable but not guaranteed accurate.