
5412 Archeron Avenue, Aubrey, TX 76227
Local realty services provided by:CENTURY 21 Alliance Properties
Upcoming open houses
- Fri, Sep 1812:00 pm - 06:00 pm
- Sat, Sep 1912:00 pm - 06:00 pm
- Sun, Sep 2012:00 pm - 06:00 pm
Listed by: ben caballero
Office: homesusa.com
MLS#:21131648
Source:GDAR
Price summary
- Price:$549,990
- Price per sq. ft.:$190.51
- Monthly HOA dues:$45.83
About this home
MLS# 21131648 - Built by William Ryan Homes - Ready Now! ~ The Galveston II plan provides you 4 bedrooms, 3.5 bathrooms, loft and flex space. The foyer of the home will lead you to 556 square feet of open living, kitchen, and dining space that overlooks the oversized covered patio. This home has an oversized laundry room with a built-in mud bench off the garage. The first floor will also include the flex space, half bath, and owner's suite. Upstairs will lead you to the open loft, three additional bedrooms and two full size bathrooms.
Contact an agent
Home facts
- Year built:2025
- Subdivision & Development:Lily Creek at Sutton Fields
- Listing ID #:21131648
- Added:278 day(s) ago
- Updated:September 16, 2026 at 07:52 PM
Rooms and interior
- Bedrooms:4
- Total bathrooms:4
- Full bathrooms:3
- Half bathrooms:1
- Flooring:Luxury Vinyl Plank, Tile
- Kitchen Description:Dishwasher, Disposal
- Living area:2,887 sq. ft.
Heating and cooling
- Cooling:Central Air, Zoned
- Heating:Fireplaces, Natural Gas, Zoned
- Central air:Yes
Structure and exterior
- Roof:Composition
- Year built:2025
- Building area:2,887 sq. ft.
- Lot area:0.13 Acres
- Architectural Style:Tudor
- Construction Materials:Brick
- Foundation Description:Slab
- Levels:2 Story
Schools
- High school:Richland
- Middle school:Moseley
- Elementary school:Dan Christie
Finances and disclosures
- Price:$549,990
- Price per sq. ft.:$190.51
Features and amenities
- Appliances:Dishwasher, Disposal
- Amenities:Carbon Monoxide Detectors
Parking
- Garage:Yes
- Garage spaces:2
 Information provided, in part, by North Texas Real Estate Information Systems, Inc. Last Updated September 16, 2026 Listings with the NTREIS logo are listed by brokerages other than CENTURY 21 Alliance Properties. GDAR Member Broker: Roger Del Brandt II
New listings near 5412 Archeron Avenue
- Open Sat, 12 to 3pmNew
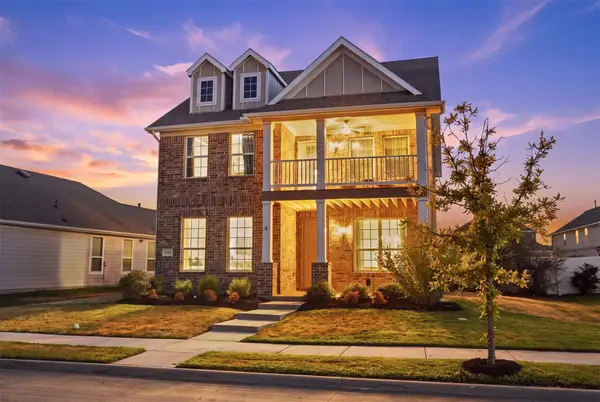 $360,000Active4 beds 3 baths2,112 sq. ft.
1516 Ellis Lane, Aubrey, TX 76227
MLS# 21385937Listed by: COMPASS RE TEXAS, LLC - New
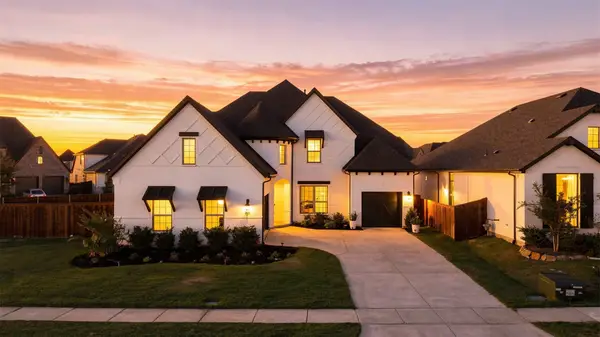 $825,000Active5 beds 5 baths4,156 sq. ft.
700 Colt Drive, Aubrey, TX 76227
MLS# 21387921Listed by: EVERETT SHELL & ASSOC. REALTY - New
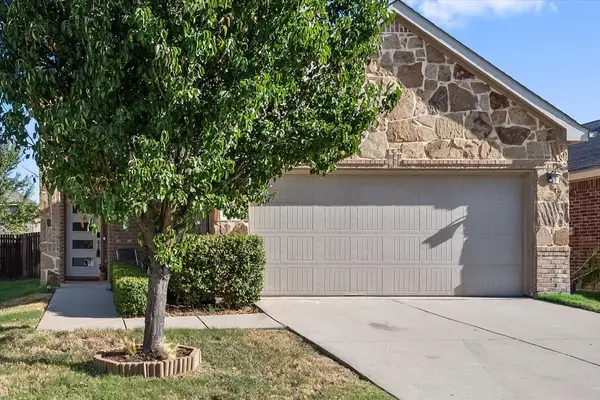 $310,000Active3 beds 3 baths1,754 sq. ft.
8825 Deadwood Lane, Aubrey, TX 76227
MLS# 21386621Listed by: REAL BROKER, LLC - Open Sun, 1 to 3pmNew
 $410,900Active4 beds 2 baths2,302 sq. ft.
8304 Spitfire Trail, Aubrey, TX 76227
MLS# 21380013Listed by: EBBY HALLIDAY, REALTORS - New
 $330,000Active3 beds 2 baths1,686 sq. ft.
8309 Black Hills Trail, Aubrey, TX 76227
MLS# 21385618Listed by: VICKIES REAL ESTATE GROUP, INC - New
 $289,000Active3 beds 2 baths1,455 sq. ft.
9001 Wild Rose Lane, Aubrey, TX 76227
MLS# 21378295Listed by: KELLER WILLIAMS REALTY - New
 $349,950Active4 beds 3 baths2,162 sq. ft.
920 Cricket Street, Aubrey, TX 76227
MLS# 21383024Listed by: MERIDIAN RESIDE - New
 $755,000Active5 beds 4 baths4,088 sq. ft.
4009 Horsemint Road, Aubrey, TX 76227
MLS# 21386005Listed by: CENTRAL METRO REALTY - New
 $372,000Active4 beds 3 baths2,295 sq. ft.
11224 Blaze Street, Aubrey, TX 76227
MLS# 21386912Listed by: COMPASS RE TEXAS, LLC. - New
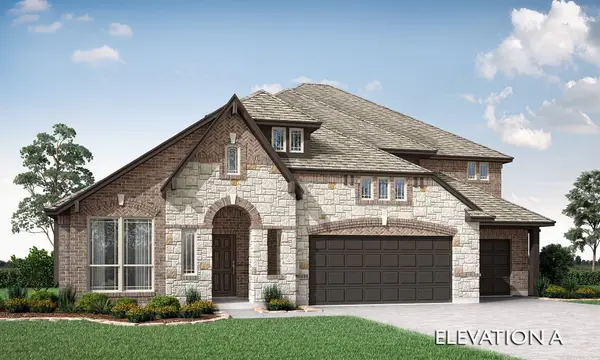 $735,343Active4 beds 4 baths3,736 sq. ft.
1209 Mission Street, Aubrey, TX 76227
MLS# 21384145Listed by: VISIONS REALTY & INVESTMENTS


Protect your home and budget from life's surprises with an Assurant Home Warranty, backed by a partner that supports you through every step of homeownership. Explore Plans.
©2026 Century 21 Real Estate LLC. All rights reserved. CENTURY 21®, the CENTURY 21 Logo and C21® are service marks owned by Century 21 Real Estate LLC. Century 21 Real Estate LLC fully supports the principles of the Fair Housing Act and the Equal Opportunity Act. Each office is independently owned and operated. Listing information is deemed reliable but not guaranteed accurate.