
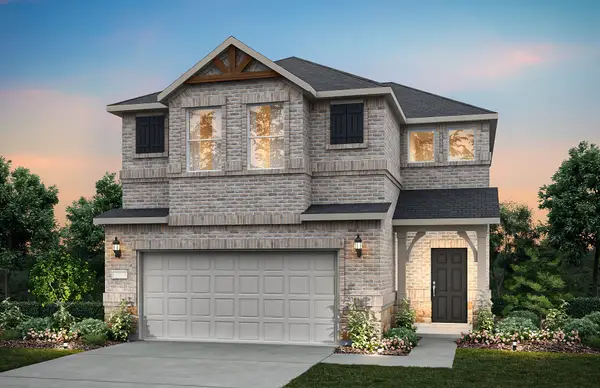
5412 Polina Street, Aubrey, TX 76227
Local realty services provided by:CENTURY 21 Judge Fite Company
Listed by: robert powley
Office: escape realty
MLS#:21395152
Source:GDAR
Price summary
- Price:$529,990
- Price per sq. ft.:$151.25
- Monthly HOA dues:$45.83
About this home
Built by M-I Homes.
Discover this home at 5412 Polina Street in Aubrey, Texas. The property is set in a well-established neighborhood with convenient access to local parks and outdoor activities.
Key Features:
• 4 bedrooms with the owner's bedroom on the main level
* Home Office , Game Room and Media.
• 3 full bathrooms and 1 half bathroom
• Open-concept living areas for entertaining and daily living
• Front-load garage and versatile additional rooms
This two-story home offers a flexible floorplan that balances privacy and communal space. The owner's bedroom on the main level provides a private retreat, while the open living and dining areas encourage connection and flow throughout the home.
Extra rooms can accommodate a home office, guest space, or hobbies, giving the home adaptability for a variety of lifestyles. Quality finishes and thoughtful design details are present throughout each space.
Neighborhood & Location Benefits:
• Easy access to local parks and outdoor recreation
• Located within top-rated Prosper ISD.
• Family-friendly neighborhood with well-planned streets and homes
• Close to shopping, dining, and community amenities
Contact our team to learn more....
Contact an agent
Home facts
- Year built:2026
- Subdivision & Development:Lily Creek at Sutton Fields
- Listing ID #:21395152
- Added:1 day(s) ago
- Updated:October 01, 2026 at 04:40 PM
Rooms and interior
- Bedrooms:4
- Total bathrooms:4
- Full bathrooms:3
- Half bathrooms:1
- Flooring:Carpet, Ceramic Tile, Luxury Vinyl Plank
- Kitchen Description:Dishwasher, Disposal, Gas Cooktop, Gas Oven, Microwave, Vented Exhaust Fan, Water Purifier
- Living area:3,504 sq. ft.
Heating and cooling
- Cooling:Ceiling Fans, Central Air, Electric
- Heating:Central, Natural Gas
- Central air:Yes
Structure and exterior
- Roof:Composition
- Year built:2026
- Building area:3,504 sq. ft.
- Lot area:0.13 Acres
- Lot Features:Few Trees, Interior Lot, Landscaped, Sprinkler System, Subdivision
- Architectural Style:Traditional
- Construction Materials:Brick
- Foundation Description:Slab
- Levels:2 Story
Schools
- High school:Richland
- Middle school:Moseley
- Elementary school:Dan Christie
Finances and disclosures
- Price:$529,990
- Price per sq. ft.:$151.25
Features and amenities
- Appliances:Dishwasher, Disposal, Gas Cooktop, Gas Oven, Microwave, Plumbed For Gas, Some Gas Appliances, Tankless Water Heater, Vented Exhaust Fan, Water Purifier
- Amenities:Bay Windows, Carbon Monoxide Detectors, Prewired, Smoke Detectors
Parking
- Garage:Yes
- Garage spaces:2
 Information provided, in part, by North Texas Real Estate Information Systems, Inc. Last Updated October 1, 2026 Listings with the NTREIS logo are listed by brokerages other than CENTURY 21 Judge Fite Company. GDAR Member Broker: Ashley Conlon
New listings near 5412 Polina Street
- New
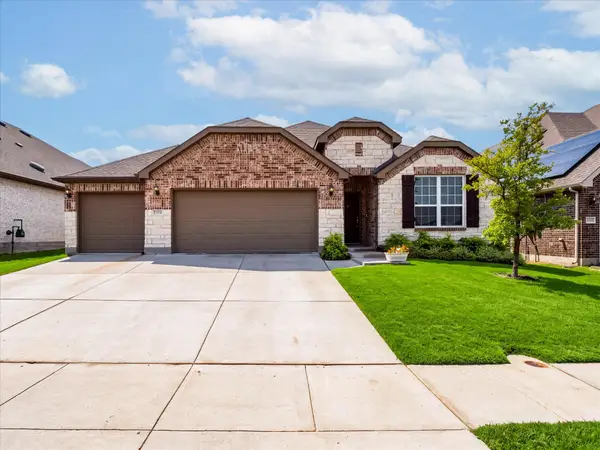 $425,000Active4 beds 3 baths2,239 sq. ft.
1304 Millican Lane, Aubrey, TX 76227
MLS# 21385007Listed by: INC REALTY, LLC - New
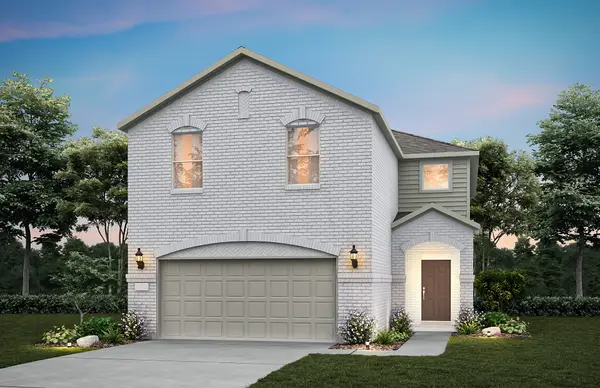 $379,990Active4 beds 3 baths2,451 sq. ft.
1040 Hammy Lane, Aubrey, TX 76227
MLS# 21400355Listed by: WILLIAM ROBERDS - New
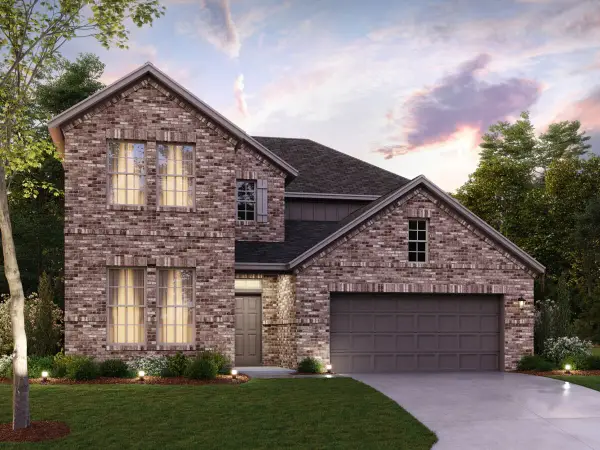 $503,990Active4 beds 3 baths2,886 sq. ft.
5000 Clotho Road, Aubrey, TX 76227
MLS# 21397803Listed by: ESCAPE REALTY - Open Sat, 1 to 3pmNew
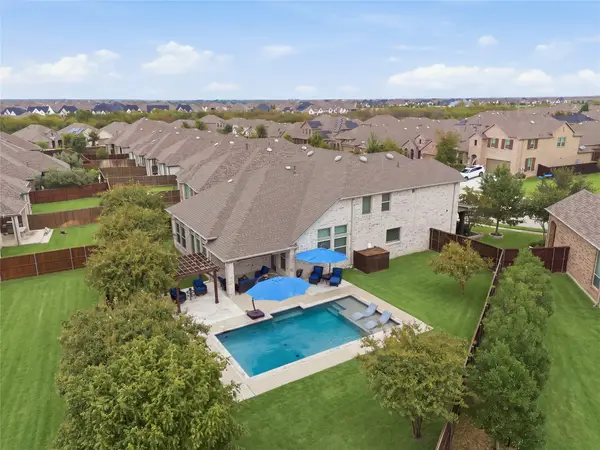 $535,000Active4 beds 3 baths2,913 sq. ft.
4001 Rosin Street, Aubrey, TX 76227
MLS# 21387395Listed by: EBBY HALLIDAY REALTORS - New
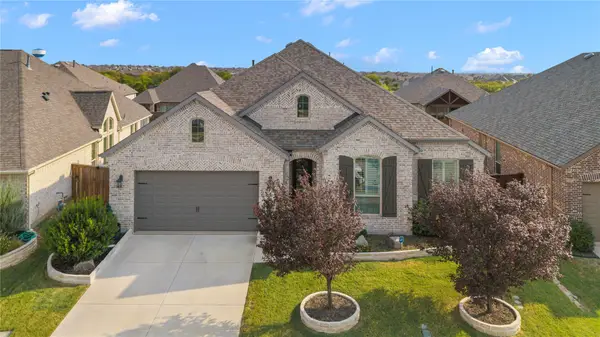 $499,900Active4 beds 3 baths2,911 sq. ft.
1124 Walker Way, Aubrey, TX 76227
MLS# 21398985Listed by: HYGGE HOMES AND LAND - New
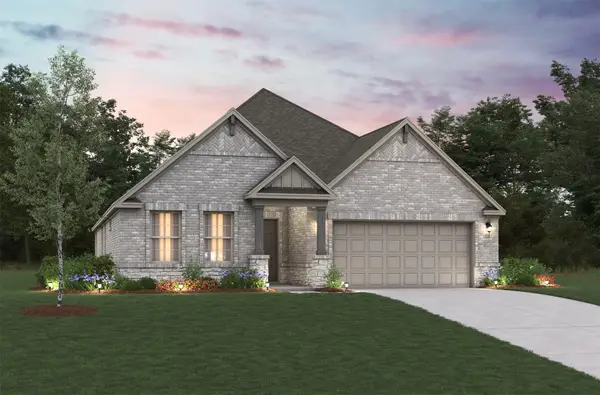 $373,990Active4 beds 3 baths2,098 sq. ft.
8713 Kentucky Derby Street, Aubrey, TX 76227
MLS# 21399009Listed by: RE/MAX DFW ASSOCIATES - New
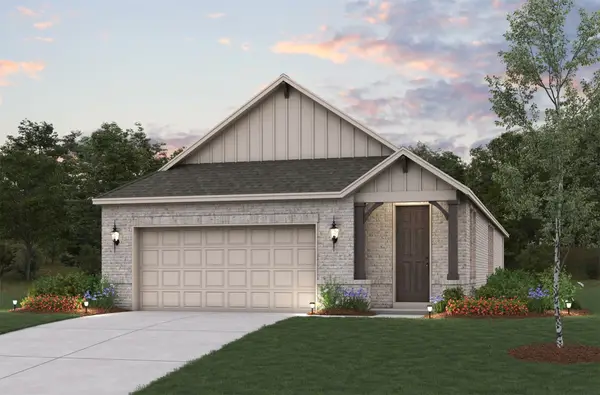 $308,990Active3 beds 2 baths1,683 sq. ft.
8716 Saratoga Street, Aubrey, TX 76227
MLS# 21399052Listed by: RE/MAX DFW ASSOCIATES - New
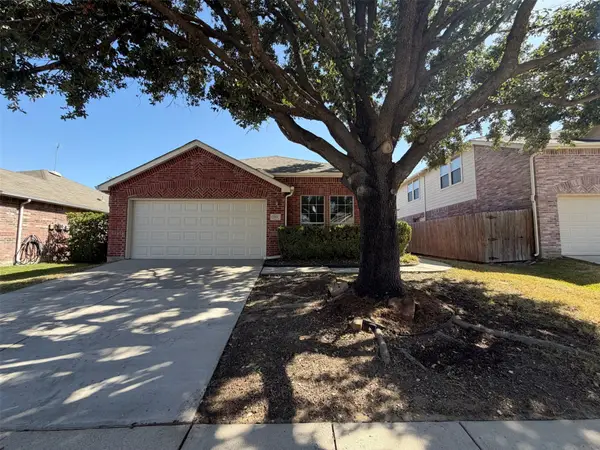 $270,000Active4 beds 2 baths1,861 sq. ft.
1313 Sandpiper, Aubrey, TX 76227
MLS# 21399138Listed by: OPENDOOR BROKERAGE, LLC - New
 $349,990Active3 beds 3 baths2,118 sq. ft.
1044 Hammy Lane, Aubrey, TX 76227
MLS# 21399149Listed by: WILLIAM ROBERDS


Protect your home and budget from life's surprises with an Assurant Home Warranty, backed by a partner that supports you through every step of homeownership. Explore Plans.
©2026 Century 21 Real Estate LLC. All rights reserved. CENTURY 21®, the CENTURY 21 Logo and C21® are service marks owned by Century 21 Real Estate LLC. Century 21 Real Estate LLC fully supports the principles of the Fair Housing Act and the Equal Opportunity Act. Each office is independently owned and operated. Listing information is deemed reliable but not guaranteed accurate.