
5480 New Hope Road, Aubrey, TX 76227
Local realty services provided by:CENTURY 21 Gold Coat Realtors
Listed by: belinda duff
Office: coldwell banker realty frisco
MLS#:21384668
Source:GDAR
Price summary
- Price:$674,900
- Price per sq. ft.:$259.58
About this home
YOUR COUNTRY LIVING DREAM STARTS HERE! CUSTOM HOME • POND VIEWS • 1.047 ACRES • NO HOA • NO PID • IMPRESSIVE INSULATED SHOP-GARAGE! Looking for space, privacy and room to live life your way? This is the property you've been waiting for! Tucked away on 1.047 acres, this beautifully designed custom home combines comfortable living with incredible flexibility—and the impressive shop-garage takes this property to another level! Inside, you'll find 4 bedrooms, 3 full baths and an office with a vaulted ceiling, abundant natural light and an open floor plan designed for everyday living and entertaining. The spacious kitchen, dining and living areas create a warm, inviting space for gatherings and making memories. Two bedrooms feature private bathrooms, offering the perfect setup for guests or added privacy. But the lifestyle continues outside! Step onto the expansive covered porch and enjoy peaceful pond views while relaxing or entertaining. A versatile bonus room just off the patio gives you even more space—think game room, home gym, hobby room or entertaining! Then comes the SHOWSTOPPER—the insulated shop-garage! Multiple overhead doors, abundant workspace, second-story storage and plenty of room for equipment, recreational vehicles, and all your toys! Bring the hobbies, bring the projects—there's room for them here! RV hookups and lawn equipment parking add even more convenience. With NO HOA and NO PID, you have the freedom and flexibility that are increasingly hard to find. Whether you're looking for peaceful country living, space for your hobbies, room for guests or simply more breathing room, this property delivers. Enjoy the best of both worlds with peaceful country living and convenient access to the North Dallas Tollway & Lake Ray Roberts, plus shopping, dining, recreation and surrounding North Texas communities. A custom home, acreage, a pond, NO HOA, NO PID and an incredible shop-garage—properties like this don't come along often. Come see it, fall in love!...
Contact an agent
Home facts
- Year built:2009
- Subdivision & Development:Cary Watson
- Listing ID #:21384668
- Added:1 day(s) ago
- Updated:September 12, 2026 at 11:55 PM
Rooms and interior
- Bedrooms:4
- Total bathrooms:3
- Full bathrooms:3
- Flooring:Carpet, Ceramic Tile
- Kitchen Description:Dishwasher, Disposal, Electric Cooktop, Electric Oven, Microwave
- Living area:2,600 sq. ft.
Heating and cooling
- Cooling:Ceiling Fans, Central Air, Electric
- Heating:Central, Electric, Pellet Stove
- Central air:Yes
Structure and exterior
- Roof:Composition, Metal
- Year built:2009
- Building area:2,600 sq. ft.
- Lot area:1.05 Acres
- Lot Features:Acreage, Many Trees
- Architectural Style:Traditional
- Construction Materials:Stone Veneer
- Foundation Description:Slab
- Levels:1 Story
Schools
- High school:Aubrey
- Middle school:Aubrey
- Elementary school:Hl Brockett
Finances and disclosures
- Price:$674,900
- Price per sq. ft.:$259.58
- Tax amount:$5,586
Features and amenities
- Appliances:Dishwasher, Disposal, Electric Cooktop, Electric Oven, Electric Water Heater, Microwave
- Amenities:Smoke Detectors, Window Coverings
Parking
- Garage:Yes
- Garage spaces:3
- Carport spaces:1
 Information provided, in part, by North Texas Real Estate Information Systems, Inc. Last Updated September 12, 2026 Listings with the NTREIS logo are listed by brokerages other than CENTURY 21 Gold Coat Realtors. GDAR Member Broker: Katherine Hein
New listings near 5480 New Hope Road
- New
 $345,000Active4 beds 3 baths2,080 sq. ft.
9704 Autumn Leaves Lane, Aubrey, TX 76227
MLS# 21383190Listed by: ONLY 1 REALTY GROUP NORTH DALLAS - Open Sun, 2 to 4pmNew
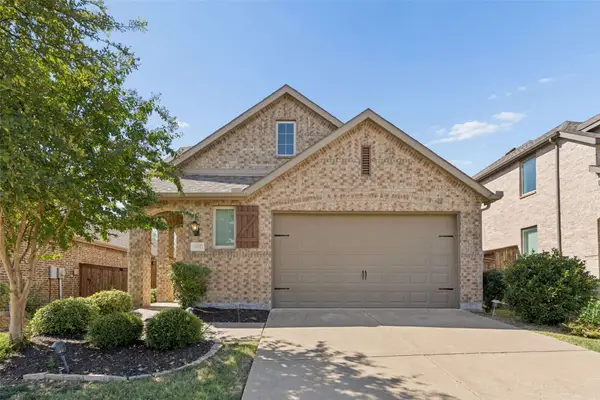 $399,900Active4 beds 3 baths2,372 sq. ft.
1132 Friesian Lane, Aubrey, TX 76227
MLS# 21384291Listed by: COLDWELL BANKER APEX, REALTORS - New
 $430,000Active4 beds 3 baths2,271 sq. ft.
4017 Crepe Myrtle Street, Aubrey, TX 76227
MLS# 21384881Listed by: MONUMENT REALTY - New
 $824,900Active4 beds 4 baths3,473 sq. ft.
1517 Cedar Berry Drive, Aubrey, TX 76227
MLS# 21373763Listed by: JPAR - New
 $389,900Active4 beds 3 baths2,313 sq. ft.
3707 Smuggler Mine Street, Aubrey, TX 76227
MLS# 21374982Listed by: KELLER WILLIAMS PROSPER CELINA - New
 $317,000Active3 beds 2 baths1,516 sq. ft.
11404 Culberson Drive, Aubrey, TX 76227
MLS# 21384472Listed by: REAL BROKER, LLC - Open Sun, 12 to 7pmNew
 $414,990Active4 beds 3 baths2,105 sq. ft.
8905 Haste Lane, Aubrey, TX 76227
MLS# 21384614Listed by: HISTORYMAKER HOMES - New
 $379,900Active4 beds 3 baths2,407 sq. ft.
3509 Cribbing Trail, Aubrey, TX 76227
MLS# 21380049Listed by: JUSTIN HENRY REAL ESTATE ADVIS - New
 $354,990Active4 beds 3 baths2,118 sq. ft.
1036 Hammy Lane, Aubrey, TX 76227
MLS# 21384157Listed by: WILLIAM ROBERDS


Protect your home and budget from life's surprises with an Assurant Home Warranty, backed by a partner that supports you through every step of homeownership. Explore Plans.
©2026 Century 21 Real Estate LLC. All rights reserved. CENTURY 21®, the CENTURY 21 Logo and C21® are service marks owned by Century 21 Real Estate LLC. Century 21 Real Estate LLC fully supports the principles of the Fair Housing Act and the Equal Opportunity Act. Each office is independently owned and operated. Listing information is deemed reliable but not guaranteed accurate.