732 Countryside Drive, Aubrey, TX 76227
Local realty services provided by:CENTURY 21 Elite
Upcoming open houses
- Sat, Sep 0502:00 pm - 04:00 pm
- Sun, Sep 0612:00 pm - 02:00 pm
Listed by: sara bigley
Office: inc realty, llc.
MLS#:21374123
Source:GDAR
Price summary
- Price:$315,000
- Price per sq. ft.:$191.02
About this home
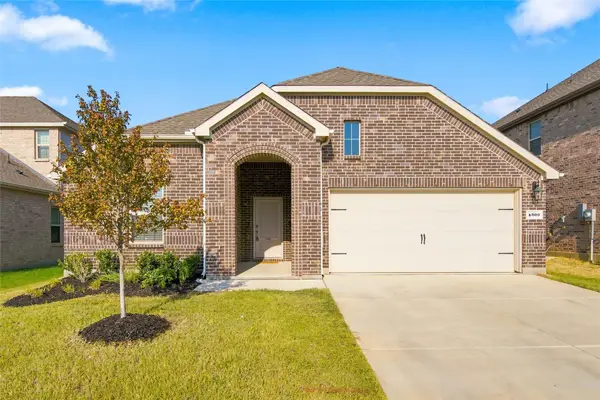
New roof will be completed before closing, great for your home insurance rates! Hot water heater and AC unit both replaced in 2022. Located in a well-established neighborhood with NO HOA, a low 1.9% tax rate, and NO PID or MUD, this home offers exceptional value and fewer ongoing expenses. You'll also appreciate being just minutes from schools, shopping, and downtown making everyday living incredibly convenient. In the heart of Aubrey, this charming 3-bedroom, 2-bath home offers the perfect blend of comfort, convenience, and community. The home offers a separate dining space along with an eat in kitchen area. Large living room with a fireplace that opens up into the kitchen. Just up the street from Leslie Park, you'll enjoy easy access to pickleball courts, basketball courts, a walking track, playground, and the nearby library, which hosts regular community events and activities. Brockett Elementary is also just minutes away. Enjoy the charm of a welcoming, established neighborhood where parks, community events, and everyday conveniences are all just down the street. Don't miss this opportunity to own a home in one of Aubrey's most desirable locations! **USDA approved location, 0 down loan program, ask your lender for more details**...
Contact an agent
Home facts
- Year built:2005
- Subdivision & Development:Highmeadow Village Of The Mead
- Listing ID #:21374123
- Added:1 day(s) ago
- Updated:September 04, 2026 at 07:45 PM
Rooms and interior
- Bedrooms:3
- Total bathrooms:2
- Full bathrooms:2
- Kitchen Description:Dishwasher, Disposal, Electric Cooktop, Microwave
- Living area:1,649 sq. ft.
Heating and cooling
- Cooling:Ceiling Fans, Central Air, Electric
- Heating:Central, Electric
- Central air:Yes
Structure and exterior
- Year built:2005
- Building area:1,649 sq. ft.
- Lot area:0.18 Acres
- Architectural Style:Traditional
- Construction Materials:Brick, Wood Siding
- Foundation Description:Slab
- Levels:1 Story
Schools
- High school:Aubrey
- Middle school:Aubrey
- Elementary school:Hl Brockett
Finances and disclosures
- Price:$315,000
- Price per sq. ft.:$191.02
- Tax amount:$5,574
Features and amenities
- Appliances:Dishwasher, Disposal, Electric Cooktop, Microwave
Parking
- Garage:Yes
- Garage spaces:2
 Information provided, in part, by North Texas Real Estate Information Systems, Inc. Last Updated September 4, 2026 Listings with the NTREIS logo are listed by brokerages other than CENTURY 21 Elite. GDAR Member Broker: Mike Salter
New listings near 732 Countryside Drive
- New
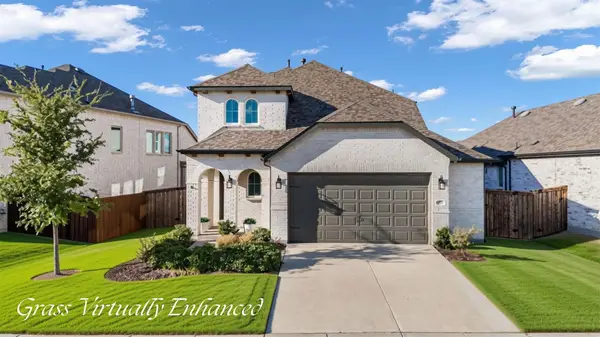 $435,000Active4 beds 3 baths2,393 sq. ft.
1825 Pelham Drive, Aubrey, TX 76227
MLS# 21374781Listed by: DOUGLAS ELLIMAN REAL ESTATE - New
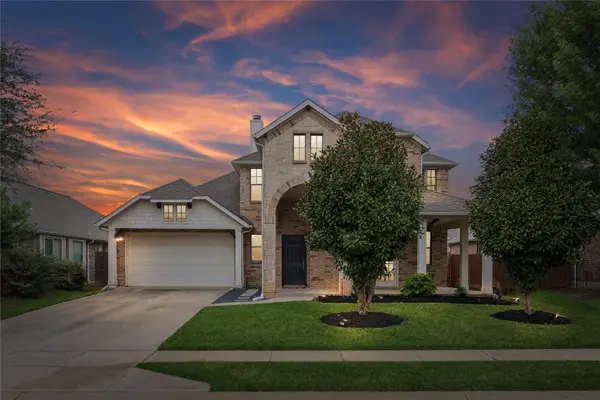 $350,000Active3 beds 3 baths2,326 sq. ft.
1121 Ponderosa Drive, Aubrey, TX 76227
MLS# 21356696Listed by: ONDEMAND REALTY - New
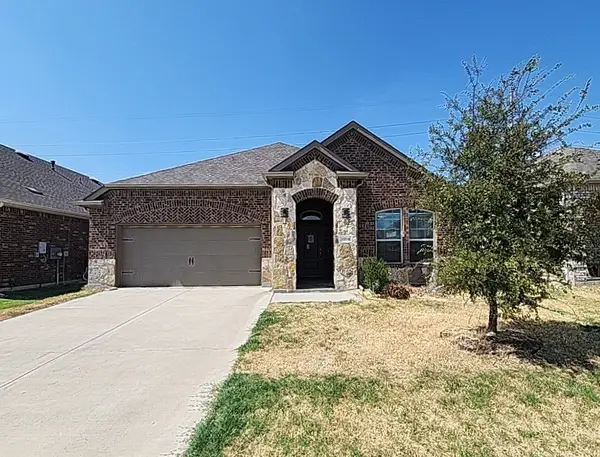
 $299,775Active3 beds 2 baths1,763 sq. ft.
10318 Thunderwood Drive, Aubrey, TX 76227
MLS# 21378127Listed by: CENTURY 21 MIKE BOWMAN, INC. - New
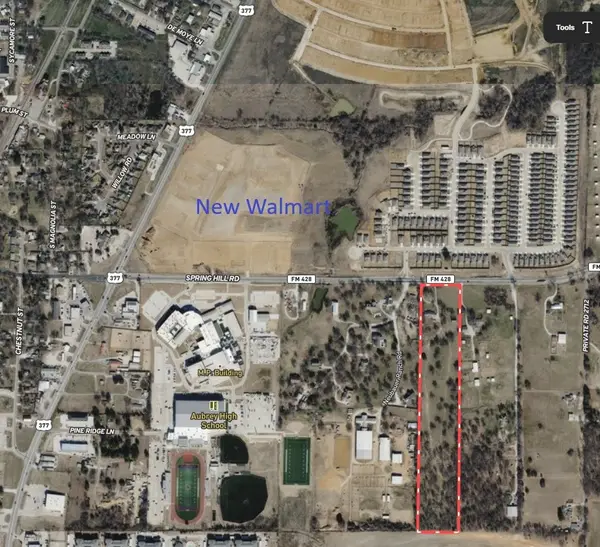 $2,695,000Active14.39 Acres
616 Spring Hill Road, Aubrey, TX 76227
MLS# 21376075Listed by: TEXAS HOMES AND LAND - Open Sat, 1 to 3pmNew
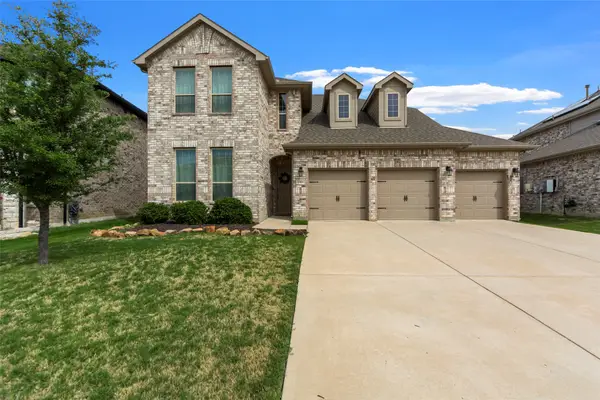 $445,000Active4 beds 3 baths2,716 sq. ft.
1501 White Water Way, Aubrey, TX 76227
MLS# 21368751Listed by: KELLER WILLIAMS REALTY ALLEN - New
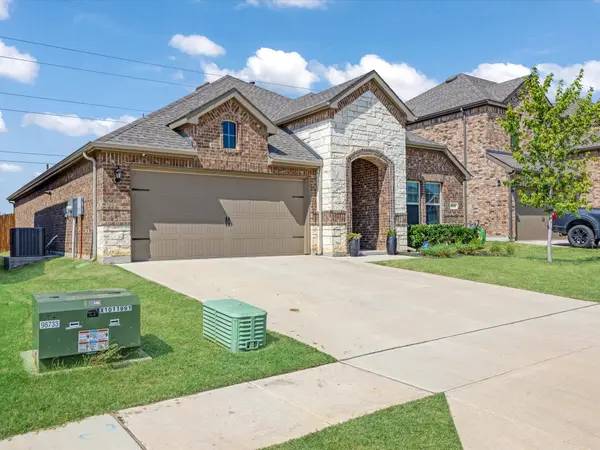 $319,000Active3 beds 2 baths1,639 sq. ft.
3257 Trails End Road, Aubrey, TX 76227
MLS# 21376955Listed by: COLDWELL BANKER REALTY FRISCO - Open Sat, 1 to 3pmNew
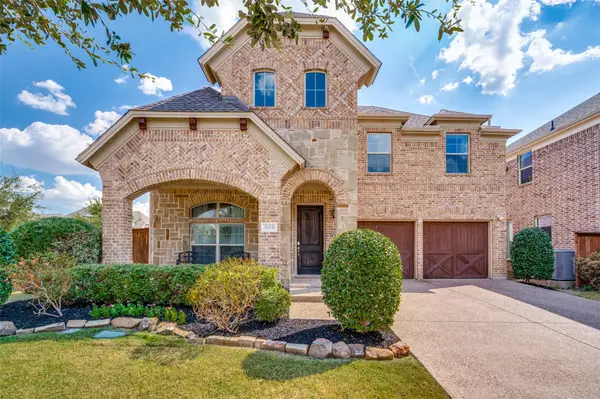 $460,000Active4 beds 3 baths2,872 sq. ft.
808 Nathanael Greene Court, Aubrey, TX 76227
MLS# 21374959Listed by: KELLER WILLIAMS REALTY DPR - New
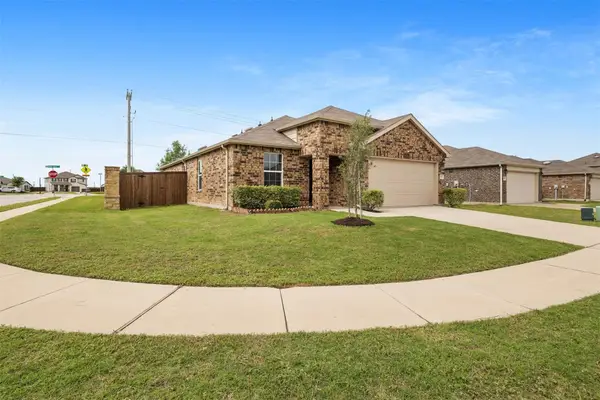 $295,000Active3 beds 2 baths1,526 sq. ft.
1914 Waggoner Drive, Aubrey, TX 76227
MLS# 21376688Listed by: WILLIAM DAVIS REALTY - New
 $289,990Active3 beds 2 baths1,631 sq. ft.
4309 Silver Chute Avenue, Aubrey, TX 76227
MLS# 21376173Listed by: HOME CAPITAL REALTY LLC


Protect your home and budget from life's surprises with an Assurant Home Warranty, backed by a partner that supports you through every step of homeownership. Explore Plans.
©2026 Century 21 Real Estate LLC. All rights reserved. CENTURY 21®, the CENTURY 21 Logo and C21® are service marks owned by Century 21 Real Estate LLC. Century 21 Real Estate LLC fully supports the principles of the Fair Housing Act and the Equal Opportunity Act. Each office is independently owned and operated. Listing information is deemed reliable but not guaranteed accurate.