
8304 Spitfire Trail, Aubrey, TX 76227
Local realty services provided by:CENTURY 21 Mike Bowman, Inc.
8304 Spitfire Trail,Aubrey, TX 76227
$410,900
- 4 Beds
- 2 Baths
- 2,302 sq. ft.
- Single family
- Active
Upcoming open houses
- Sun, Sep 2001:00 pm - 03:00 pm
Listed by: deborah french
Office: ebby halliday, realtors
MLS#:21380013
Source:GDAR
Price summary
- Price:$410,900
- Price per sq. ft.:$178.5
- Monthly HOA dues:$45.83
About this home
Freedom From Rising Utility Costs! This Bloomfield home offers the ability to reduce dependence on the traditional power grid.This home is equipped with solar panels and a Tesla backup battery. The current out of pocket utility costs on this home averages approximately 51 a month compared with the 300-400+ which many homeowners are presently facing. This will allow the new homeowner a possible safety net, not just from the high utilities but ALLOWING THOSE FUNDS to be applied towards other needs, such as CHILDCARE, COLLEGE EDUCATION or to reduce your MORTGAGE DEBT to name a few. The homes flexible floor plan is designed with a versatile room just off the front entry that can serve as a PRIVATE HOME OFFICE, STUDY OR BEDROOM. The inviting open-concept floor plan creates an ideal space for everyday living and entertaining. Two distinct dining areas provide more than amply room for everything from casual breakfasts to larger family meals. The spacious primary bedroom is a true retreat, featuring a bay window with a private seating area making it a perfect spot to curl up with a good book, enjoy a quiet moment, or sip your morning coffee while welcoming the day. This home is centrally located close to the PGA GOLF, THE STAR, UNIVERSAL WATER PARK within commutable distance to DFW metroplex. The refrigerator remains. Survey is provided in the Transaction Desk....
Contact an agent
Home facts
- Year built:2014
- Subdivision & Development:Cross Oak Ranch Phase 3 Tct 12
- Listing ID #:21380013
- Added:1 day(s) ago
- Updated:September 16, 2026 at 12:48 AM
Rooms and interior
- Bedrooms:4
- Total bathrooms:2
- Full bathrooms:2
- Flooring:Carpet, Hardwood, Tile
- Kitchen Description:Dishwasher, Disposal, Electric Range, Microwave, Refrigerator
- Living area:2,302 sq. ft.
Heating and cooling
- Cooling:Ceiling Fans, Central Air
- Heating:Central
- Central air:Yes
Structure and exterior
- Roof:Composition
- Year built:2014
- Building area:2,302 sq. ft.
- Lot area:0.17 Acres
- Lot Features:Interior Lot, Landscaped, Sprinkler System
- Architectural Style:Traditional
- Construction Materials:Brick
- Foundation Description:Slab
- Levels:1 Story
Schools
- High school:Ray Braswell
- Middle school:Rodriguez
- Elementary school:Cross Oaks
Finances and disclosures
- Price:$410,900
- Price per sq. ft.:$178.5
- Tax amount:$7,830
Features and amenities
- Appliances:Dishwasher, Disposal, Electric Range, Electric Water Heater, Microwave, Refrigerator
- Amenities:Bay Windows, Smoke Detectors
Parking
- Garage:Yes
- Garage spaces:2
 Information provided, in part, by North Texas Real Estate Information Systems, Inc. Last Updated September 16, 2026 Listings with the NTREIS logo are listed by brokerages other than CENTURY 21 Mike Bowman, Inc.. GDAR Member Broker: Dave Bowman
New listings near 8304 Spitfire Trail
- New
 $330,000Active3 beds 2 baths1,686 sq. ft.
8309 Black Hills Trail, Aubrey, TX 76227
MLS# 21385618Listed by: VICKIES REAL ESTATE GROUP, INC - New
 $289,000Active3 beds 2 baths1,455 sq. ft.
9001 Wild Rose Lane, Aubrey, TX 76227
MLS# 21378295Listed by: KELLER WILLIAMS REALTY - New
 $349,950Active4 beds 3 baths2,162 sq. ft.
920 Cricket Street, Aubrey, TX 76227
MLS# 21383024Listed by: MERIDIAN RESIDE - New
 $755,000Active5 beds 4 baths4,088 sq. ft.
4009 Horsemint Road, Aubrey, TX 76227
MLS# 21386005Listed by: CENTRAL METRO REALTY - New
 $372,000Active4 beds 3 baths2,295 sq. ft.
11224 Blaze Street, Aubrey, TX 76227
MLS# 21386912Listed by: COMPASS RE TEXAS, LLC. - New
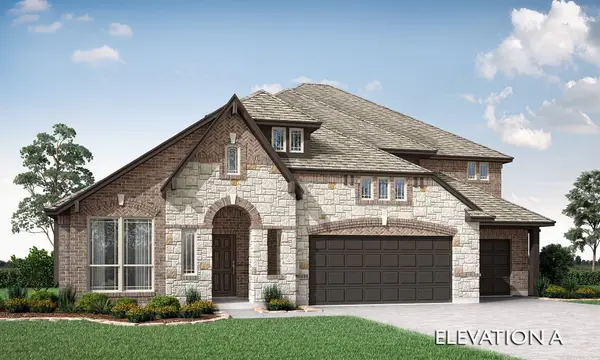 $735,343Active4 beds 4 baths3,736 sq. ft.
1209 Mission Street, Aubrey, TX 76227
MLS# 21384145Listed by: VISIONS REALTY & INVESTMENTS - New
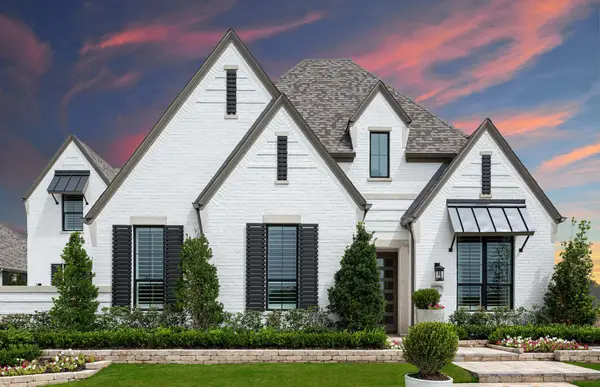 $1,000,000Active5 beds 6 baths4,354 sq. ft.
1721 Sandbrock Drive, Aubrey, TX 76227
MLS# 21386811Listed by: HIGHLAND HOMES REALTY - New
 $299,000Active3 beds 2 baths1,713 sq. ft.
1729 Ridge Creek Lane, Aubrey, TX 76227
MLS# 21386488Listed by: COLDWELL BANKER APEX, REALTORS - New
 $599,900Active4 beds 3 baths2,251 sq. ft.
1625 Windflower Drive, Aubrey, TX 76227
MLS# 21385988Listed by: EXP REALTY


Protect your home and budget from life's surprises with an Assurant Home Warranty, backed by a partner that supports you through every step of homeownership. Explore Plans.
©2026 Century 21 Real Estate LLC. All rights reserved. CENTURY 21®, the CENTURY 21 Logo and C21® are service marks owned by Century 21 Real Estate LLC. Century 21 Real Estate LLC fully supports the principles of the Fair Housing Act and the Equal Opportunity Act. Each office is independently owned and operated. Listing information is deemed reliable but not guaranteed accurate.