
945 Alton Drive, Aubrey, TX 76227
Local realty services provided by:CENTURY 21 Gold Coat Realtors
Listed by: jessica maddern
Office: exp realty llc.
MLS#:21262123
Source:GDAR
Price summary
- Price:$275,000
- Price per sq. ft.:$218.6
- Monthly HOA dues:$52.5
About this home
Modern finishes, huge backyard, and a resort-style community all priced well below new construction in Aubrey, TX.
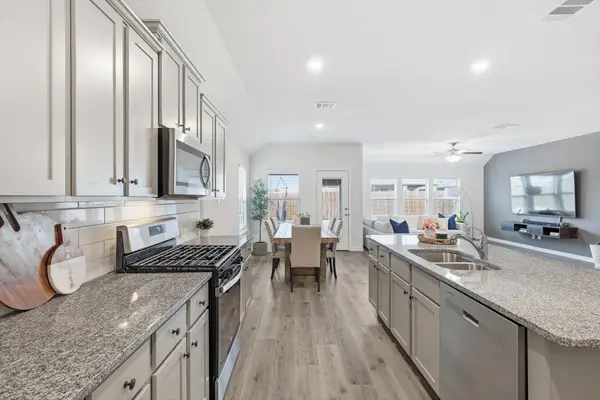
This move-in ready 3-bed, 2-bath home built in 2019 in Winn Ridge is the affordable, finishes-forward starter home that first-time DFW buyers have been searching for. Luxury vinyl plank flooring runs through the open-concept living areas into the primary retreat, low-maintenance and genuinely good-looking. Flowing into a kitchen designed to impress: granite countertops, granite composite sink, gray shaker cabinets with gold hardware, stainless steel appliances, and a walk-in pantry with real, usable storage. The design is cohesive, intentional, and carried throughout the home.
The primary suite, which is separate from the guest rooms, delivers genuine privacy with a spacious walk-in closet and an ensuite bath anchored by an oversized glass shower. Two additional bedrooms and a well-appointed secondary bath offer flexibility for a guest room, dedicated home office, or nursery. There is room here for where your life is going, not just where it is today.
Out back is where this home separates itself from everything else at this price. The generous lot gives you room for a firepit, a full seating area, a dining setup, grilling and still space left over for whatever comes next. The extended patio is already in place, the sprinkler system keeps the lawn effortless year-round, and the epoxy-coated 2-car garage is a clean, finished flex space ready to work as a home gym, man cave, or weekend workshop.
The Winn Ridge community offers a resort-style pool and splash pad, cabana, volleyball court, soccer field, and walking trails, all within walking distance. Situated along the Aubrey 380 corridor in Denton County, you are minutes from Frisco, a short drive from major Plano employers, and near Lake Lewisville. Affordable DFW living with the finishes, space, and community to back it up....
Contact an agent
Home facts
- Year built:2019
- Listing ID #:21262123
- Added:1 day(s) ago
- Updated:May 27, 2026 at 02:45 AM
Rooms and interior
- Bedrooms:3
- Total bathrooms:2
- Full bathrooms:2
- Flooring:Carpet, Luxury Vinyl Plank, Tile
- Kitchen Description:Dishwasher, Disposal, Electric Range, Microwave, Refrigerator
- Living area:1,258 sq. ft.
Heating and cooling
- Cooling:Ceiling Fans, Central Air, Electric
- Heating:Central, Electric
- Central air:Yes
Structure and exterior
- Year built:2019
- Building area:1,258 sq. ft.
- Lot area:0.18 Acres
- Lot Features:Interior Lot, Landscaped, Sprinkler System, Subdivision
- Architectural Style:Ranch, Traditional
- Construction Materials:Brick, Stone
- Foundation Description:Slab
- Levels:1 Story
Schools
- High school:Ray Braswell
- Middle school:Pat Hagan Cheek
- Elementary school:Sandbrock Ranch
Finances and disclosures
- Price:$275,000
- Price per sq. ft.:$218.6
Features and amenities
- Appliances:Dishwasher, Disposal, Electric Range, Electric Water Heater, Microwave, Refrigerator
- Amenities:Security System Owned, Smoke Detectors, Window Coverings
Parking
- Garage:Yes
- Garage spaces:2
 Information provided, in part, by North Texas Real Estate Information Systems, Inc. Last Updated May 27, 2026 Listings with the NTREIS logo are listed by brokerages other than CENTURY 21 Gold Coat Realtors. GDAR Member Broker: Katherine Hein
New listings near 945 Alton Drive
- New
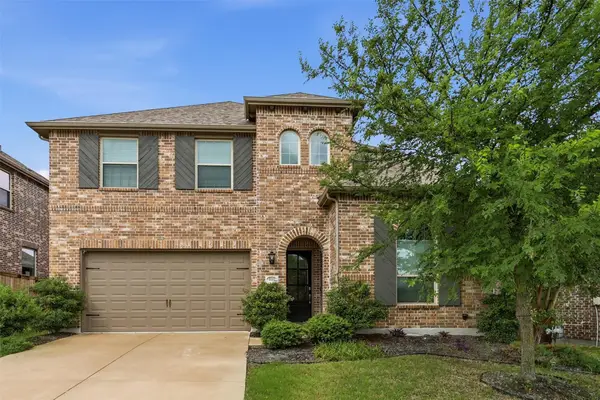 $459,900Active5 beds 4 baths2,578 sq. ft.
4005 Big Prairie Drive, Aubrey, TX 76227
MLS# 21274905Listed by: REAL BROKER, LLC - New
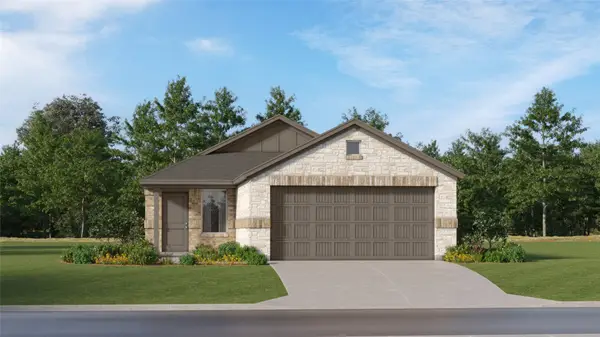 $241,999Active3 beds 2 baths1,451 sq. ft.
2529 Guineas Lane, Aubrey, TX 76227
MLS# 21281186Listed by: TURNER MANGUM,LLC - New
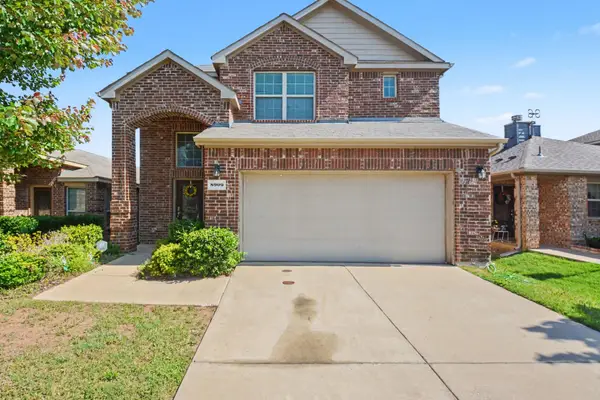 $370,000Active3 beds 3 baths2,207 sq. ft.
8909 Tenderfoot Lane, Aubrey, TX 76227
MLS# 21279370Listed by: MARK SPAIN REAL ESTATE - New
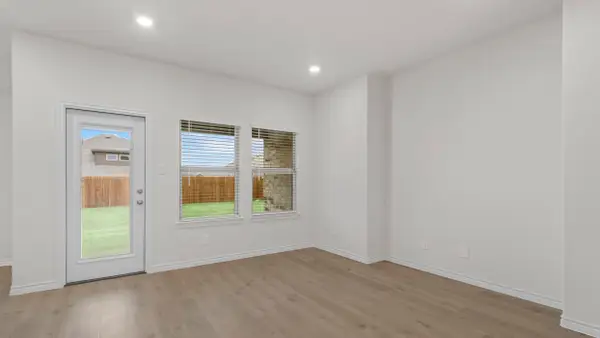 $296,990Active3 beds 2 baths1,291 sq. ft.
4825 Steer Road, Aubrey, TX 76227
MLS# 21280716Listed by: D.R. HORTON, AMERICA'S BUILDER - New
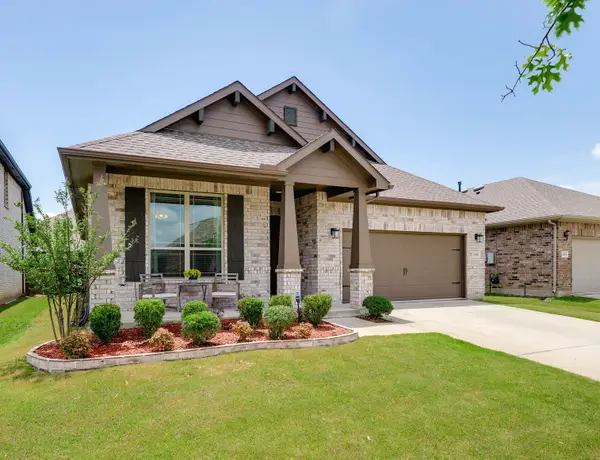 $359,950Active4 beds 2 baths1,935 sq. ft.
1320 Rosebush Road, Aubrey, TX 76227
MLS# 21271388Listed by: JPAR DALLAS - New
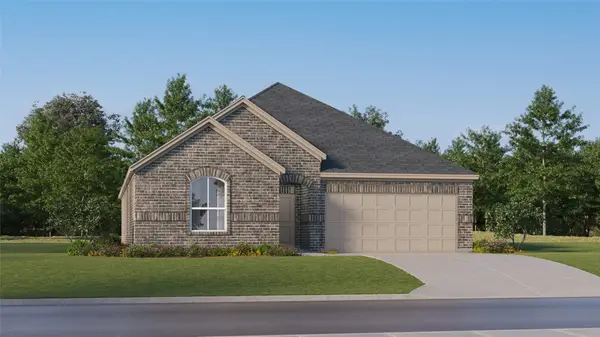 $330,999Active4 beds 2 baths2,062 sq. ft.
619 Colt Lane, Aubrey, TX 76227
MLS# 21279644Listed by: TURNER MANGUM,LLC - New
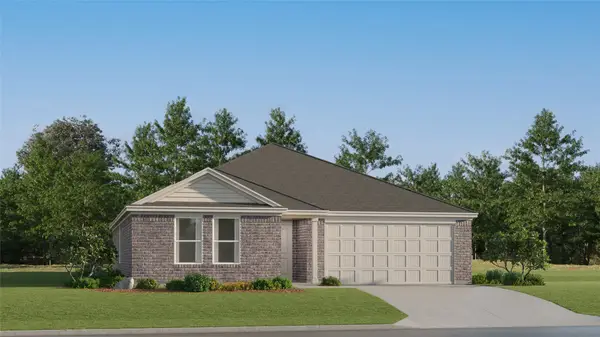 $353,999Active4 beds 2 baths1,787 sq. ft.
2516 Farrier Lane, Aubrey, TX 76227
MLS# 21279440Listed by: TURNER MANGUM,LLC - New
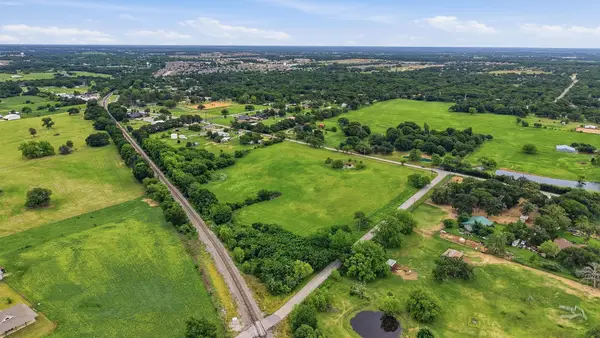 $1,125,000Active10.38 Acres
TBD New Hope Road, Aubrey, TX 76227
MLS# 21279104Listed by: TEXAS HOMES AND LAND - New
 $385,000Active4 beds 2 baths2,033 sq. ft.
2933 Pinecrest Drive, Aubrey, TX 76227
MLS# 21279223Listed by: EBBY HALLIDAY REALTORS


Protect your home and budget from life's surprises with an Assurant Home Warranty, backed by a partner that supports you through every step of homeownership. Explore Plans.
©2026 Century 21 Real Estate LLC. All rights reserved. CENTURY 21®, the CENTURY 21 Logo and C21® are service marks owned by Century 21 Real Estate LLC. Century 21 Real Estate LLC fully supports the principles of the Fair Housing Act and the Equal Opportunity Act. Each office is independently owned and operated. Listing information is deemed reliable but not guaranteed accurate.