
9813 Cherrywood Way, Aubrey, TX 76227
Local realty services provided by:CENTURY 21 Judge Fite Company
9813 Cherrywood Way,Aubrey, TX 76227
$359,000
- 4 Beds
- 2 Baths
- 2,033 sq. ft.
- Single family
- Active
Upcoming open houses
- Sat, Aug 1511:00 am - 01:00 pm
Listed by: martin corza
Office: redfin corporation
MLS#:21354098
Source:GDAR
Price summary
- Price:$359,000
- Price per sq. ft.:$176.59
- Monthly HOA dues:$83.33
About this home
Located at 9813 Cherrywood Way in Aubrey, this 4-bedroom, 2-bath home combines an open-concept floor plan with generous storage, spacious bedrooms, thoughtful finishes, and a highly functional design. Buyers searching for homes in Aubrey will appreciate the abundant natural light, versatile living spaces, private backyard, and convenient access to community amenities, shopping, dining, parks, and major commuter routes.
The inviting eat-in kitchen features a center island, pantry, generous countertop workspace, ample cabinetry, a dedicated coffee and storage area, and a bright dining nook framed by large windows. The open layout creates a seamless connection between the kitchen, dining, and living areas, while well-placed lighting enhances the kitchen and bathrooms. The spacious primary bedroom features an ensuite bath with dual sinks and a large walk-in closet. Generously sized secondary bedrooms provide flexibility for guests, hobbies, or additional living needs, while the 4th bedroom can easily function as a comfortable home office or den. The bathrooms feature timeless gray shower tile paired with crisp white countertops for a clean, modern look. Outside, the private backyard and covered patio create an inviting extension of the living space for relaxing or entertaining. Ample storage throughout the home adds everyday functionality, while excellent community amenities provide additional opportunities to enjoy the surrounding neighborhood. With its versatile floor plan, spacious interiors, private outdoor space, and desirable Aubrey location, this home offers a well-rounded North Texas living experience. Buyer Option with Different Sales Price: The seller is offering an optional listing price to support a 3-2-1 Interest Rate Buydown! Save big on your monthly payment with a rate that starts 3% lower in Year 1, 2% lower in Year 2, and 1% lower in Year 3 before standard fixed terms begin. Reach out today for sample payment scenarios! Ask the listing agent about it!...
Contact an agent
Home facts
- Year built:2024
- Subdivision & Development:Silverado West Ph 8
- Listing ID #:21354098
- Added:1 day(s) ago
- Updated:August 14, 2026 at 04:51 PM
Rooms and interior
- Bedrooms:4
- Total bathrooms:2
- Full bathrooms:2
- Kitchen Description:Built In Gas Range, Dishwasher, Disposal, Gas Cooktop, Gas Oven, Gas Range, Microwave, Vented Exhaust Fan
- Living area:2,033 sq. ft.
Heating and cooling
- Cooling:Central Air
- Heating:Central
- Central air:Yes
Structure and exterior
- Roof:Composition
- Year built:2024
- Building area:2,033 sq. ft.
- Lot area:0.14 Acres
- Architectural Style:Traditional
- Construction Materials:Brick
- Foundation Description:Slab
- Levels:1 Story
Schools
- High school:Aubrey
- Middle school:Aubrey
- Elementary school:Pete and Myra West
Finances and disclosures
- Price:$359,000
- Price per sq. ft.:$176.59
- Tax amount:$9,093
Features and amenities
- Appliances:Built In Gas Range, Dishwasher, Disposal, Gas Cooktop, Gas Oven, Gas Range, Microwave, Tankless Water Heater, Vented Exhaust Fan
- Amenities:Carbon Monoxide Detectors, Fire Alarm, Smoke Detectors, Window Coverings
Parking
- Garage:Yes
- Garage spaces:2
 Information provided, in part, by North Texas Real Estate Information Systems, Inc. Last Updated August 14, 2026 Listings with the NTREIS logo are listed by brokerages other than CENTURY 21 Judge Fite Company. GDAR Member Broker: Ashley Conlon
New listings near 9813 Cherrywood Way
- New
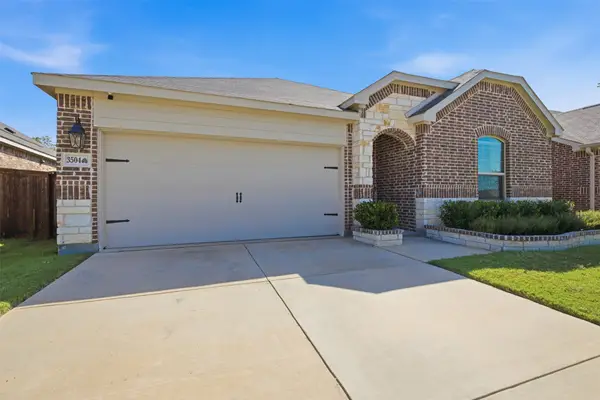 $399,000Active4 beds 2 baths2,010 sq. ft.
3504 Maroon Creek Road, Aubrey, TX 76227
MLS# 21338333Listed by: RESIDE REAL ESTATE LLC - New
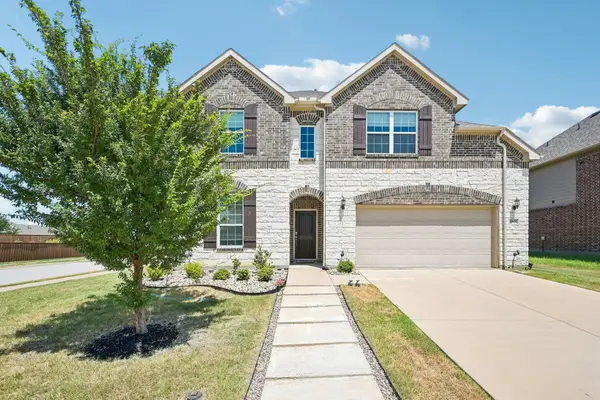 $525,000Active4 beds 4 baths3,653 sq. ft.
2801 Ryder Lane, Aubrey, TX 76227
MLS# 21350411Listed by: LILY MOORE REALTY - New
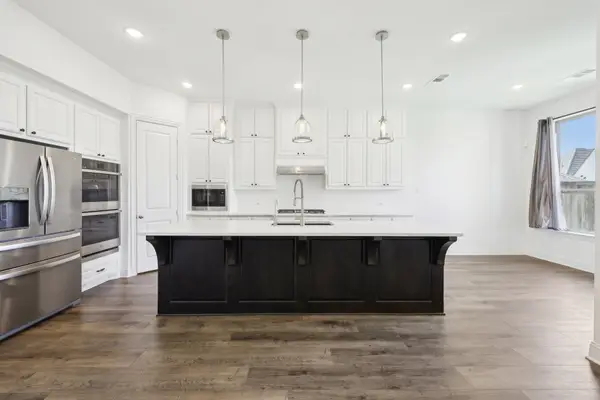 $699,000Active5 beds 4 baths3,877 sq. ft.
4101 Hawthorn Drive, Aubrey, TX 76227
MLS# 21357451Listed by: RE/MAX DFW ASSOCIATES - New
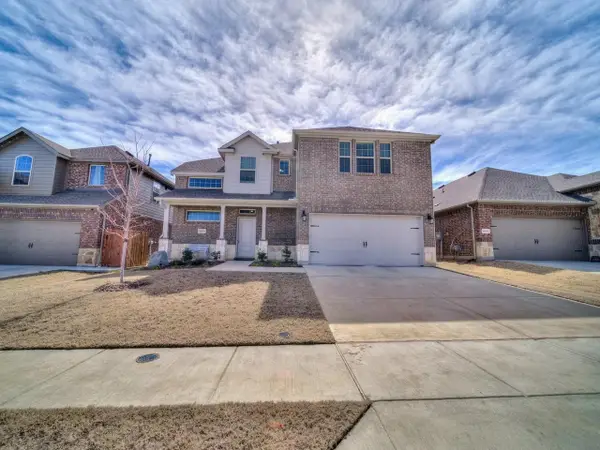 $262,880Active5 beds 3 baths1,858 sq. ft.
10528 Breezeway Drive, Aubrey, TX 76227
MLS# 87112243Listed by: STARCREST REALTY, LLC - New
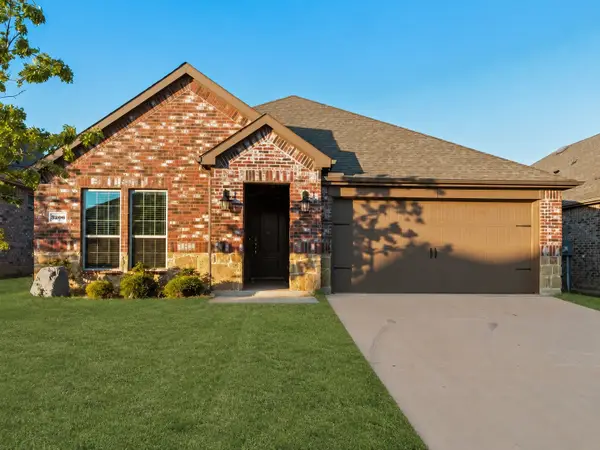 $314,990Active4 beds 2 baths1,887 sq. ft.
3206 Catoosa Lane, Aubrey, TX 76227
MLS# 21354228Listed by: GREENDINO REALTY, LLC - New
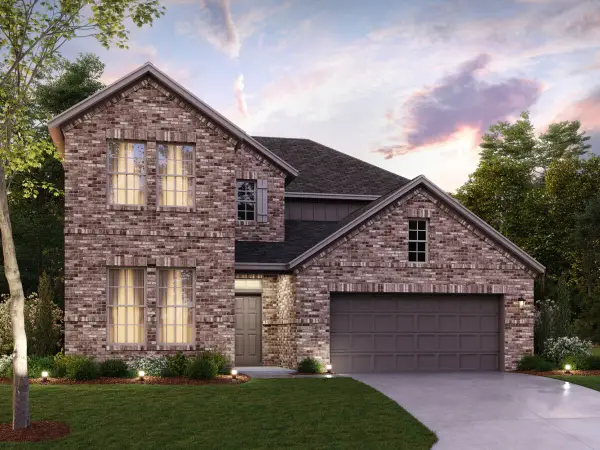 $589,990Active4 beds 4 baths3,192 sq. ft.
5313 Magallon Lane, Aubrey, TX 76227
MLS# 21355527Listed by: ESCAPE REALTY - New
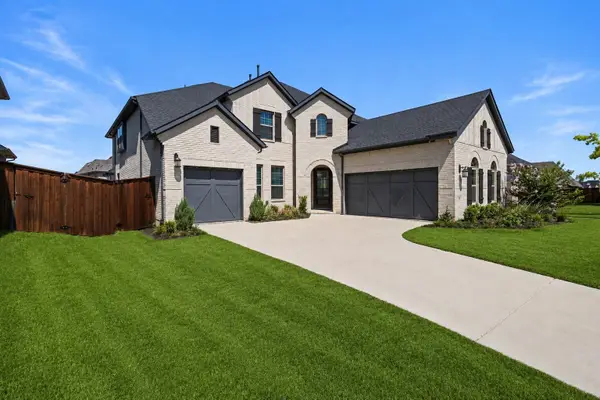 $890,000Active5 beds 4 baths4,120 sq. ft.
4125 Fall Aster Way, Aubrey, TX 76227
MLS# 21359010Listed by: EVOLVE REAL ESTATE LLC - New
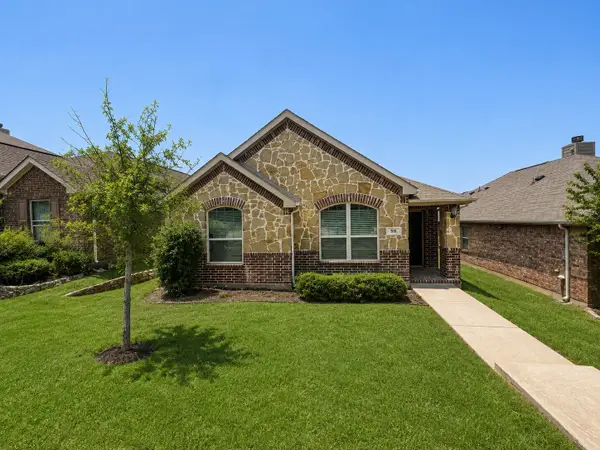 $244,900Active3 beds 2 baths1,461 sq. ft.
516 Cheyenne Drive, Aubrey, TX 76227
MLS# 21357700Listed by: LUXELY REAL ESTATE - Open Sun, 2 to 4pmNew
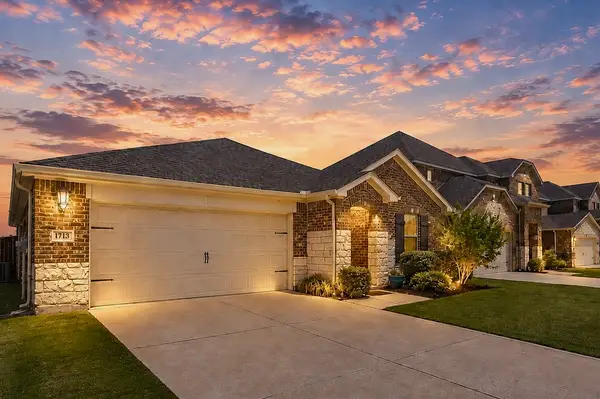 $329,900Active3 beds 2 baths1,659 sq. ft.
1713 Gold Mine Trail, Aubrey, TX 76227
MLS# 21345262Listed by: TK REALTY


Protect your home and budget from life's surprises with an Assurant Home Warranty, backed by a partner that supports you through every step of homeownership. Explore Plans.
©2026 Century 21 Real Estate LLC. All rights reserved. CENTURY 21®, the CENTURY 21 Logo and C21® are service marks owned by Century 21 Real Estate LLC. Century 21 Real Estate LLC fully supports the principles of the Fair Housing Act and the Equal Opportunity Act. Each office is independently owned and operated. Listing information is deemed reliable but not guaranteed accurate.