
10038 Circleview Dr, Austin, TX 78733
Local realty services provided by:CENTURY 21 Judge Fite Company
Listed by: joe keenan, cara keenan
Office: compass re texas, llc.
MLS#:5381656
Source:ACTRIS
Price summary
- Price:$1,500,000
- Price per sq. ft.:$484.97
- Monthly HOA dues:$141.67
About this home
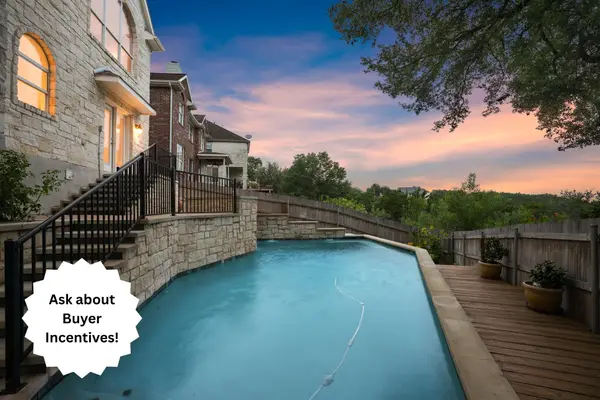
Four tenths of an acre, a pool set among the oaks, and nothing behind it but preserved greenbelt. On one of the quietest streets in Barton Creek West, where native oaks close in overhead and the greenbelt takes over where the fences end, this classic brick home makes a strong first impression. Deep shade and architecture built on proportion and permanence set the tone, along with a level of upkeep you can see from the curb. More than 3,000 square feet are arranged with an easy flow. The primary suite is on the main level, offering single-story living where it matters most, with three additional bedrooms upstairs for a welcome sense of separation. Three and a half baths give the household room to breathe. Three living areas adapt to whatever the day calls for, with one well suited to a dedicated home office or media room, while two dining rooms handle everything from a Tuesday night dinner to a full Thanksgiving table. Two fireplaces add warmth and character. The home has been thoughtfully updated over the years, respecting its original character. The remodeled kitchen and baths take a clean, modern European direction, with quiet lines and fine finishes. The result feels timeless and current at the same time. Out back, the property truly opens up. Expansive decking steps down through the trees to a pool that feels less like an amenity and more like a destination, with the greenbelt as the only neighbor beyond the fence line and lawn left over for play, pets, and bare feet. Evenings here feel peaceful and private, while the best of West Austin is just minutes away. An oversized detached two car garage adds generous room for vehicles and storage. All of this is in one of West Austin’s best neighborhoods, with a true neighborhood feel, plentiful amenities, and elementary and middle schools close at hand within acclaimed Eanes ISD. Together, the location, backyard oasis, and beautifully maintained home make this a rare offering....
Contact an agent
Home facts
- Year built:1986
- Subdivision & Development:Barton Creek West
- Listing ID #:5381656
- Updated:September 15, 2026 at 03:38 PM
Rooms and interior
- Bedrooms:4
- Total bathrooms:4
- Full bathrooms:3
- Half bathrooms:1
- Flooring:Tile, Wood
- Kitchen Description:Built-In Electric Range, Built-In Oven(s), Dishwasher, Disposal, Electric Oven, Electric Range, Microwave, Oven, Plumbed For Ice Maker, Stainless Steel Appliance(s)
- Living area:3,093 sq. ft.
Heating and cooling
- Cooling:Central
- Heating:Central, Heat Pump
- Central air:Yes
Structure and exterior
- Roof:Composition, Shingle
- Year built:1986
- Building area:3,093 sq. ft.
- Lot area:0.4 Acres
- Lot Features:Back Yard, Curbs, Front Yard, Gentle Sloping, Interior Lot, Landscaped, Many Trees, Native Plants, Public Maintained Road, Sprinkler - Automatic, Trees-Large (Over 40 Ft)
- Construction Materials:Brick Veneer, Cement Siding, Frame
- Exterior Features:Exterior Steps, Gutters Full, Private Yard
- Foundation Description:Slab
Schools
- High school:Westlake
- Elementary school:Barton Creek
Utilities
- Water:Private
- Sewer:Private Sewer
Finances and disclosures
- Price:$1,500,000
- Price per sq. ft.:$484.97
- Tax amount:$14,469 (2025)
Features and amenities
- Appliances:Built-In Electric Range, Built-In Oven(s), Dishwasher, Disposal, Electric Oven, Electric Range, Electric Water Heater, Microwave, Oven, Plumbed For Ice Maker, Stainless Steel Appliance(s)
- Amenities:Bookcases, Chandelier, Pantry
Parking
- Total parking spaces:4
- Parking description:Detached, Door-Single, Driveway, Enclosed, Garage, Garage Faces Front, Private, Side By Side
- Garage:Yes
- Garage spaces:2
New listings near 10038 Circleview Dr
 $825,000Active4 beds 4 baths3,744 sq. ft.
7909 Castle Peak Trl, Austin, TX 78726
MLS# 8068740Listed by: COMPASS RE TEXAS, LLC- New
 $439,000Active3 beds 3 baths1,801 sq. ft.
12218 Cottage Promenade Ct, Austin, TX 78753
MLS# 1711295Listed by: COMPASS RE TEXAS, LLC - New
 $585,000Active4 beds 2 baths1,388 sq. ft.
6200 Blarwood Dr, Austin, TX 78745
MLS# 2077682Listed by: EXP REALTY, LLC - New
 $1,390,000Active4 beds 3 baths2,924 sq. ft.
5721 Louise Ln, Austin, TX 78757
MLS# 2404451Listed by: COMPASS RE TEXAS, LLC - Open Sun, 2 to 4pmNew
 $399,000Active3 beds 2 baths1,833 sq. ft.
716 Allende Bnd, Austin, TX 78748
MLS# 2860141Listed by: VIA REALTY GROUP LLC - New
 $150,000Active0.13 Acres
6612 Cruz St, Austin, TX 78741
MLS# 3736129Listed by: COMPASS RE TEXAS, LLC - Open Sun, 2 to 4pmNew
 $414,000Active3 beds 2 baths1,833 sq. ft.
707 Allende Bnd, Austin, TX 78748
MLS# 4063483Listed by: VIA REALTY GROUP LLC - New
 $899,000Active4 beds 4 baths3,121 sq. ft.
6308 Wavell Pl, Austin, TX 78738
MLS# 6122804Listed by: COMPASS RE TEXAS, LLC - New
 $465,000Active3 beds 3 baths1,910 sq. ft.
10810 Pinehurst Dr #1, Austin, TX 78747
MLS# 6434382Listed by: COMPASS RE TEXAS, LLC - New
 $2,199,000Active-- beds -- baths2,036 sq. ft.
1937 E 38th And A Half St #A,B, and C, Austin, TX 78723
MLS# 6898711Listed by: UPTOWN REALTY LLC


Protect your home and budget from life's surprises with an Assurant Home Warranty, backed by a partner that supports you through every step of homeownership. Explore Plans.
©2026 Century 21 Real Estate LLC. All rights reserved. CENTURY 21®, the CENTURY 21 Logo and C21® are service marks owned by Century 21 Real Estate LLC. Century 21 Real Estate LLC fully supports the principles of the Fair Housing Act and the Equal Opportunity Act. Each office is independently owned and operated. Listing information is deemed reliable but not guaranteed accurate.