
10109 Osprey Ct, Austin, TX 78750
Local realty services provided by:CENTURY 21 North East
Listed by: sherri lindsey
Office: goldsher properties
MLS#:8132348
Source:ACTRIS
Price summary
- Price:$415,000
- Price per sq. ft.:$274.83
About this home
The classic brick exterior of this adorable single-story home presents an inviting first impression. The open floorplan features hardwood flooring, recessed lighting, and high ceilings. A brick fireplace serves as the centerpiece of the living room, where French doors offer access to the outdoors. The kitchen is outfitted with granite counters, an eat-in kitchen island, a breakfast area, and stainless steel appliances, including a dishwasher, gas range, and overhead range hood.
The home offers three bedrooms and two full bathrooms. The spacious primary suite features an additional seating area that overlooks the backyard, wood flooring, ceiling fans, tile counter top, and double vanity. The secondary bathroom features a granite counter top and ceramic tile flooring, and serves two secondary bedrooms.
The private back yard is fully enclosed by a wood privacy fence, offering a tranquil retreat shaded by mature trees. A covered patio with stone pavers provides space for outdoor gatherings, a garden area, and a storage shed. A whole house generator has been installed and will convey with the property, ensuring comfort during cold winter months.
Located in a quiet culdesac, this home is a short walk to award wining schools and nearby parks, and is convenient to restaurants, retail, highways 620 & 183, major employers, and medical offices....
Contact an agent
Home facts
- Year built:1977
- Subdivision & Development:Woodland Village Anderson Mill Sec 02 Ph 01
- Listing ID #:8132348
- Updated:September 26, 2026 at 01:14 PM
Rooms and interior
- Bedrooms:3
- Total bathrooms:2
- Full bathrooms:2
- Flooring:Laminate, Tile, Wood
- Kitchen Description:Dishwasher, Disposal, Exhaust Fan, Gas Range, Microwave, Stainless Steel Appliance(s)
- Living area:1,510 sq. ft.
Heating and cooling
- Cooling:Central
- Heating:Central
- Central air:Yes
Structure and exterior
- Roof:Composition, Shingle
- Year built:1977
- Building area:1,510 sq. ft.
- Lot area:0.17 Acres
- Lot Features:Cul-De-Sac, Interior Lot, Trees-Large (Over 40 Ft)
- Construction Materials:Brick, Masonry All Sides
- Exterior Features:Private Yard
- Foundation Description:Slab
Schools
- High school:Westwood
- Elementary school:Anderson Mill
Utilities
- Water:Public
- Sewer:Public Sewer
Finances and disclosures
- Price:$415,000
- Price per sq. ft.:$274.83
- Tax amount:$7,866 (2026)
Features and amenities
- Appliances:Dishwasher, Disposal, Exhaust Fan, Gas Range, Microwave, Stainless Steel Appliance(s), Water Heater
Parking
- Total parking spaces:4
- Parking description:Attached, Door-Multi, Driveway, Garage, Garage Faces Front
- Garage:Yes
- Garage spaces:2
New listings near 10109 Osprey Ct
- New
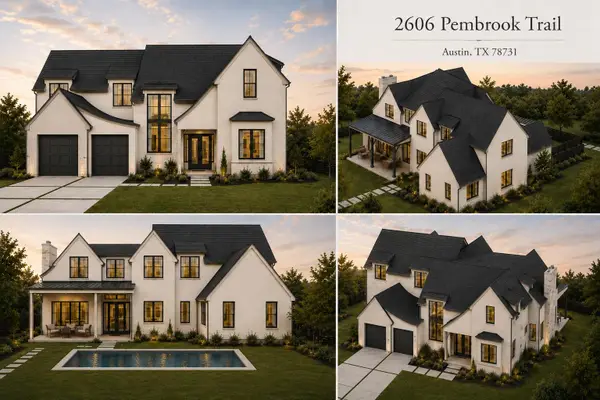 $2,600,000Active5 beds 4 baths3,665 sq. ft.
2606 Pembrook Trl, Austin, TX 78731
MLS# 6682611Listed by: COMPASS RE TEXAS, LLC - New
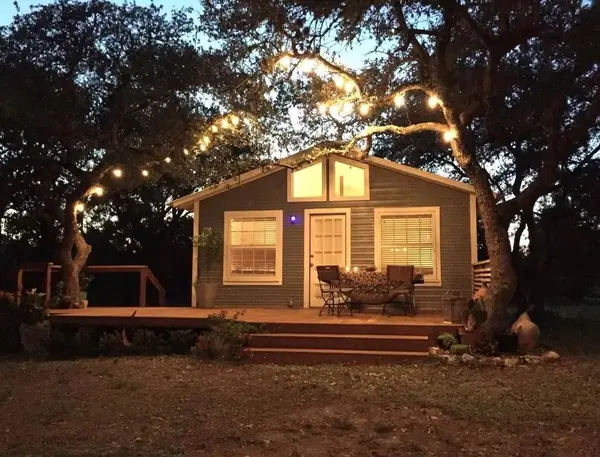 $399,000Active2 beds 1 baths900 sq. ft.
8811 High Valley Rd, Austin, TX 78737
MLS# 5860602Listed by: KELLER WILLIAMS REALTY - New
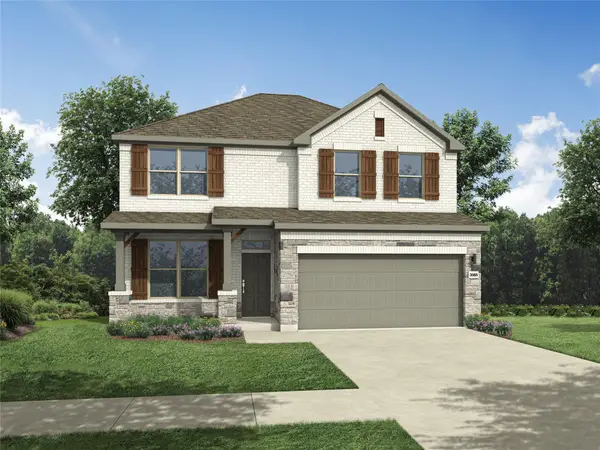 $432,990Active4 beds 3 baths2,025 sq. ft.
10910 Mystic Timber Dr, Austin, TX 78754
MLS# 7082505Listed by: ALL CITY REAL ESTATE LTD. CO - New
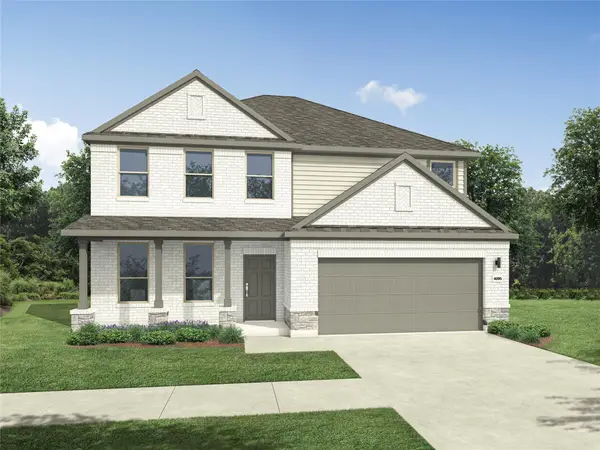 $522,990Active5 beds 4 baths3,630 sq. ft.
4721 Bridwell Ln, Austin, TX 78754
MLS# 7147760Listed by: ALL CITY REAL ESTATE LTD. CO - Open Sat, 1 to 3pmNew
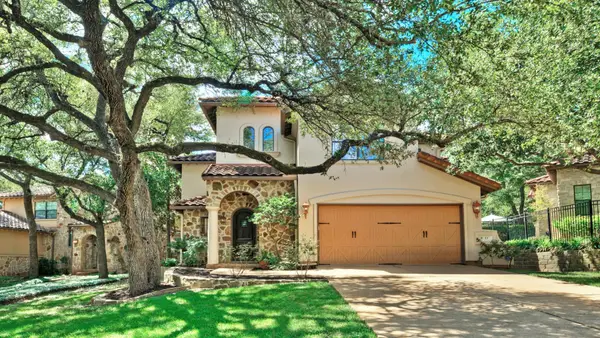 $1,695,000Active4 beds 4 baths3,282 sq. ft.
1036 Liberty Park Dr #53, Austin, TX 78746
MLS# 2983085Listed by: KELLER WILLIAMS - LAKE TRAVIS - New
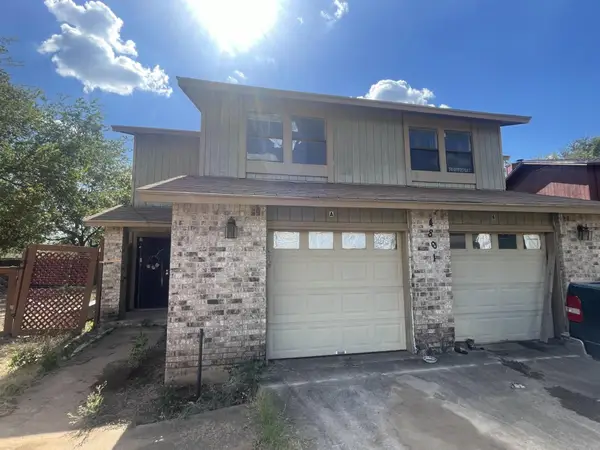 $329,900Active-- beds -- baths2,102 sq. ft.
4801 Putters Cv #A, Austin, TX 78744
MLS# 5707734Listed by: ALL CITY REAL ESTATE LTD. CO - New
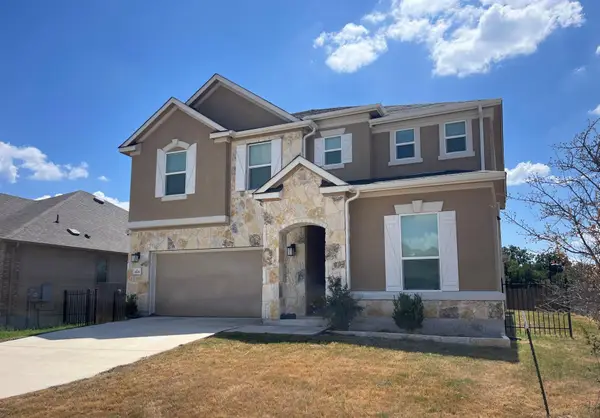 $402,885Active5 beds 3 baths3,478 sq. ft.
4701 Cressal Dr, Manor, TX 78653
MLS# 6022281Listed by: TARA WILLIAMS - Open Sun, 1 to 3pmNew
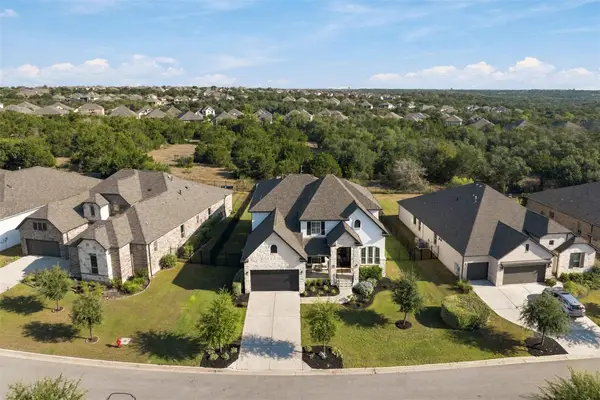 $925,000Active4 beds 4 baths3,854 sq. ft.
1222 Jacksdaw Dr, Austin, TX 78737
MLS# 6575454Listed by: MERCER STREET GROUP, LLC - New
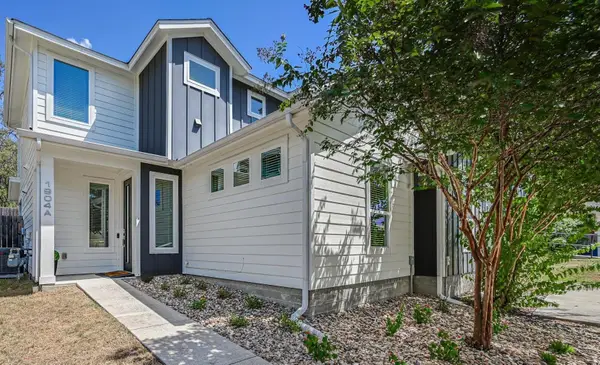 $485,000Active3 beds 3 baths1,421 sq. ft.
1904 Bunche Rd #A, Austin, TX 78721
MLS# 7641193Listed by: STRUB RESIDENTIAL


Protect your home and budget from life's surprises with an Assurant Home Warranty, backed by a partner that supports you through every step of homeownership. Explore Plans.
©2026 Century 21 Real Estate LLC. All rights reserved. CENTURY 21®, the CENTURY 21 Logo and C21® are service marks owned by Century 21 Real Estate LLC. Century 21 Real Estate LLC fully supports the principles of the Fair Housing Act and the Equal Opportunity Act. Each office is independently owned and operated. Listing information is deemed reliable but not guaranteed accurate.