
1021 Brickell Loop, Austin, TX 78744
Local realty services provided by:CENTURY 21 North East
Listed by: jimmy rado
Office: david weekley homes
MLS#:9067121
Source:ACTRIS
1021 Brickell Loop,Austin, TX 78744
$409,990
- 3 Beds
- 3 Baths
- 2,149 sq. ft.
- Condominium
- Pending
Price summary
- Price:$409,990
- Price per sq. ft.:$190.78
- Monthly HOA dues:$195
About this home
Sophisticated design and effortless elegance come together in The Alderwood by David Weekley Homes. Weekend celebrations, everyday dinners, and holiday meals all begin in the contemporary kitchen, featuring an oversized pantry, a 9 foot island, built in appliances, and a designer vent hood.
The open floor plan creates a beautiful expanse for decorative flair and everyday living. Upstairs, a sunny and versatile loft provides the perfect space for reading, games, movies, or hobbies.
The Owner's Retreat features a cathedral ceiling and oversized windows that fill the space with natural light. The Owner's Bath offers a luxurious and spacious retreat with a beautifully tiled shower and a separate garden tub.
Enjoy added confidence with our industry leading in house warranty. Nelson Village at Easton Park offers a blend of luxury, low maintenance living, and everyday convenience.
Contact an agent
Home facts
- Year built:2026
- Subdivision & Development:Easton Park- Nelson Village
- Listing ID #:9067121
- Updated:September 15, 2026 at 07:48 AM
Rooms and interior
- Bedrooms:3
- Total bathrooms:3
- Full bathrooms:2
- Half bathrooms:1
- Flooring:Carpet, Tile, Vinyl
- Kitchen Description:Dishwasher, Disposal, ENERGY STAR Qualified Appliances, ENERGY STAR Qualified Dishwasher, Exhaust Fan, Microwave, Self Cleaning Oven, Stainless Steel Appliance(s)
- Living area:2,149 sq. ft.
Heating and cooling
- Cooling:Central
- Heating:Central
- Central air:Yes
Structure and exterior
- Roof:Composition
- Year built:2026
- Building area:2,149 sq. ft.
- Lot area:0.11 Acres
- Lot Features:Back Yard, Front Yard, Landscaped, Sprinkler - Automatic
- Construction Materials:Cement Siding
- Exterior Features:Gutters Full
- Foundation Description:Slab
Schools
- High school:Del Valle
- Elementary school:Newton Collins
Utilities
- Water:MUD
Finances and disclosures
- Price:$409,990
- Price per sq. ft.:$190.78
Features and amenities
- Appliances:Dishwasher, Disposal, ENERGY STAR Qualified Appliances, ENERGY STAR Qualified Dishwasher, ENERGY STAR Qualified Water Heater, Exhaust Fan, Microwave, Self Cleaning Oven, Stainless Steel Appliance(s)
- Amenities:Pantry
Parking
- Total parking spaces:4
- Parking description:Garage
- Garage:Yes
- Garage spaces:2
New listings near 1021 Brickell Loop
- New
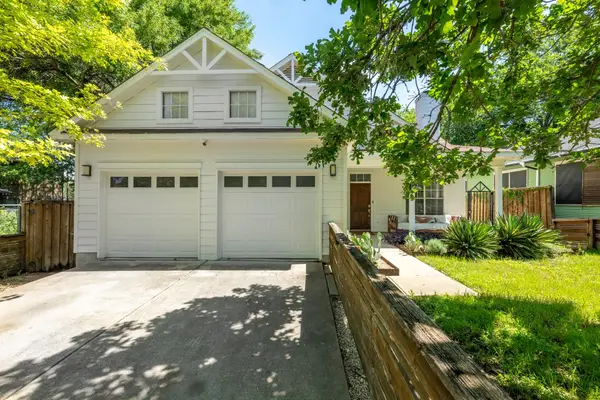 $835,000Active3 beds 2 baths1,322 sq. ft.
302 Ben Howell Dr, Austin, TX 78704
MLS# 2420438Listed by: PLATINUM REALTY-AUSTIN - New
 $1,650,000Active5 beds 4 baths3,011 sq. ft.
1201 Georgian St, Austin, TX 78756
MLS# 3170782Listed by: MINDSET REALTY LLC - New
 $349,500Active3 beds 2 baths1,407 sq. ft.
7205 Waldon Dr #N208, Austin, TX 78750
MLS# 4389167Listed by: REALTY PROS OF AUSTIN - New
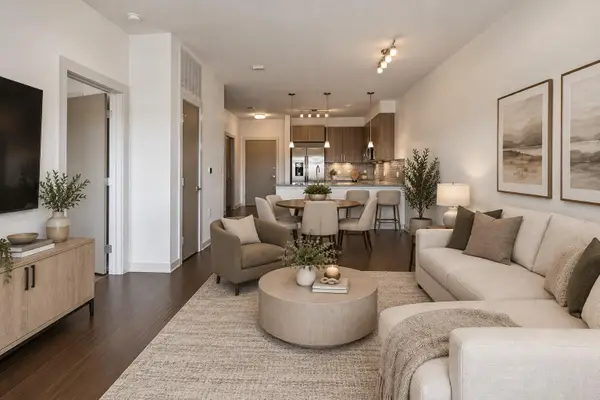 $350,000Active2 beds 2 baths919 sq. ft.
3600 S Lamar Blvd #412, Austin, TX 78704
MLS# 3011672Listed by: COMPASS RE TEXAS, LLC - New
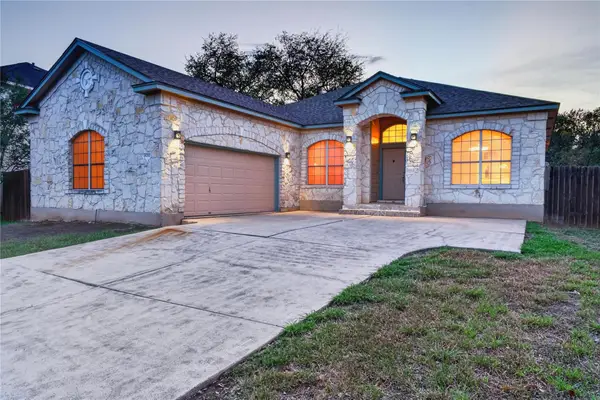 $515,000Active4 beds 2 baths2,025 sq. ft.
8700 Neider Dr, Austin, TX 78749
MLS# 1327008Listed by: EXP REALTY, LLC - New
 $325,000Active2 beds 2 baths970 sq. ft.
12025 Rotherham Dr, Austin, TX 78753
MLS# 1908063Listed by: KUPER SOTHEBY'S INT'L REALTY - New
 $1,350,000Active4 beds 5 baths3,717 sq. ft.
4208 Endurance Way, Austin, TX 78731
MLS# 4083302Listed by: COMPASS RE TEXAS, LLC - New
 $490,000Active-- beds -- baths2,078 sq. ft.
13207 Saxby Ct, Austin, TX 78729
MLS# 4607199Listed by: AUS10 REALTY - New
 $2,225,000Active4 beds 3 baths4,184 sq. ft.
10206 Aqua Azul Ct, Austin, TX 78733
MLS# 5529569Listed by: MORELAND PROPERTIES - New
 $712,419Active4 beds 3 baths2,819 sq. ft.
9601 Wiggy Way, Austin, TX 78744
MLS# 5702989Listed by: ALEXANDER PROPERTIES


Protect your home and budget from life's surprises with an Assurant Home Warranty, backed by a partner that supports you through every step of homeownership. Explore Plans.
©2026 Century 21 Real Estate LLC. All rights reserved. CENTURY 21®, the CENTURY 21 Logo and C21® are service marks owned by Century 21 Real Estate LLC. Century 21 Real Estate LLC fully supports the principles of the Fair Housing Act and the Equal Opportunity Act. Each office is independently owned and operated. Listing information is deemed reliable but not guaranteed accurate.