
10501 Bilbrook Pl, Austin, TX 78748
Local realty services provided by:CENTURY 21 Judge Fite Company
Listed by: faith benitez
Office: all city real estate ltd. co
MLS#:8068865
Source:ACTRIS
Price summary
- Price:$329,000
- Price per sq. ft.:$219.63
About this home
Discover a harmonious blend of comfort and convenience in this South Austin residence, perfectly positioned to embrace a vibrant lifestyle. This home offers an exceptional floorplan, featuring a generously proportioned open living room, gracefully centered by a charming brick fireplace, flowing seamlessly into the dining area and kitchen. Abundant natural light fills every corner, creating an inviting and airy atmosphere throughout the main living spaces. The upstairs sanctuary awaits in the form of a giant primary bedroom and bath, distinguished by incredible natural light and a beautiful beamed ceiling. The expansive primary bathroom provides a retreat with a separate shower and large soaking tub, complemented by a large walk-in closet, ensuring ample storage and personal space. Two additional secondary bedrooms and a full bath also reside on the upper level, offering versatile accommodations. Situated on an ample lot, the deep backyard presents endless possibilities for creating outdoor living spaces and flourishing gardens. Enjoy unparalleled access to outdoor recreation at nearby Mary Moore Searight Metropolitan Park, alongside the convenience of grocery stores, diverse restaurants, and retail establishments. Excellent connectivity is provided with easy access to MoPac and I-35, streamlining commutes and urban exploration. This residence is further enhanced by a recently replaced roof in 2025....
Contact an agent
Home facts
- Year built:1986
- Subdivision & Development:Texas Oaks 05
- Listing ID #:8068865
- Updated:September 16, 2026 at 03:14 PM
Rooms and interior
- Bedrooms:3
- Total bathrooms:3
- Full bathrooms:2
- Half bathrooms:1
- Flooring:Carpet, Tile, Vinyl
- Kitchen Description:Dishwasher, Free-Standing Refrigerator, Gas Range
- Living area:1,498 sq. ft.
Heating and cooling
- Cooling:Central
- Heating:Central, Fireplace(s)
- Central air:Yes
Structure and exterior
- Roof:Shingle
- Year built:1986
- Building area:1,498 sq. ft.
- Lot area:0.16 Acres
- Lot Features:Back Yard, Front Yard, Landscaped, Level
- Construction Materials:Wood Siding
- Foundation Description:Slab
Schools
- High school:Akins
- Elementary school:Casey
Utilities
- Water:Public
- Sewer:Public Sewer
Finances and disclosures
- Price:$329,000
- Price per sq. ft.:$219.63
- Tax amount:$7,700 (2026)
Features and amenities
- Appliances:Dishwasher, Dryer, Free-Standing Refrigerator, Gas Range, RNGHD, Washer
- Laundry features:Dryer, Washer
Parking
- Total parking spaces:4
- Parking description:Driveway
- Garage:Yes
- Garage spaces:2
New listings near 10501 Bilbrook Pl
- New
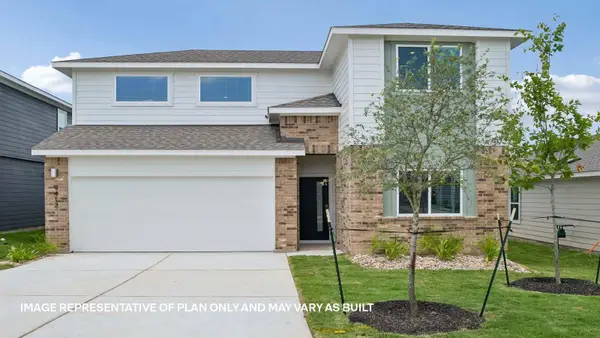 $413,747Active4 beds 3 baths2,267 sq. ft.
9511 Buckstitch Saddle Dr, Austin, TX 78653
MLS# 1026566Listed by: D.R. HORTON, AMERICA'S BUILDER - New
 $355,000Active3 beds 3 baths1,404 sq. ft.
8909 Mountain Shadows Cv #B, Austin, TX 78735
MLS# 2520101Listed by: REDFIN CORPORATION - New
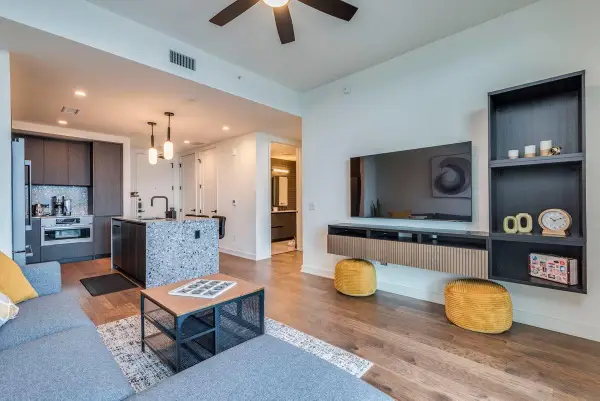 $550,000Active1 beds 1 baths697 sq. ft.
84 East Ave #1902, Austin, TX 78701
MLS# 2592574Listed by: CAVALIER REAL ESTATE - New
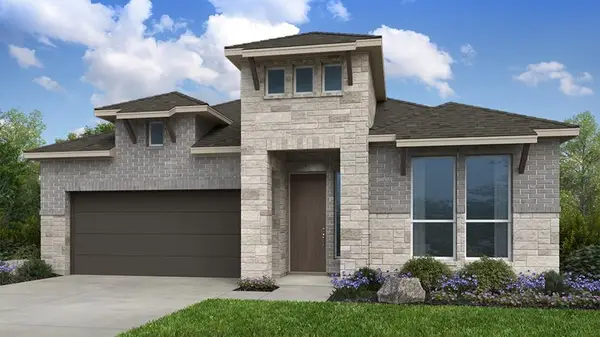 $579,110Active4 beds 3 baths2,351 sq. ft.
8913 Golden Lion Dr, Austin, TX 78744
MLS# 2804529Listed by: ALEXANDER PROPERTIES - New
 $429,000Active1 beds 1 baths801 sq. ft.
360 Nueces St #1301, Austin, TX 78701
MLS# 3418824Listed by: BERKSHIRE HATHAWAY TX REALTY - New
 $3,125,000Active4 beds 4 baths2,778 sq. ft.
3601 Cherry Ln, Austin, TX 78703
MLS# 3567774Listed by: KELLER WILLIAMS REALTY - New
 $465,000Active3 beds 2 baths1,971 sq. ft.
2608 Century Park Blvd, Austin, TX 78727
MLS# 3798010Listed by: KEEPING IT REALTY - Open Sat, 12 to 2pmNew
 $479,000Active1 beds 1 baths832 sq. ft.
360 Nueces St #1114, Austin, TX 78701
MLS# 4391903Listed by: ENGEL & VOLKERS AUSTIN - New
 $225,000Active2 beds 2 baths1,432 sq. ft.
8330 Fathom Cir #505, Austin, TX 78750
MLS# 4538411Listed by: COMPASS RE TEXAS, LLC - New
 $759,000Active5 beds 3 baths2,245 sq. ft.
6708 Notre Dame Dr, Austin, TX 78723
MLS# 4776483Listed by: UNITED REAL ESTATE AUSTIN


Protect your home and budget from life's surprises with an Assurant Home Warranty, backed by a partner that supports you through every step of homeownership. Explore Plans.
©2026 Century 21 Real Estate LLC. All rights reserved. CENTURY 21®, the CENTURY 21 Logo and C21® are service marks owned by Century 21 Real Estate LLC. Century 21 Real Estate LLC fully supports the principles of the Fair Housing Act and the Equal Opportunity Act. Each office is independently owned and operated. Listing information is deemed reliable but not guaranteed accurate.