
10711 Pinkney Ln, Austin, TX 78739
Local realty services provided by:CENTURY 21 North East
Listed by: maggie falvey
Office: compass re texas, llc.
MLS#:3313654
Source:ACTRIS
Upcoming open houses
- Sun, Nov 0102:00 pm - 04:00 pm
Price summary
- Price:$815,000
- Price per sq. ft.:$277.4
- Monthly HOA dues:$100
About this home
Located in the heart of the established and highly sought-after Circle C Ranch, 10711 Pinkney Lane has been beautifully cared for by its owner for the last two decades. This home embodies timeless Austin charm. The lifestyle here is defined by a vibrant, engaged community that makes you feel at home the moment you turn onto the street. From the curb, this two-story brick home exudes a sense of character that is often missing from today’s "cookie-cutter" new builds. Inside, the home spans nearly 3,000 square feet of thoughtfully designed living space. The layout caters to every need with 3 distinct living spaces, a dedicated home office for focused workdays, and four generously sized bedrooms with plenty of room to breathe. The true showstopper, however, lies just beyond the back door. The south-facing backyard is a private oasis, centered around a stunning in-ground pool and spa. Whether you’re entertaining friends or enjoying a quiet evening under the Texas stars, this outdoor space is destined to be the backdrop of your favorite memories. Living in Circle C Ranch means having the best of Austin at your fingertips. You are just a short drive from the energy of downtown, yet you’ll feel worlds away while exploring the community’s resort-style amenities. Spend your weekends hitting the fairways at Grey Rock Golf and Tennis, cooling off in one of the community pools with neighbors, or exploring miles of scenic trails. With its mature trees, neighborly atmosphere, and prime location, this home represents a rare opportunity to plant roots in one of Austin’s most beloved enclaves. Come see why life is just a little bit better in Circle C....
Contact an agent
Home facts
- Year built:1994
- Subdivision & Development:Circle C Ranch Ph B Sec 03
- Listing ID #:3313654
- Updated:October 29, 2026 at 04:43 AM
Rooms and interior
- Bedrooms:4
- Total bathrooms:3
- Full bathrooms:2
- Half bathrooms:1
- Flooring:Carpet, Tile, Wood
- Kitchen Description:Built-In Gas Range, Built-In Oven(s), Exhaust Fan, Microwave, Stainless Steel Appliance(s)
- Living area:2,938 sq. ft.
Heating and cooling
- Cooling:Central
- Heating:Central, Natural Gas
- Central air:Yes
Structure and exterior
- Roof:Composition, Shingle
- Year built:1994
- Building area:2,938 sq. ft.
- Lot area:0.21 Acres
- Lot Features:Back Yard, Curbs, Landscaped, Many Trees, Trees-Large (Over 40 Ft)
- Construction Materials:Brick, Masonry All Sides
- Exterior Features:Exterior Steps, Private Yard
- Foundation Description:Slab
Schools
- High school:Bowie
- Elementary school:Kiker
Utilities
- Water:Public
- Sewer:Public Sewer
Finances and disclosures
- Price:$815,000
- Price per sq. ft.:$277.4
- Tax amount:$16,103 (2026)
Features and amenities
- Appliances:Built-In Gas Range, Built-In Oven(s), Exhaust Fan, Microwave, RNGHD, Stainless Steel Appliance(s), Water Heater
- Amenities:Chandelier, Pantry
Parking
- Total parking spaces:4
- Parking description:Attached, Door-Multi, Driveway, Enclosed, Garage, Garage Door Opener, Garage Faces Front, Inside Entrance, Side By Side
- Garage:Yes
- Garage spaces:2
New listings near 10711 Pinkney Ln
- New
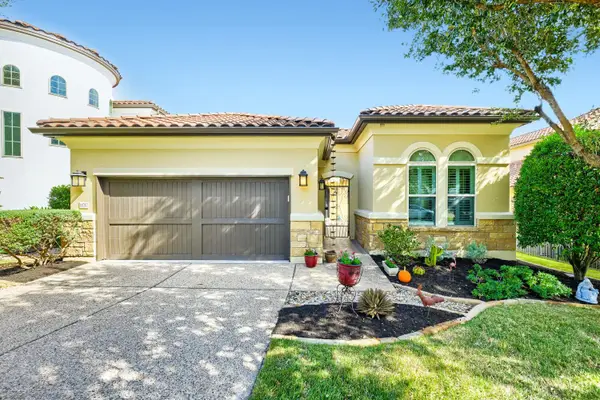 $875,000Active3 beds 3 baths2,435 sq. ft.
11717 Shadestone Ter, Austin, TX 78732
MLS# 5163284Listed by: BERKSHIRE HATHAWAY TX REALTY - New
 $349,900Active3 beds 3 baths1,736 sq. ft.
4504 Lyra Cir, Austin, TX 78744
MLS# 5114431Listed by: BEYCOME BROKERAGE REALTY LLC - New
 $990,000Active3 beds 2 baths1,468 sq. ft.
2612 W 12th St, Austin, TX 78703
MLS# 5607753Listed by: KUPER SOTHEBY'S INT'L REALTY - New
 $1,104,900Active4 beds 5 baths3,080 sq. ft.
581 Leaning Rock Rdg, Austin, TX 78737
MLS# 2399185Listed by: PERRY HOMES REALTY, LLC - New
 $210,000Active0.14 Acres
1127 Mark St #D, Austin, TX 78721
MLS# 9642770Listed by: TEXAS PREMIER REALTY  $130,000Active0.36 Acres
11624 February Dr, Austin, TX 78753
MLS# 5852800Listed by: HORIZON REALTY- Open Sat, 12 to 3pmNew
 $1,095,000Active4 beds 4 baths2,509 sq. ft.
10907 Spicewood Pkwy, Austin, TX 78750
MLS# 3917519Listed by: COMPASS RE TEXAS, LLC - New
 $526,900Active3 beds 2 baths1,779 sq. ft.
8201 Peerless Pass, Austin, TX 78744
MLS# 6159880Listed by: PERRY HOMES REALTY, LLC - New
 $395,000Active3 beds 2 baths1,438 sq. ft.
9601 Braeburn Gln, Austin, TX 78729
MLS# 6314227Listed by: EXP REALTY, LLC


Protect your home and budget from life's surprises with an Assurant Home Warranty, backed by a partner that supports you through every step of homeownership. Explore Plans.
©2026 Century 21 Real Estate LLC. All rights reserved. CENTURY 21®, the CENTURY 21 Logo and C21® are service marks owned by Century 21 Real Estate LLC. Century 21 Real Estate LLC fully supports the principles of the Fair Housing Act and the Equal Opportunity Act. Each office is independently owned and operated. Listing information is deemed reliable but not guaranteed accurate.