
10803 Leafwood Ln, Austin, TX 78750
Local realty services provided by:CENTURY 21 North East
Listed by: sherri lindsey
Office: goldsher properties
MLS#:7056416
Source:ACTRIS
Price summary
- Price:$719,000
- Price per sq. ft.:$308.19
- Monthly HOA dues:$3.33
About this home
Beautiful single-story home with many updates in highly desired Spicewood Estates! Natural light floods the living spaces through vaulted and beamed ceilings, enhanced by two skylights and numerous windows, creating an airy and bright environment. With two distinct living areas, there is ample space for relaxation and entertaining! The temperature-controlled enclosed back patio provides year-round comfort and enjoyment. The backyard has been thoughtfully xeriscaped for effortless maintenance, offering a perfect setting for gatherings, complete with a charming treehouse that children will adore. Friendly neighbors, established neighborhood, two nearby parks, greenbelt trails, and convenient to 620 & 183. Zoned into award-winning schools--Spicewood ES, Canyon Vista MS, Westwood HS!
Contact an agent
Home facts
- Year built:1985
- Subdivision & Development:Spicewood Estates Sec 02
- Listing ID #:7056416
- Updated:September 16, 2026 at 03:46 PM
Rooms and interior
- Bedrooms:4
- Total bathrooms:3
- Full bathrooms:2
- Half bathrooms:1
- Flooring:Tile, Wood
- Kitchen Description:Built-In Electric Oven, Cooktop, Dishwasher, Disposal, Electric Cooktop, Microwave, Stainless Steel Appliance(s)
- Living area:2,333 sq. ft.
Heating and cooling
- Cooling:Central, Electric
- Heating:Central, Electric
- Central air:Yes
Structure and exterior
- Roof:Composition, Shingle
- Year built:1985
- Building area:2,333 sq. ft.
- Lot area:0.25 Acres
- Lot Features:Curbs, Interior Lot, Level, Trees-Large (Over 40 Ft), Trees-Moderate
- Construction Materials:Brick Veneer, Masonry Partial
- Exterior Features:Gutters Full
- Foundation Description:Slab
Schools
- High school:Westwood
- Elementary school:Spicewood
Utilities
- Water:Public
- Sewer:Public Sewer
Finances and disclosures
- Price:$719,000
- Price per sq. ft.:$308.19
Features and amenities
- Appliances:Built-In Electric Oven, Cooktop, Dishwasher, Disposal, Dryer, Electric Cooktop, Electric Water Heater, Microwave, Stainless Steel Appliance(s), Washer
- Laundry features:Dryer, Washer
- Amenities:Pantry
Parking
- Total parking spaces:4
- Parking description:Attached, Door-Single, Garage Door Opener, Garage Faces Front
- Garage:Yes
- Garage spaces:2
New listings near 10803 Leafwood Ln
- New
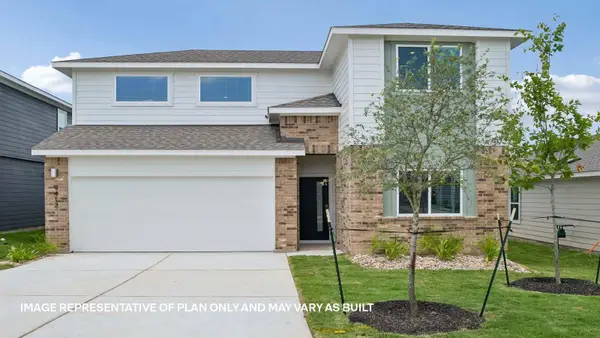 $413,747Active4 beds 3 baths2,267 sq. ft.
9511 Buckstitch Saddle Dr, Austin, TX 78653
MLS# 1026566Listed by: D.R. HORTON, AMERICA'S BUILDER - New
 $355,000Active3 beds 3 baths1,404 sq. ft.
8909 Mountain Shadows Cv #B, Austin, TX 78735
MLS# 2520101Listed by: REDFIN CORPORATION - New
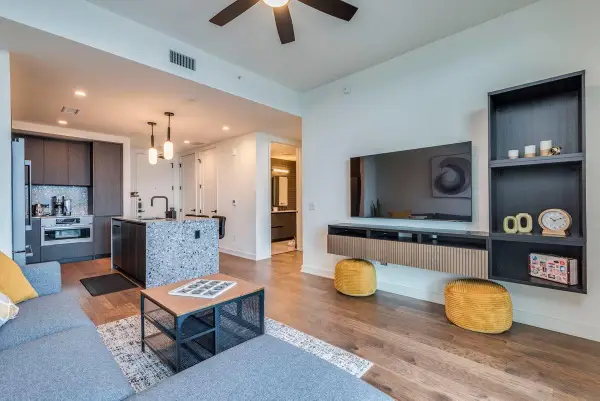 $550,000Active1 beds 1 baths697 sq. ft.
84 East Ave #1902, Austin, TX 78701
MLS# 2592574Listed by: CAVALIER REAL ESTATE - New
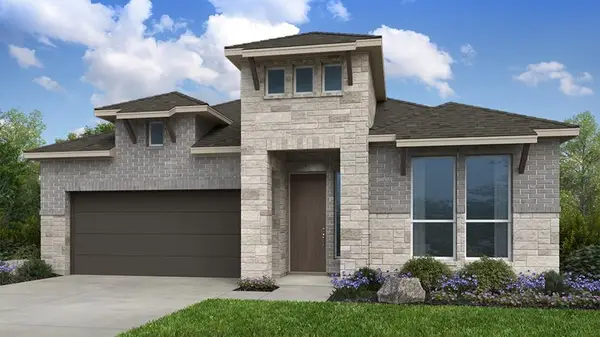 $579,110Active4 beds 3 baths2,351 sq. ft.
8913 Golden Lion Dr, Austin, TX 78744
MLS# 2804529Listed by: ALEXANDER PROPERTIES - New
 $429,000Active1 beds 1 baths801 sq. ft.
360 Nueces St #1301, Austin, TX 78701
MLS# 3418824Listed by: BERKSHIRE HATHAWAY TX REALTY - New
 $3,125,000Active4 beds 4 baths2,778 sq. ft.
3601 Cherry Ln, Austin, TX 78703
MLS# 3567774Listed by: KELLER WILLIAMS REALTY - New
 $465,000Active3 beds 2 baths1,971 sq. ft.
2608 Century Park Blvd, Austin, TX 78727
MLS# 3798010Listed by: KEEPING IT REALTY - Open Sat, 12 to 2pmNew
 $479,000Active1 beds 1 baths832 sq. ft.
360 Nueces St #1114, Austin, TX 78701
MLS# 4391903Listed by: ENGEL & VOLKERS AUSTIN - New
 $225,000Active2 beds 2 baths1,432 sq. ft.
8330 Fathom Cir #505, Austin, TX 78750
MLS# 4538411Listed by: COMPASS RE TEXAS, LLC - New
 $759,000Active5 beds 3 baths2,245 sq. ft.
6708 Notre Dame Dr, Austin, TX 78723
MLS# 4776483Listed by: UNITED REAL ESTATE AUSTIN


Protect your home and budget from life's surprises with an Assurant Home Warranty, backed by a partner that supports you through every step of homeownership. Explore Plans.
©2026 Century 21 Real Estate LLC. All rights reserved. CENTURY 21®, the CENTURY 21 Logo and C21® are service marks owned by Century 21 Real Estate LLC. Century 21 Real Estate LLC fully supports the principles of the Fair Housing Act and the Equal Opportunity Act. Each office is independently owned and operated. Listing information is deemed reliable but not guaranteed accurate.