
10912 Hillside Oak Ln, Austin, TX 78750
Local realty services provided by:CENTURY 21 North East
Listed by: monica dischiano
Office: redfin corporation
MLS#:9109549
Source:ACTRIS
10912 Hillside Oak Ln,Austin, TX 78750
$465,000
- 3 Beds
- 3 Baths
- 1,698 sq. ft.
- Single family
- Active
Price summary
- Price:$465,000
- Price per sq. ft.:$273.85
About this home
Nestled in the heart of Anderson Mill, this extensively remodeled home offers an unparalleled blend of modern luxury and convenience. Situated in a well-established Northwest Austin neighborhood, this 3-bedroom, 2.5-bath residence is a testament to contemporary living.
Upon entering, you are greeted by a spacious two-story layout with all bedrooms situated upstairs for privacy and comfort. The home features a practical 2-car garage and a large backyard, perfect for outdoor activities and relaxation.
Recent upgrades ensure this property is as functional as it is beautiful. The roof, installed in 2026, uses Class 4 hail-resistant shingles, offering both durability and potential savings on homeowners insurance. The exterior and interior have been freshly painted, creating a bright and welcoming atmosphere.
The garage door and opener were replaced in 2023, and the HVAC system was updated in 2022, ensuring year-round comfort. This summer, the home underwent an extensive makeover, including new appliances, light oak LVP flooring throughout, and fresh white paint.
The kitchen and three bathrooms have been completely remodeled with new fixtures, offering a sleek and modern aesthetic. Every detail has been meticulously attended to, allowing you to move in without any additional work.
This Deerbrook Village home is conveniently located near all three highly acclaimed schools and offers easy access to major commute routes via 620/45 and 183. Enjoy the many amenities of the neighborhood, including parks and a community swimming pool.
If you're looking for a home that is both shiny and newly remodeled, yet affordably priced, this exceptional property in Anderson Mill is the perfect choice for your next chapter....
Contact an agent
Home facts
- Year built:1977
- Subdivision & Development:Deerbrook Village
- Listing ID #:9109549
- Updated:September 27, 2026 at 04:53 AM
Rooms and interior
- Bedrooms:3
- Total bathrooms:3
- Full bathrooms:2
- Half bathrooms:1
- Flooring:Vinyl
- Kitchen Description:Dishwasher, Disposal, Exhaust Fan, Gas Oven, Gas Range, Microwave, Refrigerator
- Living area:1,698 sq. ft.
Heating and cooling
- Cooling:Central
- Heating:Central, Natural Gas
- Central air:Yes
Structure and exterior
- Roof:Composition
- Year built:1977
- Building area:1,698 sq. ft.
- Lot area:0.3 Acres
- Construction Materials:Frame, Stone, Wood Siding
- Exterior Features:Gutters Full, Private Yard
- Foundation Description:Slab
Schools
- High school:Westwood
- Elementary school:Anderson Mill
Utilities
- Water:MUD
Finances and disclosures
- Price:$465,000
- Price per sq. ft.:$273.85
- Tax amount:$8,097 (2026)
Features and amenities
- Appliances:Dishwasher, Disposal, Exhaust Fan, Gas Oven, Gas Range, Microwave, Refrigerator, Water Heater
Parking
- Total parking spaces:2
- Parking description:Driveway, Garage
- Garage:Yes
- Garage spaces:2
New listings near 10912 Hillside Oak Ln
- New
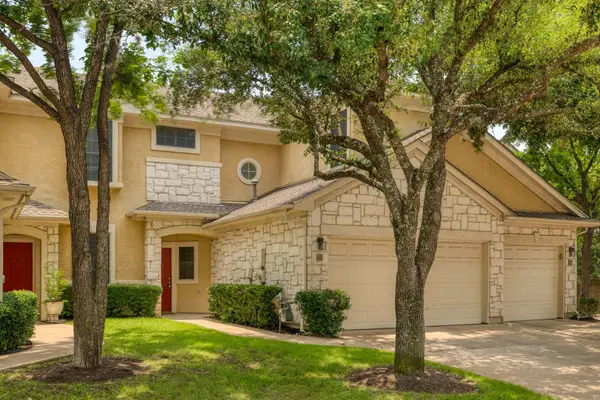 $424,900Active3 beds 3 baths1,397 sq. ft.
4620 W William Cannon Dr #60, Austin, TX 78749
MLS# 1154145Listed by: ZILKER PROPERTIES OF AUSTIN - New
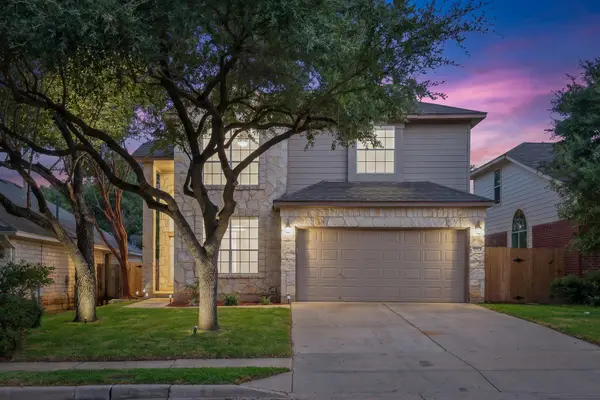 $519,000Active3 beds 3 baths2,120 sq. ft.
14525 Ballycastle Trl, Austin, TX 78717
MLS# 2142172Listed by: REALTY TEXAS LLC - New
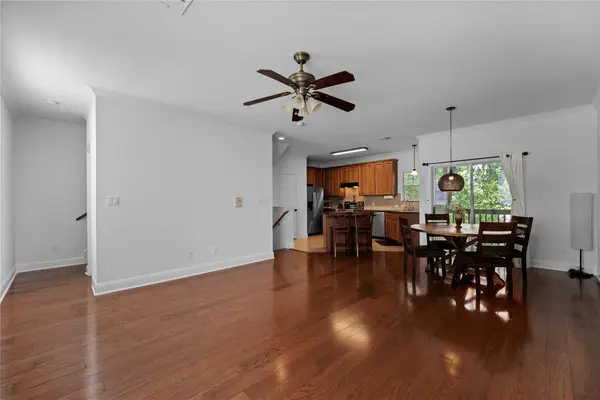 $379,000Active3 beds 3 baths1,420 sq. ft.
1402 Parker Ln #3, Austin, TX 78741
MLS# 4259617Listed by: VOLT REALTY - New
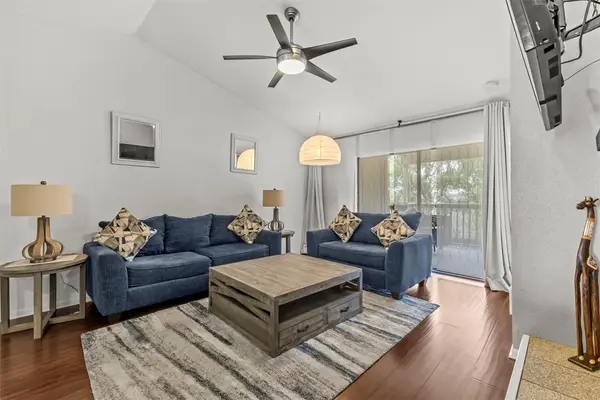 $149,900Active2 beds 2 baths1,060 sq. ft.
2450 Wickersham Ln #1606, Austin, TX 78741
MLS# 1960165Listed by: REAL BROKER, LLC - New
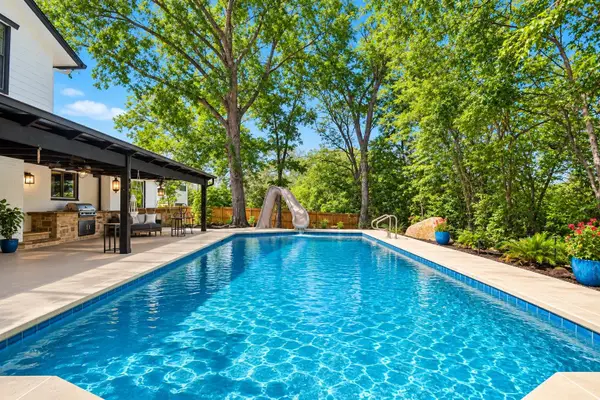 $825,000Active4 beds 3 baths2,565 sq. ft.
9203 Comburg Dr, Austin, TX 78748
MLS# 5883413Listed by: COLDWELL BANKER REALTY - New
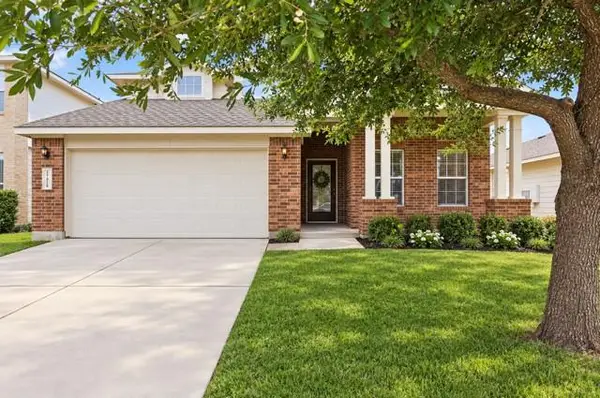 $254,999Active3 beds 3 baths2,027 sq. ft.
12909 Noche Clara Dr, Del Valle, TX 78617
MLS# 8892180Listed by: REAL BROKER, LLC - New
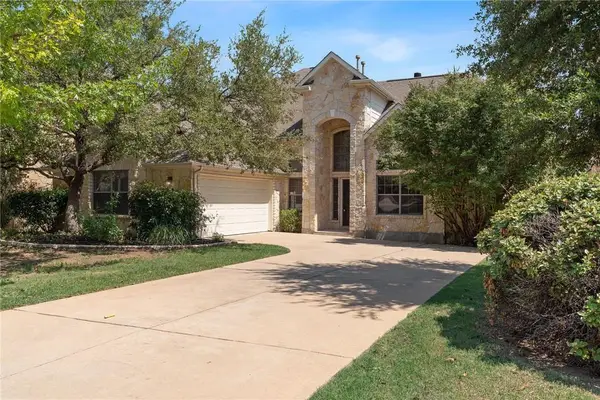 $725,000Active4 beds 4 baths3,367 sq. ft.
925 Cavalry Ride Trl, Austin, TX 78732
MLS# 8960293Listed by: COMPASS RE TEXAS, LLC - New
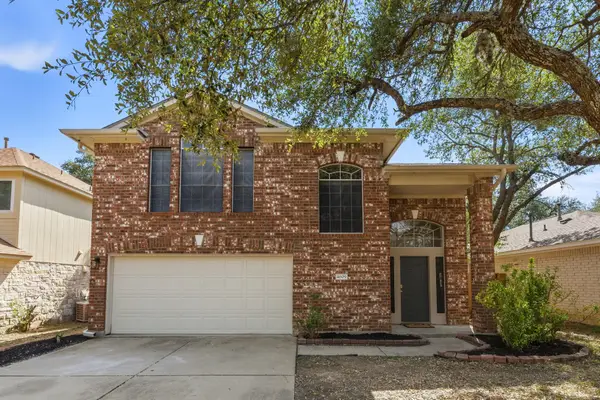 $512,500Active3 beds 3 baths1,772 sq. ft.
4609 Walsall Loop, Austin, TX 78749
MLS# 8967320Listed by: TEIFKE REAL ESTATE - Open Sun, 1 to 3pmNew
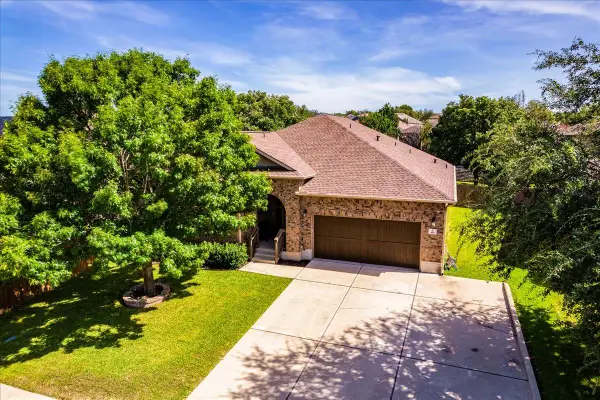 $500,000Active3 beds 3 baths2,758 sq. ft.
416 Hogg Pecan Pass, Austin, TX 78748
MLS# 9846746Listed by: EXP REALTY, LLC - New
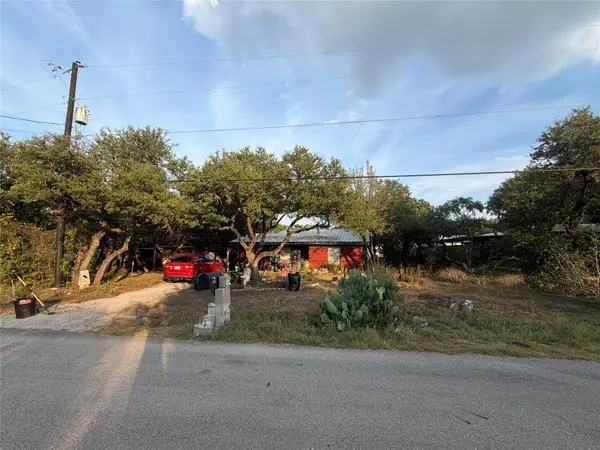 $375,000Active2 beds 1 baths952 sq. ft.
8207 Williamson Creek Dr, Austin, TX 78736
MLS# 2618672Listed by: DASH REALTY


Protect your home and budget from life's surprises with an Assurant Home Warranty, backed by a partner that supports you through every step of homeownership. Explore Plans.
©2026 Century 21 Real Estate LLC. All rights reserved. CENTURY 21®, the CENTURY 21 Logo and C21® are service marks owned by Century 21 Real Estate LLC. Century 21 Real Estate LLC fully supports the principles of the Fair Housing Act and the Equal Opportunity Act. Each office is independently owned and operated. Listing information is deemed reliable but not guaranteed accurate.