
11016 Cherisse Dr, Austin, TX 78739
Local realty services provided by:CENTURY 21 North East
Listed by: kay keesee
Office: kuper sotheby's int'l realty
MLS#:8783464
Source:ACTRIS
11016 Cherisse Dr,Austin, TX 78739
$625,000
- 3 Beds
- 3 Baths
- 2,284 sq. ft.
- Single family
- Active
Upcoming open houses
- Sun, Nov 1501:00 pm - 03:00 pm
Price summary
- Price:$625,000
- Price per sq. ft.:$273.64
- Monthly HOA dues:$62.67
About this home
Charm and convenience in a sought after Meridian floor plan delivers all you need without wasted space. Location in the neighborhood is prime—just steps from Baldwin Elementary School and a short stroll to the community park and pool. The elevated site features a spacious front porch and a covered back patio. The floor plan lives like a one-story home, with all bedrooms on the main level. However, a significant bonus opens possibilities: the second level is a large room with a half bath - game room, office, media room, whatever meets your needs. Downstairs at the back of the home an oversized primary suite offers a quiet retreat with a luxurious bathroom boasting rich dark woods and granite countertops. Recent work includes a new roof, fresh interior paint throughout and attention to maintenance items.
Contact an agent
Home facts
- Year built:2011
- Subdivision & Development:Meridian
- Listing ID #:8783464
- Updated:November 13, 2026 at 05:53 AM
Rooms and interior
- Bedrooms:3
- Total bathrooms:3
- Full bathrooms:2
- Half bathrooms:1
- Flooring:Laminate, Tile
- Kitchen Description:Built-In Gas Range, Microwave, Oven
- Living area:2,284 sq. ft.
Heating and cooling
- Heating:Natural Gas
- Central air:Yes
Structure and exterior
- Roof:Composition, Shingle
- Year built:2011
- Building area:2,284 sq. ft.
- Lot area:0.16 Acres
- Lot Features:Curbs, Interior Lot, Sprinkler - Automatic
- Construction Materials:Blown-In Insulation, Brick, Frame, Masonry Partial, Stone
- Exterior Features:Exterior Steps
- Foundation Description:Slab
Schools
- High school:Bowie
- Elementary school:Baldwin
Utilities
- Water:Public
- Sewer:Public Sewer
Finances and disclosures
- Price:$625,000
- Price per sq. ft.:$273.64
Features and amenities
- Appliances:Built-In Gas Range, Microwave, Oven
- Amenities:Chandelier
Parking
- Total parking spaces:4
- Parking description:Off Street
- Garage:Yes
- Garage spaces:2
New listings near 11016 Cherisse Dr
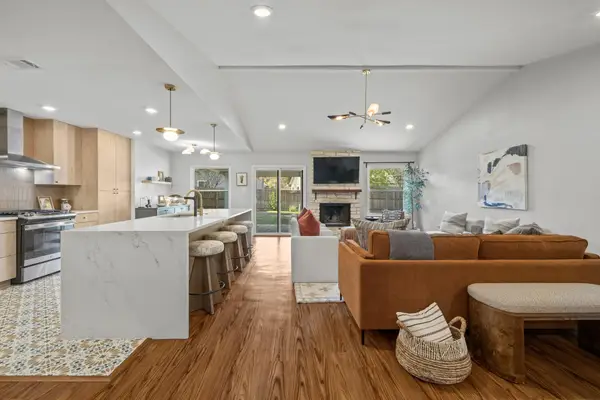 $600,000Pending3 beds 2 baths1,784 sq. ft.
12420 Wycliff Ln, Austin, TX 78727
MLS# 9122791Listed by: ASHLEY POPE, BROKER- New
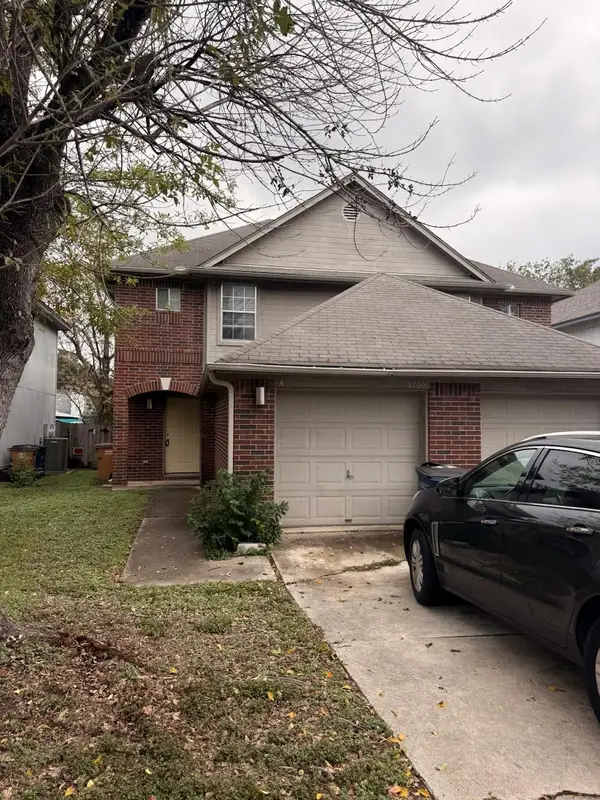 $498,000Active-- beds -- baths2,321 sq. ft.
9709 Sugar Hill Dr #2, Austin, TX 78748
MLS# 3363191Listed by: GREAT PUMPKIN PROPERTIES, LLC - Open Sat, 2 to 4pmNew
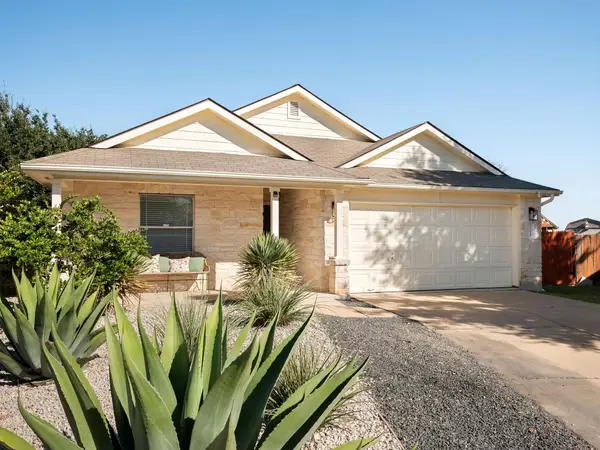 $280,000Active4 beds 2 baths1,762 sq. ft.
12820 Sky Harbor Dr, Del Valle, TX 78617
MLS# 3728298Listed by: COMPASS RE TEXAS, LLC - New
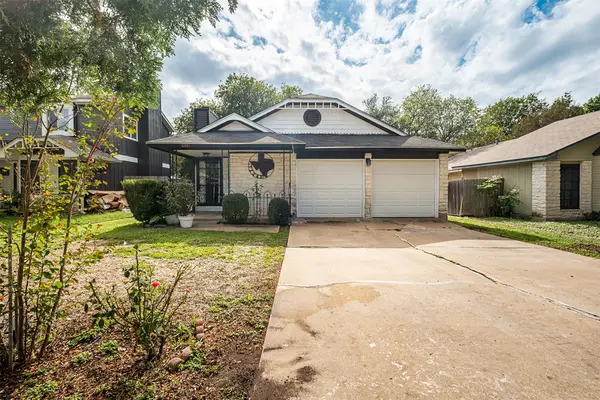 $230,000Active3 beds 2 baths1,144 sq. ft.
1001 Wickfield Ln, Austin, TX 78753
MLS# 3878958Listed by: KELLER WILLIAMS REALTY - New
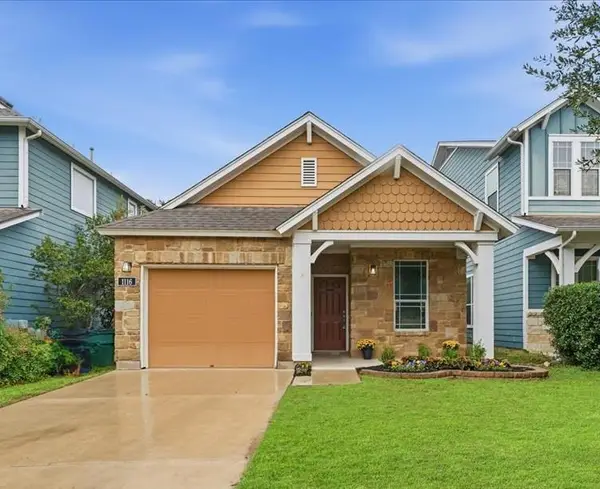 $439,900Active2 beds 2 baths1,196 sq. ft.
1116 Salem Park Ct, Austin, TX 78745
MLS# 3227726Listed by: PHYLLIS BROWNING COMPANY 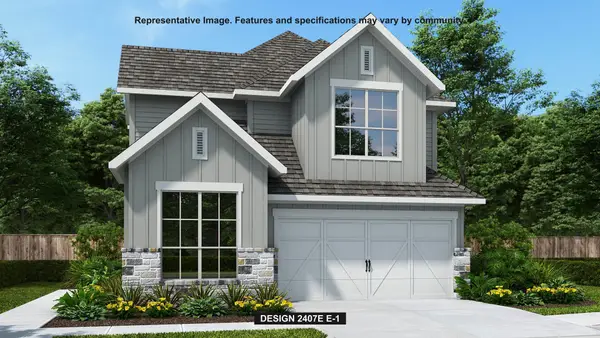 $622,900Pending4 beds 4 baths2,407 sq. ft.
8213 Peerless Pass, Austin, TX 78744
MLS# 5280005Listed by: PERRY HOMES REALTY, LLC- Open Sat, 12 to 2pmNew
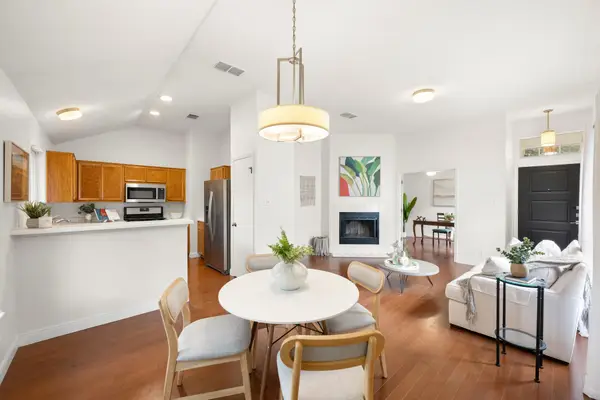 $325,000Active3 beds 2 baths1,048 sq. ft.
1012 Kavanagh Dr, Austin, TX 78748
MLS# 1033452Listed by: SOUTH AUSTIN HOMES - New
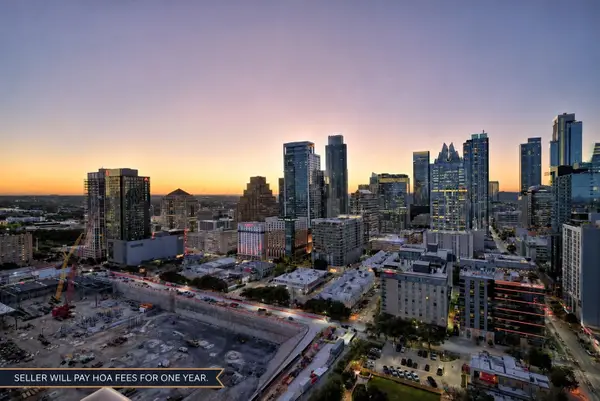 $1,200,000Active2 beds 2 baths1,614 sq. ft.
555 E 5th St #2722, Austin, TX 78701
MLS# 1330417Listed by: RE/MAX FINE PROPERTIES - Open Sat, 11am to 1pmNew
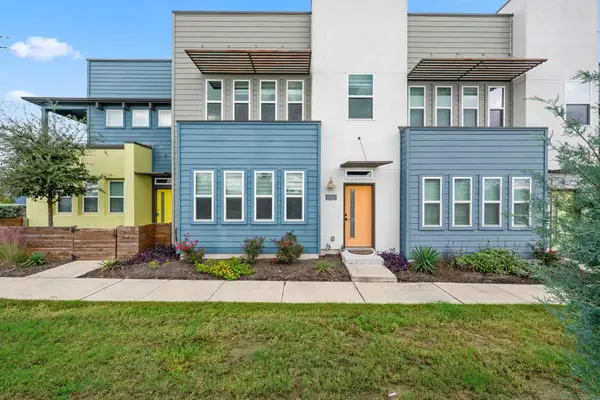 $249,900Active2 beds 3 baths1,340 sq. ft.
9015 Cattle Baron Path #1203, Austin, TX 78747
MLS# 1916125Listed by: STANBERRY REALTORS - Open Sun, 1 to 3pmNew
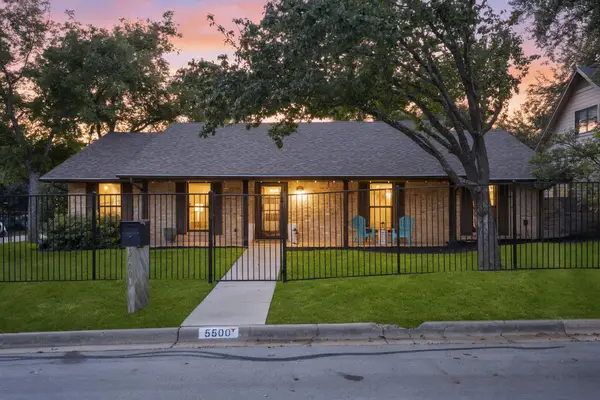 $750,000Active3 beds 2 baths1,870 sq. ft.
5500 Ameswood Dr, Austin, TX 78723
MLS# 2350059Listed by: CHRISTIES INTL REAL ESTATE LONE STAR


Protect your home and budget from life's surprises with an Assurant Home Warranty, backed by a partner that supports you through every step of homeownership. Explore Plans.
©2026 Century 21 Real Estate LLC. All rights reserved. CENTURY 21®, the CENTURY 21 Logo and C21® are service marks owned by Century 21 Real Estate LLC. Century 21 Real Estate LLC fully supports the principles of the Fair Housing Act and the Equal Opportunity Act. Each office is independently owned and operated. Listing information is deemed reliable but not guaranteed accurate.