
11112 Whiskey River Dr, Austin, TX 78748
Local realty services provided by:CENTURY 21 North East
Listed by: steven van orden
Office: lifestyle design realty, llc.
MLS#:5578053
Source:ACTRIS
Price summary
- Price:$639,000
- Price per sq. ft.:$337.38
- Monthly HOA dues:$43.33
About this home
Vaulted ceilings and a fireplace anchor the main living area of this updated two-story home, which offers a level of privacy tucked against the creek in coveted Shady Hollow. This residence features new laminate flooring throughout the downstairs, fresh paint, designer wallpaper accents, and windows replaced in 2022. The roof was replaced in 2024.
The home provides three bedrooms, two full bathrooms, and one half bathroom. Upstairs, the primary suite features a fully remodeled bath with a walk-in shower, freestanding tub, double vanity, and new tile.
An inviting setting for outdoor activities, the backyard features a new covered patio, pavers, pizza oven, fire pit, storage shed, and garden beds. A new view fence opens the yard to the creek beyond.
Situated on a 0.23-acre lot, the property is located a five-minute walk from wilderness trails at Bauerle Ranch where deer sightings are common. Residents have access to Shady Hollow's community pool, tennis courts, parks, and seasonal neighborhood events, with convenient connections to MoPac and the shopping and dining along Brodie Lane....
Contact an agent
Home facts
- Year built:1989
- Subdivision & Development:Shady Hollow Sec 06 Ph B
- Listing ID #:5578053
- Updated:October 02, 2026 at 03:50 AM
Rooms and interior
- Bedrooms:3
- Total bathrooms:3
- Full bathrooms:2
- Half bathrooms:1
- Flooring:Carpet, Tile, Vinyl
- Kitchen Description:Dishwasher, Disposal, Free-Standing Gas Range, Microwave
- Living area:1,894 sq. ft.
Heating and cooling
- Cooling:Central
- Heating:Central
- Central air:Yes
Structure and exterior
- Roof:Composition, Shingle
- Year built:1989
- Building area:1,894 sq. ft.
- Lot area:0.23 Acres
- Lot Features:Level
- Construction Materials:HardiPlank Type, Masonry All Sides
- Foundation Description:Slab
Schools
- High school:Bowie
- Elementary school:Baranoff
Utilities
- Water:MUD
Finances and disclosures
- Price:$639,000
- Price per sq. ft.:$337.38
- Tax amount:$7,957 (2026)
Features and amenities
- Appliances:Dishwasher, Disposal, Free-Standing Gas Range, Microwave, RNGHD, Water Heater
- Amenities:Pantry
Parking
- Total parking spaces:4
- Parking description:Attached, Door-Single, Garage Faces Front
- Garage:Yes
- Garage spaces:2
New listings near 11112 Whiskey River Dr
- New
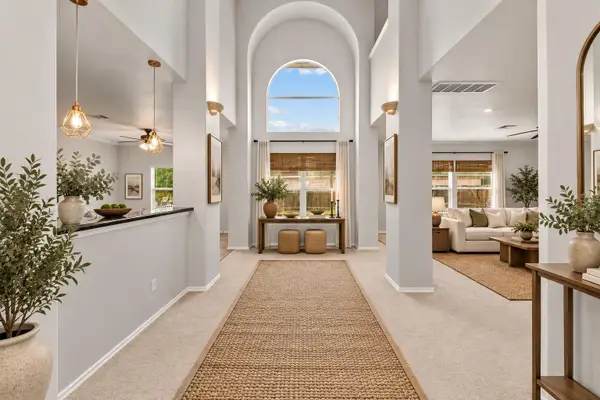 $439,999Active4 beds 4 baths3,840 sq. ft.
6700 Tulloch Way, Austin, TX 78754
MLS# 9902753Listed by: REALTY TEXAS LLC - New
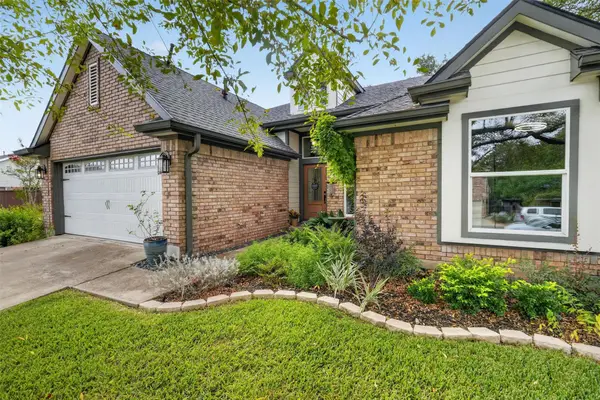 $580,000Active3 beds 2 baths1,804 sq. ft.
3001 Six Gun Trl, Austin, TX 78748
MLS# 2134201Listed by: CENTRAL METRO REALTY - New
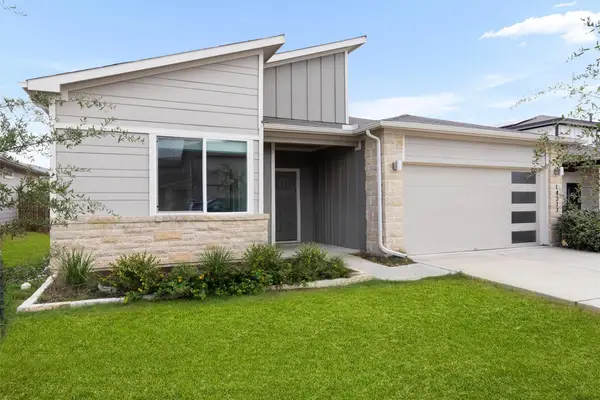 $319,999Active4 beds 2 baths1,701 sq. ft.
14317 Cantarra Dr, Pflugerville, TX 78660
MLS# 3204827Listed by: COLDWELL BANKER APEX - New
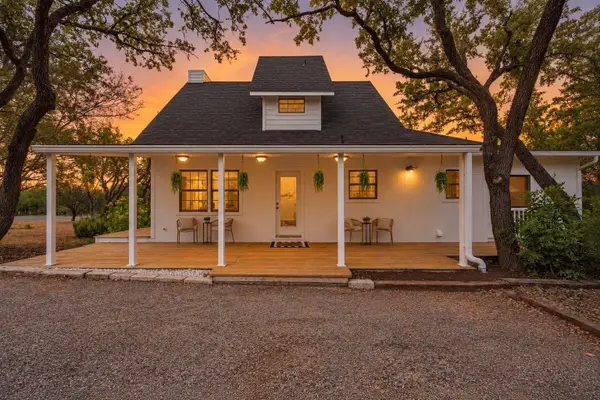 $530,000Active3 beds 3 baths1,308 sq. ft.
8902 Butler Cir, Austin, TX 78737
MLS# 4137475Listed by: SOUTH AUSTIN HOMES - New
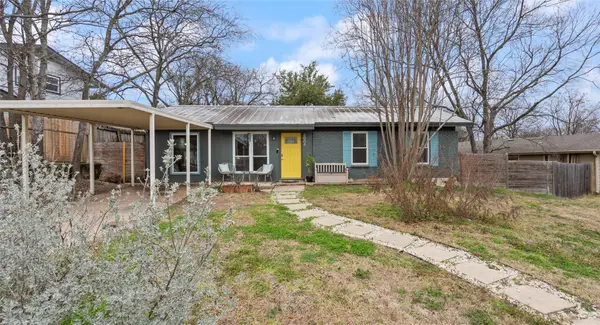 $589,999Active3 beds 1 baths1,126 sq. ft.
3004 Burning Oak Dr, Austin, TX 78704
MLS# 5143927Listed by: ICON REALTY TEXAS LLC - New
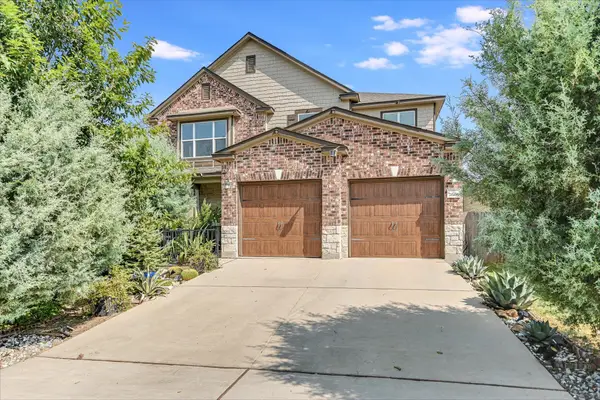 $449,900Active4 beds 3 baths2,798 sq. ft.
7605 Peccary Dr, Austin, TX 78744
MLS# 5851089Listed by: AUSTIN FINE PROPERTIES LLC - New
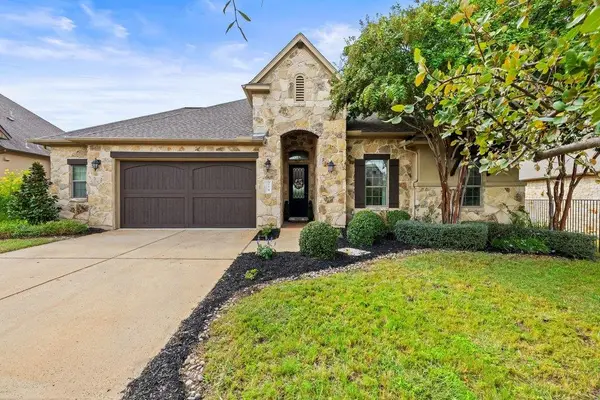 $860,000Active4 beds 4 baths3,311 sq. ft.
214 Tavish Trl, Austin, TX 78738
MLS# 8868084Listed by: COMPASS RE TEXAS, LLC - New
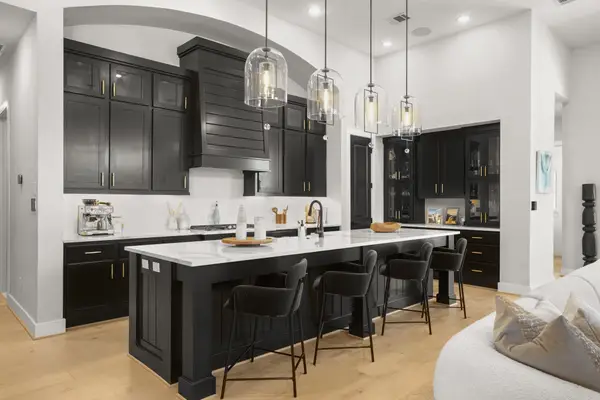 $999,000Active4 beds 4 baths3,008 sq. ft.
154 Little Stream Cv, Austin, TX 78737
MLS# 3391062Listed by: DOUGLAS ELLIMAN REAL ESTATE - New
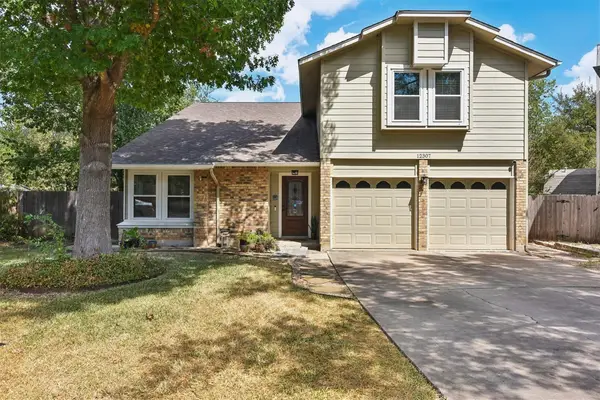 $495,000Active3 beds 3 baths2,382 sq. ft.
12307 Boneta Cv, Austin, TX 78729
MLS# 7113513Listed by: KELLER WILLIAMS REALTY


Protect your home and budget from life's surprises with an Assurant Home Warranty, backed by a partner that supports you through every step of homeownership. Explore Plans.
©2026 Century 21 Real Estate LLC. All rights reserved. CENTURY 21®, the CENTURY 21 Logo and C21® are service marks owned by Century 21 Real Estate LLC. Century 21 Real Estate LLC fully supports the principles of the Fair Housing Act and the Equal Opportunity Act. Each office is independently owned and operated. Listing information is deemed reliable but not guaranteed accurate.