
11203 Ranch Road 2222 #504, Austin, TX 78730
Local realty services provided by:CENTURY 21 North East
Listed by: tijana jones
Office: exp realty, llc.
MLS#:4684546
Source:ACTRIS
11203 Ranch Road 2222 #504,Austin, TX 78730
$239,000
- 2 Beds
- 3 Baths
- 1,259 sq. ft.
- Condominium
- Active
Price summary
- Price:$239,000
- Price per sq. ft.:$189.83
- Monthly HOA dues:$403
About this home
Enjoy easy, flexible living in this beautifully designed Northwest Austin condo, set within a gated community just off RR 2222 near Loop 360. With two primary suites - each featuring a walk in closet and private bath: the thoughtfully designed layout offers room to spread out and make the space your own.
The first floor suite opens to a covered rear porch and includes an en suite bath with a walk in shower and built in seat. The laundry area is conveniently located just outside the bedroom, with extra storage tucked beneath the stairs.
Upstairs, the open concept living area features engineered hardwood floors, a well appointed kitchen with stainless steel appliances, granite countertops, tile flooring, and real wood cabinetry. A beautiful dining room chandelier and updated light fixtures throughout add a polished touch. This level also includes a half bath and a covered balcony for indoor outdoor living.
The third floor primary suite offers a walk in closet and an en suite bathroom renovated in 2026, featuring a stunning new vanity, new flooring, a tub and shower combination, rainfall showerhead, and updated finishes. Recently installed double pane windows add comfort to this level.
Notable updates include a new roof installed less than a year ago, an HVAC system and condensers replaced in 2019, a water heater updated in 2021, and renovations to the first floor full bath and half bath completed between 2022 and 2023. The third floor primary bathroom was renovated in 2026.
Community amenities include a resort style pool and hot tub, outdoor grills, fitness center, clubhouse, and beautifully maintained grounds. Convenient to Lake Austin, Lake Travis, shopping, dining, major roadways, and downtown Austin. Book your showing today!...
Contact an agent
Home facts
- Year built:2002
- Subdivision & Development:Alicante Condo Twnhms Amd
- Listing ID #:4684546
- Updated:November 13, 2026 at 11:59 AM
Rooms and interior
- Bedrooms:2
- Total bathrooms:3
- Full bathrooms:2
- Half bathrooms:1
- Flooring:Carpet, Tile, Wood
- Kitchen Description:Dishwasher, Disposal, Electric Range, Microwave, Refrigerator
- Living area:1,259 sq. ft.
Heating and cooling
- Cooling:Central, Electric
- Heating:Central, Electric
- Central air:Yes
Structure and exterior
- Roof:Composition
- Year built:2002
- Building area:1,259 sq. ft.
- Lot area:0.11 Acres
- Lot Features:Interior Lot, Trees-Moderate
- Construction Materials:Stucco
- Foundation Description:Slab
Schools
- High school:Vandegrift
- Elementary school:River Place
Utilities
- Water:Public
- Sewer:Public Sewer
Finances and disclosures
- Price:$239,000
- Price per sq. ft.:$189.83
- Tax amount:$5,766 (2026)
Features and amenities
- Appliances:Dishwasher, Disposal, Electric Range, Microwave, Refrigerator
Parking
- Total parking spaces:2
- Parking description:Attached, Door-Single, Garage Door Opener, Garage Faces Front
- Garage:Yes
- Garage spaces:1
New listings near 11203 Ranch Road 2222 #504
- New
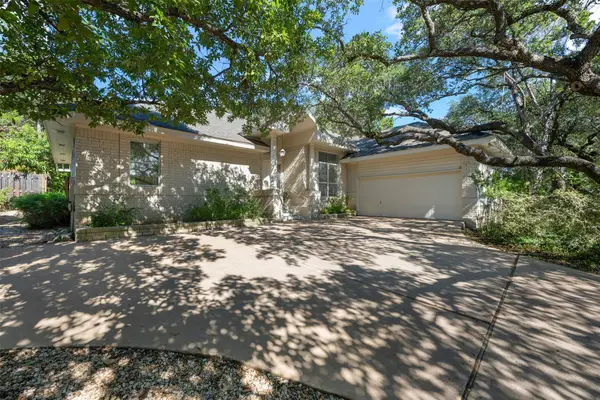 $550,000Active3 beds 2 baths2,110 sq. ft.
303 Hurst Creek Rd N, Austin, TX 78734
MLS# 5795677Listed by: ALL CITY REAL ESTATE LTD. CO - New
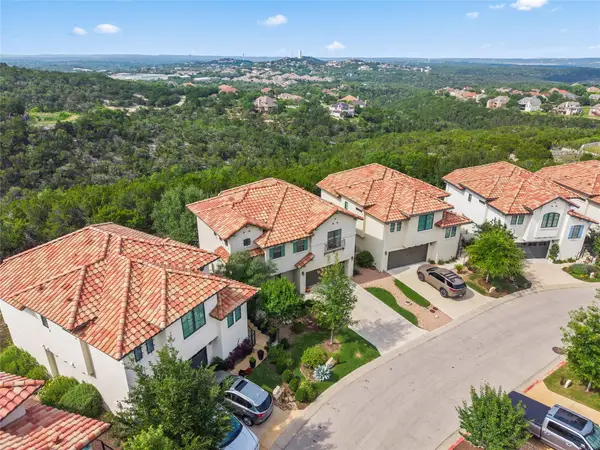 $694,900Active3 beds 3 baths1,903 sq. ft.
211 Honey Creek Ct #6, Austin, TX 78738
MLS# 1325042Listed by: JBGOODWIN REALTORS NW - New
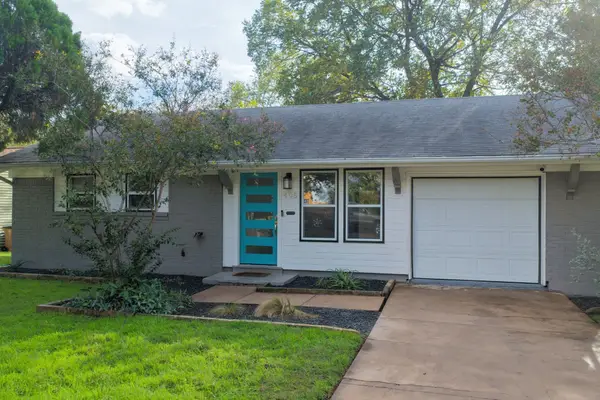 $399,000Active3 beds 2 baths1,222 sq. ft.
405 Tilbury Ln, Austin, TX 78745
MLS# 4915854Listed by: COMPASS RE TEXAS, LLC - New
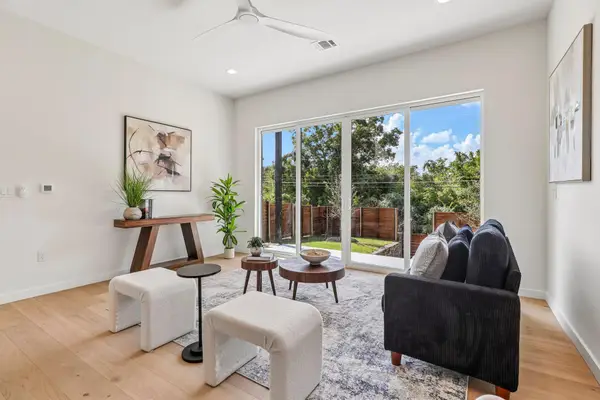 $600,000Active3 beds 4 baths1,870 sq. ft.
5610 Hudson St #2, Austin, TX 78721
MLS# 6346930Listed by: LUISA MAURO REAL ESTATE 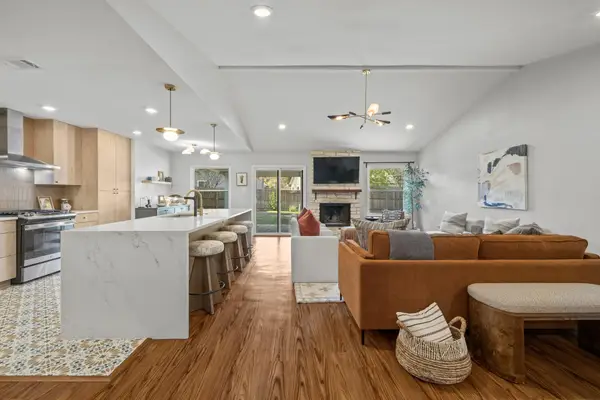 $600,000Pending3 beds 2 baths1,784 sq. ft.
12420 Wycliff Ln, Austin, TX 78727
MLS# 9122791Listed by: ASHLEY POPE, BROKER- New
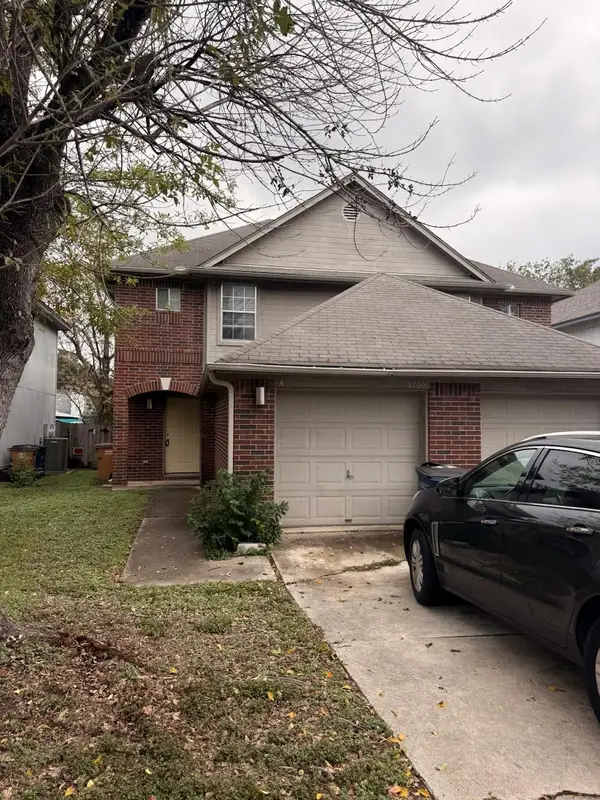 $498,000Active-- beds -- baths2,321 sq. ft.
9709 Sugar Hill Dr #2, Austin, TX 78748
MLS# 3363191Listed by: GREAT PUMPKIN PROPERTIES, LLC - Open Sat, 2 to 4pmNew
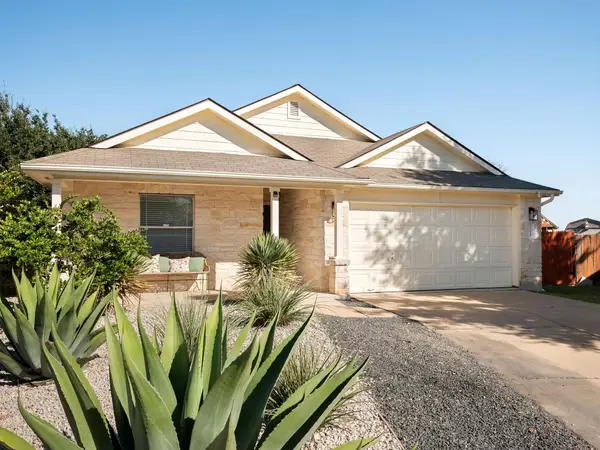 $280,000Active4 beds 2 baths1,762 sq. ft.
12820 Sky Harbor Dr, Del Valle, TX 78617
MLS# 3728298Listed by: COMPASS RE TEXAS, LLC - New
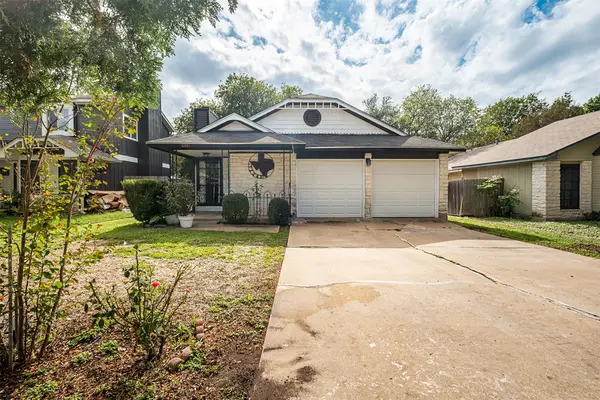 $230,000Active3 beds 2 baths1,144 sq. ft.
1001 Wickfield Ln, Austin, TX 78753
MLS# 3878958Listed by: KELLER WILLIAMS REALTY - New
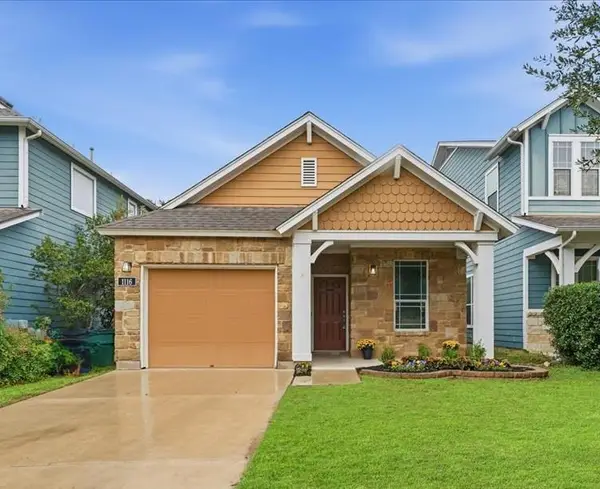 $439,900Active2 beds 2 baths1,196 sq. ft.
1116 Salem Park Ct, Austin, TX 78745
MLS# 3227726Listed by: PHYLLIS BROWNING COMPANY 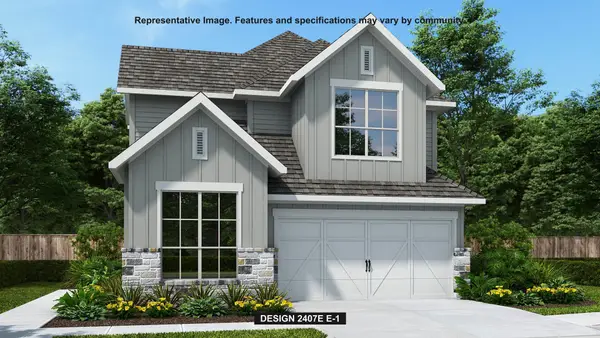 $622,900Pending4 beds 4 baths2,407 sq. ft.
8213 Peerless Pass, Austin, TX 78744
MLS# 5280005Listed by: PERRY HOMES REALTY, LLC


Protect your home and budget from life's surprises with an Assurant Home Warranty, backed by a partner that supports you through every step of homeownership. Explore Plans.
©2026 Century 21 Real Estate LLC. All rights reserved. CENTURY 21®, the CENTURY 21 Logo and C21® are service marks owned by Century 21 Real Estate LLC. Century 21 Real Estate LLC fully supports the principles of the Fair Housing Act and the Equal Opportunity Act. Each office is independently owned and operated. Listing information is deemed reliable but not guaranteed accurate.