
11210 Parkfield Dr, Austin, TX 78758
Local realty services provided by:CENTURY 21 Judge Fite Company
Listed by: whitney stockdale, catherine blackwell
Office: platinum realty-austin
MLS#:3985074
Source:ACTRIS
Price summary
- Price:$185,000
- Price per sq. ft.:$186.87
- Monthly HOA dues:$325
About this home
Location, Location, Location! Welcome to this charming condo in Gracy Meadow, offering exceptional value in one of North Austin's most convenient locations. This 2-bedroom, 1.5-bath home is ideal for first-time buyers, those looking to downsize, lock-and-leave owners, or investors seeking a low-maintenance property. The freshly painted bright, open living area creates a welcoming space and is ready for the next owners personal touch. The kitchen features brand-new stainless steel appliances, including a gas range, dishwasher, and microwave, along with a quaint breakfast bar and dedicated dining area. A conveniently located laundry room located just off the kitchen add to the home's functionality. The spacious primary bedroom offers dual-entry access to the ensuite bath, while tile flooring throughout means there's no carpet to maintain. A detached garage plus an additional parking pad provide plenty of parking and storage. The HOA takes care of exterior maintenance and lawn care, making ownership easy and stress-free. Located just minutes from The Domain, Q2 Stadium, major employers, and countless restaurants, shopping, and entertainment options, you'll enjoy all the conveniences of Austin living with quick access to downtown, without the downtown price tag. Whether you're searching for your first home, a low-maintenance lifestyle, or an excellent investment opportunity, this condo checks all the boxes!...
Contact an agent
Home facts
- Year built:1980
- Listing ID #:3985074
- Updated:July 27, 2026 at 04:48 PM
Rooms and interior
- Bedrooms:2
- Total bathrooms:1
- Full bathrooms:1
- Flooring:Tile
- Kitchen Description:Dishwasher, Disposal, Gas Range, Microwave
- Living area:990 sq. ft.
Heating and cooling
- Cooling:Central
- Heating:Central
- Central air:Yes
Structure and exterior
- Roof:Asphalt, Shingle
- Year built:1980
- Building area:990 sq. ft.
- Lot area:0.08 Acres
- Construction Materials:Masonry Partial, Vertical Siding
- Exterior Features:Private Entrance, Private Yard
- Foundation Description:Slab
Schools
- High school:John B Connally
- Elementary school:Pflugerville
Utilities
- Water:Public
- Sewer:Public Sewer
Finances and disclosures
- Price:$185,000
- Price per sq. ft.:$186.87
Features and amenities
- Appliances:Dishwasher, Disposal, Gas Range, Microwave, Water Heater
- Amenities:Pantry, Storage
Parking
- Total parking spaces:2
- Parking description:Additional Parking, Alley Access, Door-Single, Garage
- Garage:Yes
- Garage spaces:1
New listings near 11210 Parkfield Dr
- New
 $747,900Active3 beds 3 baths3,286 sq. ft.
909 Porpoise St, Austin, TX 78734
MLS# 2034912Listed by: ALL CITY REAL ESTATE LTD. CO - New
 $438,245Active4 beds 2 baths2,031 sq. ft.
9417 Buckstitch Saddle Dr, Austin, TX 78653
MLS# 2048000Listed by: D.R. HORTON, AMERICA'S BUILDER - New
 $1,750,000Active2 beds 2 baths1,579 sq. ft.
210 Lavaca St #2608, Austin, TX 78701
MLS# 3426179Listed by: DEN PROPERTY GROUP - New
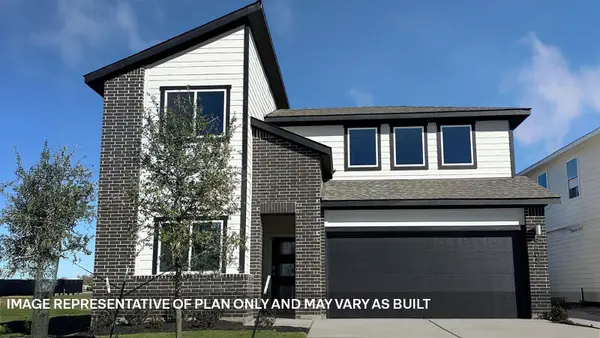 $405,825Active4 beds 3 baths2,265 sq. ft.
9424 Buckstitch Saddle Dr, Austin, TX 78653
MLS# 5304073Listed by: D.R. HORTON, AMERICA'S BUILDER - New
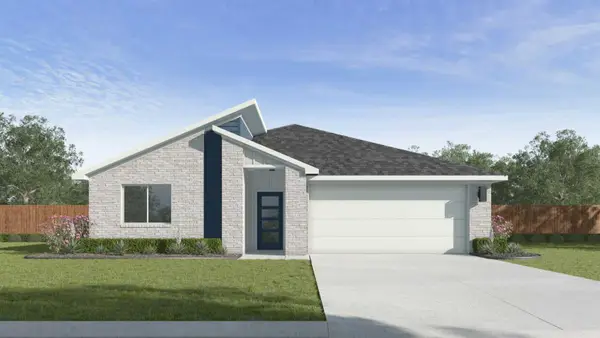 $422,635Active4 beds 2 baths1,809 sq. ft.
9421 Buckstitch Saddle Dr, Austin, TX 78653
MLS# 6570295Listed by: D.R. HORTON, AMERICA'S BUILDER - New
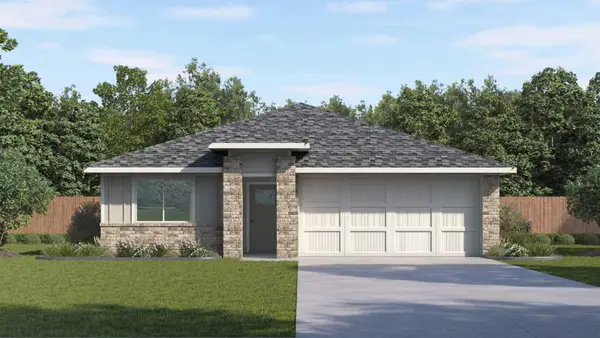 $378,180Active4 beds 3 baths1,822 sq. ft.
10312 Curb Strap Dr, Austin, TX 78653
MLS# 6748209Listed by: D.R. HORTON, AMERICA'S BUILDER - New
 $299,999Active3 beds 2 baths1,203 sq. ft.
6024 Elfen Way, Austin, TX 78724
MLS# 7043581Listed by: EXP REALTY, LLC - New
 $360,640Active4 beds 2 baths1,721 sq. ft.
10304 Curb Strap Dr, Austin, TX 78724
MLS# 9693136Listed by: D.R. HORTON, AMERICA'S BUILDER - New
 $1,800,000Active4 beds 2 baths2,047 sq. ft.
435 Brady Ln, Austin, TX 78746
MLS# 9875973Listed by: ALL CITY REAL ESTATE LTD. CO


Protect your home and budget from life's surprises with an Assurant Home Warranty, backed by a partner that supports you through every step of homeownership. Explore Plans.
©2026 Century 21 Real Estate LLC. All rights reserved. CENTURY 21®, the CENTURY 21 Logo and C21® are service marks owned by Century 21 Real Estate LLC. Century 21 Real Estate LLC fully supports the principles of the Fair Housing Act and the Equal Opportunity Act. Each office is independently owned and operated. Listing information is deemed reliable but not guaranteed accurate.