
11400 Woodland Hills Trl, Austin, TX 78732
Local realty services provided by:CENTURY 21 North East
Listed by: gene arant, adam overhauser
Office: keller williams - lake travis
MLS#:3956739
Source:ACTRIS
Upcoming open houses
- Sat, Sep 2601:00 pm - 03:00 pm
- Sun, Sep 2711:00 am - 01:00 pm
- Sun, Sep 2701:00 pm - 03:00 pm
Price summary
- Price:$1,175,000
- Price per sq. ft.:$288.56
- Monthly HOA dues:$227
About this home
Steiner Ranch sets the backdrop for this custom four-bedroom home on Woodland Hills Trail, built on a massive lot that stretches straight into the greenbelt, a rare setup even for this street. Sweeping canyon views unfold from the back porch, where a private swimming pool and an expansive stone-paved patio with a fireplace and dedicated sitting area create a true outdoor living retreat.
Inside, 4,072 square feet of custom craftsmanship spans two levels, anchored by a primary suite tucked privately on the main floor for rest away from the everyday flow of the home. A dedicated home office off the entry supports work from home with ease, while soaring high ceilings and unique antique details give every room a distinct, one-of-a-kind character. Updated double-pane windows with new beading flood the interior with natural light and frame the greenbelt views from nearly every angle. Upstairs, three additional bedrooms—including two that share a Jack & Jill bath—join a large game room and a private movie room, giving this floor plan the flexibility families and entertainers both search for in Steiner Ranch. Added peace of mind comes with a central alarm system, currently monitored by ADT.
Living on Woodland Hills Trail places you inside one of Austin's premier master-planned communities, within the gated UT Golf Club community. Steiner Ranch residents enjoy three resort-style amenity centers with swimming pools, tennis courts, parks, and playgrounds, plus more than 20 miles of hiking and biking trails. Lake lovers gain exclusive access to the private Lake Club on Lake Austin, and students attend highly rated Vandegrift High School. This greenbelt setting on Woodland Hills Trail stands out in Steiner Ranch, 78732....
Contact an agent
Home facts
- Year built:2005
- Subdivision & Development:Steiner Ranch Ph 01 Sec 10A
- Listing ID #:3956739
- Updated:September 24, 2026 at 11:48 PM
Rooms and interior
- Bedrooms:4
- Total bathrooms:4
- Full bathrooms:3
- Half bathrooms:1
- Flooring:Carpet, Tile, Wood
- Kitchen Description:Built-In Oven(s), Dishwasher, Gas Range, Microwave, Stainless Steel Appliance(s)
- Living area:4,072 sq. ft.
Heating and cooling
- Cooling:Central
- Heating:Central, Fireplace(s)
- Central air:Yes
Structure and exterior
- Roof:Spanish Tile, Tile
- Year built:2005
- Building area:4,072 sq. ft.
- Lot area:0.35 Acres
- Lot Features:Back Yard, Trees-Large (Over 40 Ft)
- Construction Materials:Stucco
- Exterior Features:Balcony, Exterior Steps, Gas Grill, Gutters Full, Outdoor Grill, Private Yard
- Foundation Description:Slab
Schools
- High school:Vandegrift
- Elementary school:River Ridge
Utilities
- Water:MUD, Public
- Sewer:Public Sewer
Finances and disclosures
- Price:$1,175,000
- Price per sq. ft.:$288.56
- Tax amount:$21,951 (2026)
Features and amenities
- Appliances:Built-In Oven(s), Dishwasher, Gas Range, Microwave, RNGHD, Stainless Steel Appliance(s)
- Amenities:Pantry
Parking
- Total parking spaces:6
- Parking description:Attached, Driveway, Garage
- Garage:Yes
- Garage spaces:2
New listings near 11400 Woodland Hills Trl
- New
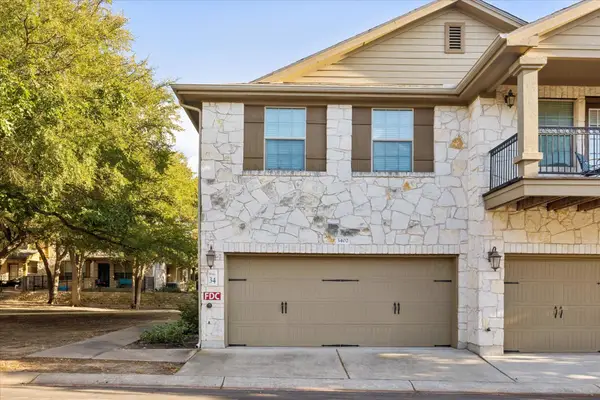 $245,500Active2 beds 3 baths1,231 sq. ft.
14815 Avery Ranch Blvd #3402, Austin, TX 78717
MLS# 2844473Listed by: SERHANT TEXAS, LLC - New
 $160,000Active-- beds -- baths434 sq. ft.
4229 N Fm 620 #120, Austin, TX 78732
MLS# 8322025Listed by: ALL STREETS REALTY, LLC - New
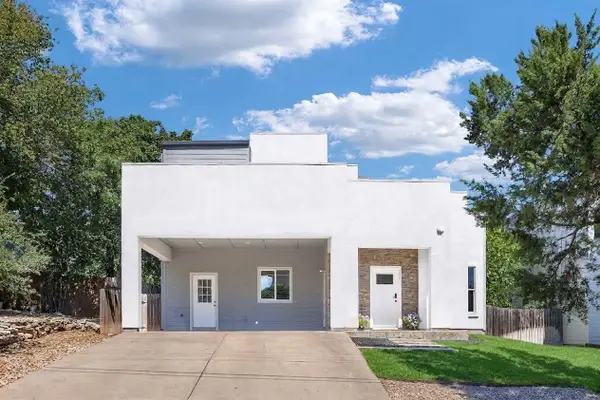 $499,000Active3 beds 3 baths2,043 sq. ft.
2645 Crazyhorse Pass, Austin, TX 78734
MLS# 8830163Listed by: KW-AUSTIN PORTFOLIO REAL ESTATE - New
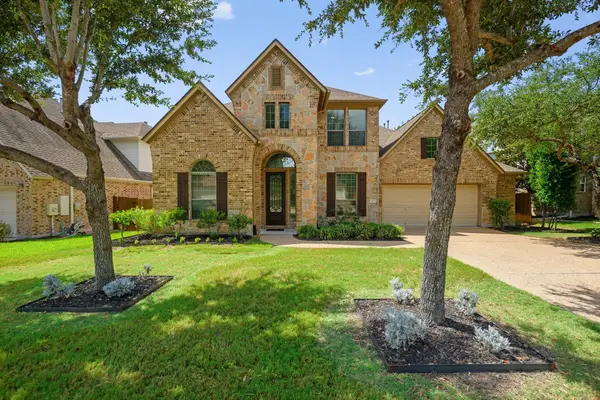 $850,000Active5 beds 4 baths3,600 sq. ft.
12609 Calistoga Way, Austin, TX 78732
MLS# 9238221Listed by: CHRISTIES INTL REAL ESTATE LONE STAR - Open Sun, 1 to 3pmNew
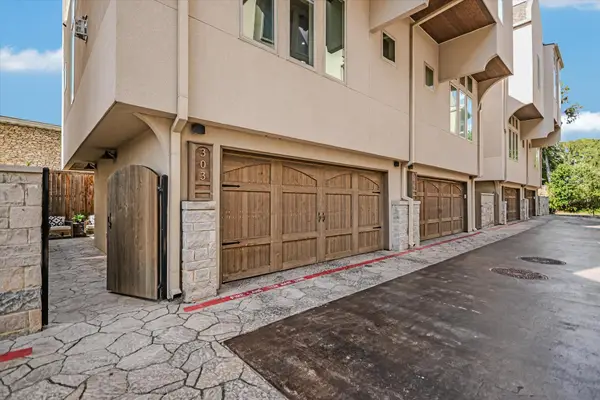 $950,000Active2 beds 3 baths1,666 sq. ft.
2300 Enfield Rd #303, Austin, TX 78703
MLS# 2030762Listed by: KUPER SOTHEBY'S INT'L REALTY - New
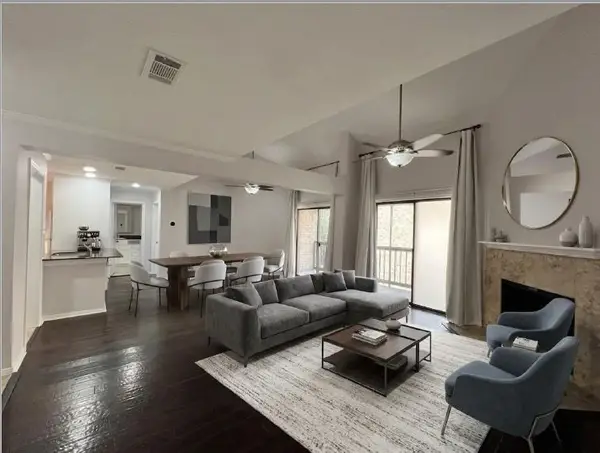 $272,500Active2 beds 2 baths1,196 sq. ft.
8888 Tallwood Dr #1306, Austin, TX 78759
MLS# 2353609Listed by: COMPASS RE TEXAS, LLC - New
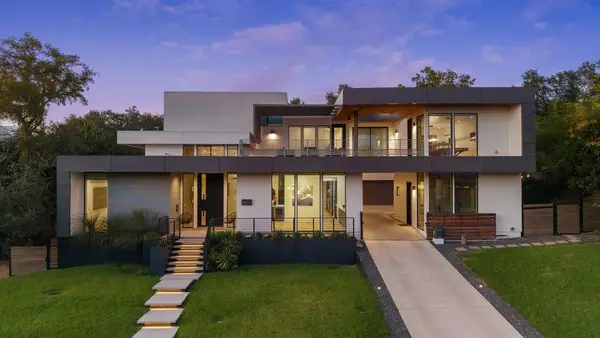 $4,890,000Active4 beds 6 baths6,172 sq. ft.
4811 Timberline Dr, Austin, TX 78746
MLS# 2510901Listed by: CHRISTIES INTL REAL ESTATE LONE STAR - New
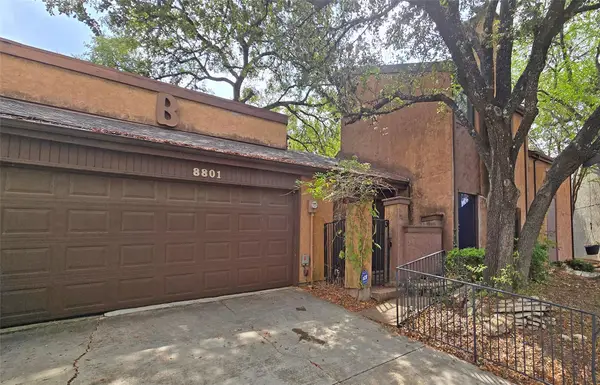 $199,500Active3 beds 3 baths1,788 sq. ft.
8801 Merion Cir, Austin, TX 78754
MLS# 3550678Listed by: CITY PROPERTIES - New
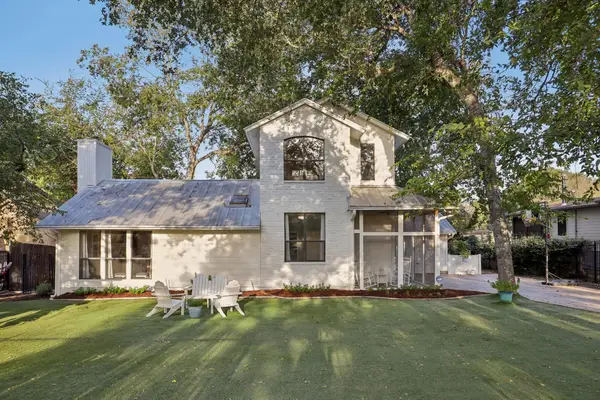 $1,300,000Active3 beds 2 baths2,104 sq. ft.
12417 River Bnd #2, Austin, TX 78732
MLS# 3670987Listed by: KELLER WILLIAMS - LAKE TRAVIS


Protect your home and budget from life's surprises with an Assurant Home Warranty, backed by a partner that supports you through every step of homeownership. Explore Plans.
©2026 Century 21 Real Estate LLC. All rights reserved. CENTURY 21®, the CENTURY 21 Logo and C21® are service marks owned by Century 21 Real Estate LLC. Century 21 Real Estate LLC fully supports the principles of the Fair Housing Act and the Equal Opportunity Act. Each office is independently owned and operated. Listing information is deemed reliable but not guaranteed accurate.