
11501 Buckingham Rd, Austin, TX 78759
Local realty services provided by:CENTURY 21 North East
Listed by: peter dennison
Office: keller williams realty
MLS#:4366056
Source:ACTRIS
11501 Buckingham Rd,Austin, TX 78759
$675,000
- 3 Beds
- 2 Baths
- 1,998 sq. ft.
- Single family
- Active
Upcoming open houses
- Sun, Sep 2001:00 pm - 04:00 pm
Price summary
- Price:$675,000
- Price per sq. ft.:$337.84
About this home
Don't miss this beautifully updated single story on a large corner lot in Barrington Oaks, one of NW Austin's most sought after neighborhoods. Newly updated, you'll find fresh paint, newly installed wood floors, all popcorn ceilings removed, textured and painted, new kitchen cabinets, quartz counters, stainless appliances and much more. The kitchen and family room is ideal for relaxing and entertaining. Some other improvements include a 2024 HVAC system, 2026 water heater and a metal roof. You'll be able to enjoy spending lots of time relaxing on the large covered back porch overlooking the wrought iron enclosed back yard that includes two persimmon trees and a fig tree. Plenty of room for kids to play, pets to roam and gardening too.
Contact an agent
Home facts
- Year built:1976
- Subdivision & Development:Barrington Oaks Sec 02
- Listing ID #:4366056
- Updated:September 18, 2026 at 02:50 AM
Rooms and interior
- Bedrooms:3
- Total bathrooms:2
- Full bathrooms:2
- Flooring:Terrazzo, Wood
- Kitchen Description:Dishwasher, Disposal, Free-Standing Gas Range, Microwave, Stainless Steel Appliance(s), Vented Exhaust Fan
- Living area:1,998 sq. ft.
Heating and cooling
- Cooling:Central
- Heating:Central, Natural Gas
- Central air:Yes
Structure and exterior
- Roof:Metal
- Year built:1976
- Building area:1,998 sq. ft.
- Lot area:0.25 Acres
- Lot Features:Back Yard, City Lot, Corner Lot, Sprinkler - Automatic
- Construction Materials:Masonry All Sides, Stone Veneer
- Exterior Features:Gutters Full
- Foundation Description:Slab
Schools
- High school:Westwood
- Elementary school:Caraway
Utilities
- Water:Public
- Sewer:Public Sewer
Finances and disclosures
- Price:$675,000
- Price per sq. ft.:$337.84
- Tax amount:$11,365 (2026)
Features and amenities
- Appliances:Dishwasher, Disposal, Free-Standing Gas Range, Microwave, Stainless Steel Appliance(s), Vented Exhaust Fan, Water Heater
Parking
- Total parking spaces:4
- Parking description:Door-Multi, Driveway, Garage, Garage Door Opener, Garage Faces Front
- Garage:Yes
- Garage spaces:2
New listings near 11501 Buckingham Rd
- New
 $425,000Active3 beds 2 baths1,529 sq. ft.
15704 Monona Cv, Austin, TX 78717
MLS# 5346783Listed by: HOLBY HOMES, LLC - Open Sun, 2 to 4pmNew
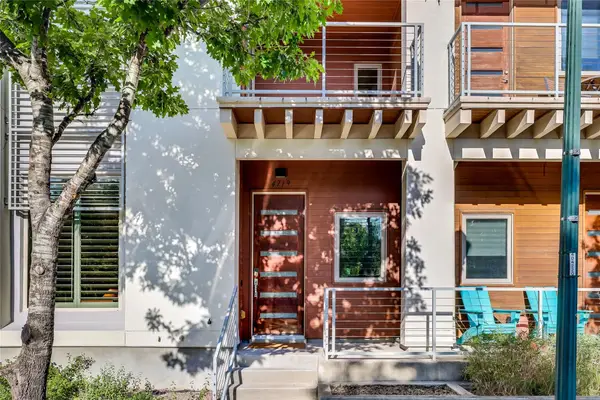 $1,600,000Active4 beds 5 baths3,686 sq. ft.
4719 Ruiz St, Austin, TX 78723
MLS# 4179928Listed by: COMPASS RE TEXAS, LLC - New
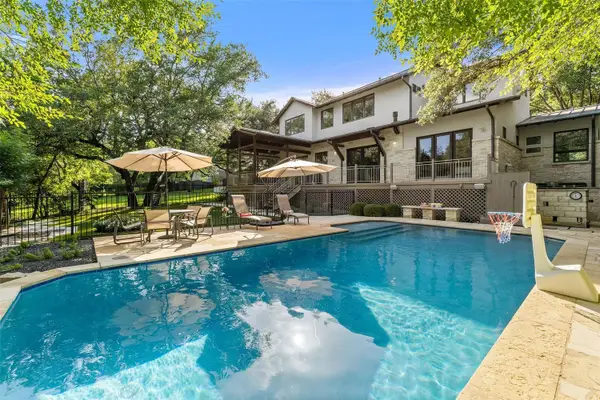 $5,495,000Active5 beds 5 baths4,370 sq. ft.
3413 Bunny Run, Austin, 78746
MLS# 12763140Listed by: COMPASS RE TEXAS, LLC
- New
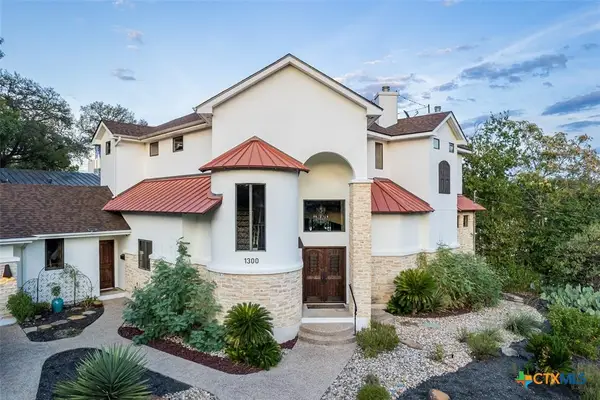 $2,299,000Active3 beds 3 baths2,710 sq. ft.
1300 Bluff Street, Austin, TX 78704
MLS# 625593Listed by: REALTY CAPITAL CITY - New
 $1,195,000Active3 beds 3 baths2,310 sq. ft.
1814 Maple Ave, Austin, TX 78702
MLS# 2161293Listed by: DOUGLAS ELLIMAN REAL ESTATE - New
 $2,265,000Active4 beds 5 baths3,486 sq. ft.
5408 Montview St, Austin, TX 78756
MLS# 4409303Listed by: UNITED REAL ESTATE - New
 $1,925,000Active3 beds 3 baths3,094 sq. ft.
8807 Smoketree Cv, Austin, TX 78735
MLS# 4527151Listed by: MORELAND PROPERTIES - Open Sun, 12 to 2pmNew
 $1,395,000Active4 beds 5 baths5,132 sq. ft.
10515 La Costa Dr, Austin, TX 78747
MLS# 9578470Listed by: REALTYSTAKE LLC 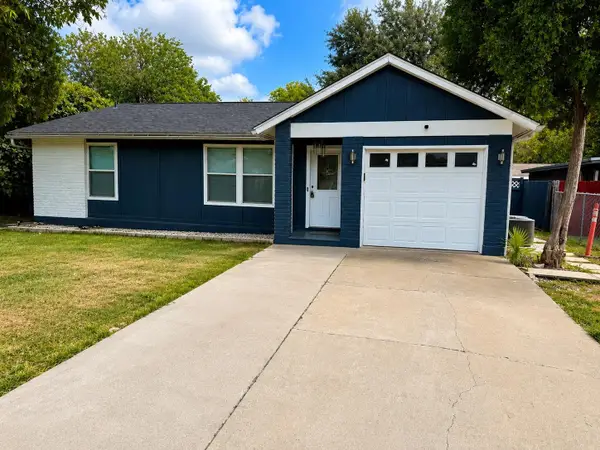 $289,900Active3 beds 2 baths1,025 sq. ft.
5410 Burgundy Dr, Austin, TX 78724
MLS# 4202852Listed by: TEXAS PREMIER REALTY


Protect your home and budget from life's surprises with an Assurant Home Warranty, backed by a partner that supports you through every step of homeownership. Explore Plans.
©2026 Century 21 Real Estate LLC. All rights reserved. CENTURY 21®, the CENTURY 21 Logo and C21® are service marks owned by Century 21 Real Estate LLC. Century 21 Real Estate LLC fully supports the principles of the Fair Housing Act and the Equal Opportunity Act. Each office is independently owned and operated. Listing information is deemed reliable but not guaranteed accurate.