
11600 Hunters Green Trl, Austin, TX 78732
Local realty services provided by:CENTURY 21 North East
Listed by: adam baker
Office: serhant texas, llc.
MLS#:1441411
Source:ACTRIS
11600 Hunters Green Trl,Austin, TX 78732
$1,149,000
- 4 Beds
- 4 Baths
- 3,760 sq. ft.
- Single family
- Active
Price summary
- Price:$1,149,000
- Price per sq. ft.:$305.59
- Monthly HOA dues:$227
About this home
Located in a gated neighborhood of UT Golf Club Community in Steiner Ranch, this beautifully updated home offers 4 bedrooms, 3-car garage, and a spacious floor plan designed for both everyday living and entertaining. The main level features soaring ceilings, fresh interior paint, updated fixtures, and a private office with French doors at the front of the home, creating the perfect work-from-home space.
The primary suite is conveniently located on the main floor and includes a spacious en suite bathroom and an oversized walk-in closet. Upstairs, you'll find three additional bedrooms, a media room, and a second living area/loft, providing plenty of space to relax, play, or gather. Freshly installed carpet adds a clean, move-in-ready feel throughout the upper level.
Situated on a quiet cul-de-sac, the home also offers a private backyard with room to enjoy outdoor living. Located in the highly sought-after Steiner Ranch community, residents enjoy access to exceptional amenities, top-rated schools, scenic trails, parks, and nearby Lake Austin....
Contact an agent
Home facts
- Year built:2006
- Subdivision & Development:Steiner Ranch Ph 01 Sec 10a
- Listing ID #:1441411
- Updated:September 09, 2026 at 03:48 PM
Rooms and interior
- Bedrooms:4
- Total bathrooms:4
- Full bathrooms:3
- Half bathrooms:1
- Flooring:Carpet, Stone
- Kitchen Description:Built-In Electric Oven, Built-In Gas Range, Built-In Refrigerator, Cooktop, Dishwasher, Disposal, Microwave, Self Cleaning Oven, Stainless Steel Appliance(s)
- Living area:3,760 sq. ft.
Heating and cooling
- Cooling:Central
- Heating:Central
- Central air:Yes
Structure and exterior
- Roof:Spanish Tile
- Year built:2006
- Building area:3,760 sq. ft.
- Lot area:0.36 Acres
- Lot Features:Close to Clubhouse, Cul-De-Sac, Front Yard, Landscaped, Near Golf Course, Sprinkler - Automatic
- Construction Materials:Stone, Stucco
- Exterior Features:Balcony, Gutters Full, Private Yard
- Foundation Description:Slab
Schools
- High school:Vandegrift
- Elementary school:River Ridge
Utilities
- Water:MUD
Finances and disclosures
- Price:$1,149,000
- Price per sq. ft.:$305.59
Features and amenities
- Appliances:Built-In Electric Oven, Built-In Gas Range, Built-In Refrigerator, Cooktop, Dishwasher, Disposal, Microwave, RNGHD, Self Cleaning Oven, Stainless Steel Appliance(s)
- Amenities:Pantry
Parking
- Total parking spaces:5
- Parking description:Garage, Garage Door Opener, Garage Faces Front
- Garage:Yes
- Garage spaces:3
New listings near 11600 Hunters Green Trl
- Open Sun, 2 to 4pmNew
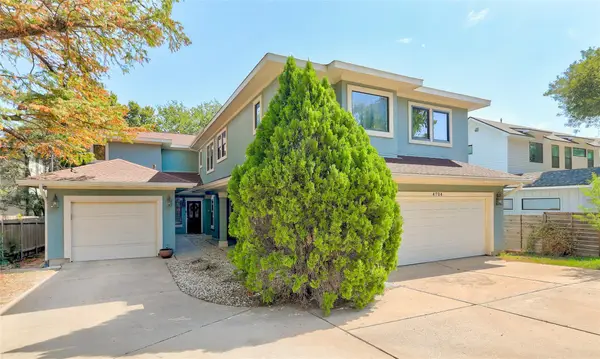 $599,000Active2 beds 3 baths1,842 sq. ft.
4704 Milburn Ln #A, Austin, TX 78702
MLS# 1137920Listed by: COLDWELL BANKER REALTY - New
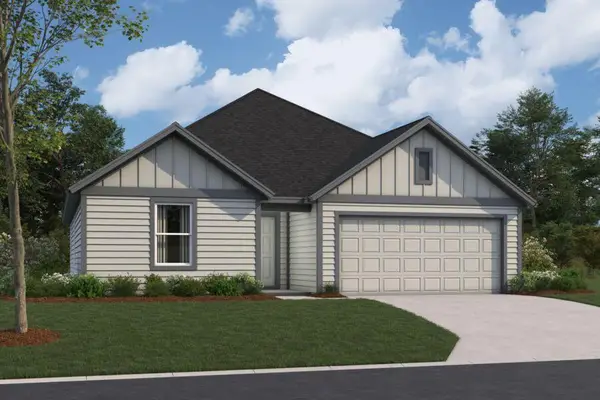 $383,990Active3 beds 2 baths1,553 sq. ft.
4513 Bridal Veil Dr, Austin, TX 78747
MLS# 1628091Listed by: M/I HOMES REALTY - New
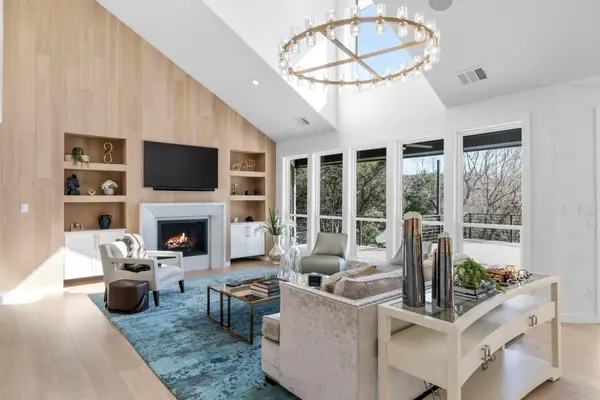 $3,200,000Active5 beds 4 baths3,992 sq. ft.
701 Furlong Dr, Austin, TX 78746
MLS# 3217600Listed by: COMPASS RE TEXAS, LLC - New
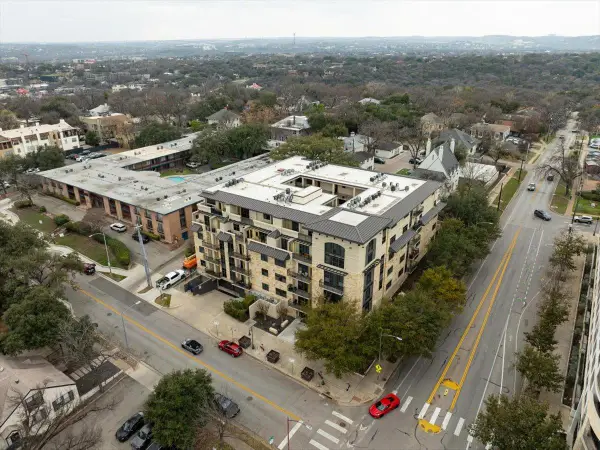 $595,000Active2 beds 2 baths1,179 sq. ft.
1812 West Ave #404, Austin, TX 78701
MLS# 3475933Listed by: KELLER WILLIAMS REALTY - New
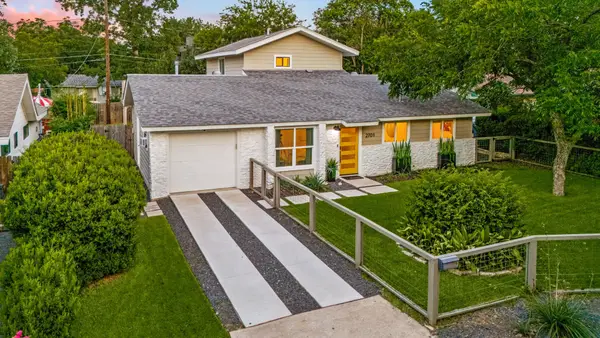 $1,095,000Active4 beds 3 baths2,238 sq. ft.
2701 Friar Tuck Ln, Austin, TX 78704
MLS# 1109582Listed by: INTEGE REALTY LLC - Open Sat, 11am to 1pmNew
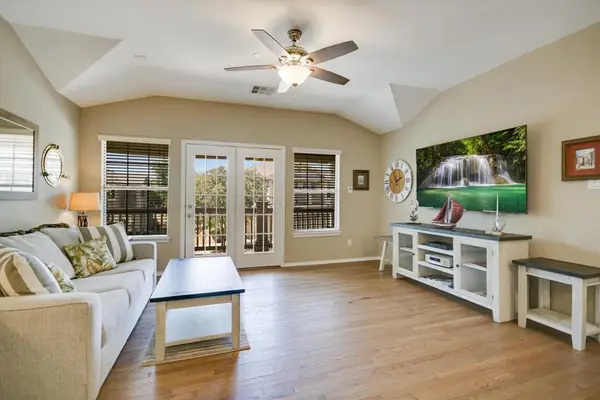 $299,900Active2 beds 2 baths1,353 sq. ft.
9201 Brodie Ln #1501, Austin, TX 78748
MLS# 1190128Listed by: TIFFANY RUSSELL GROUP - Open Sat, 1:30 to 3:30pmNew
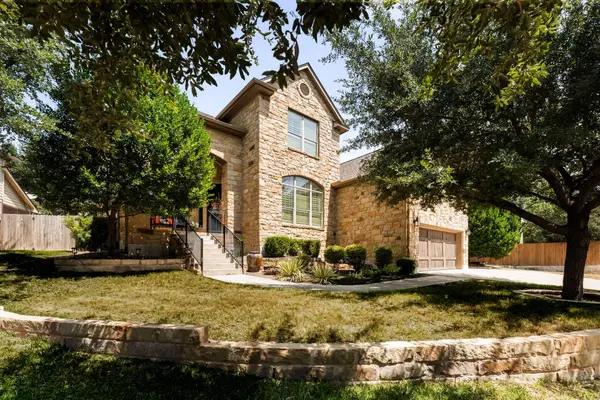 $825,000Active4 beds 4 baths2,934 sq. ft.
12025 Montclair Bnd, Austin, TX 78732
MLS# 1554991Listed by: COMPASS RE TEXAS, LLC - New
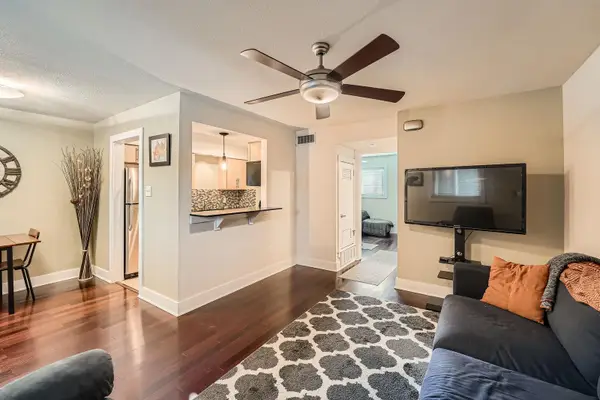 $184,500Active1 beds 1 baths618 sq. ft.
3815 Guadalupe St #103, Austin, TX 78751
MLS# 1781177Listed by: EXP REALTY, LLC - New
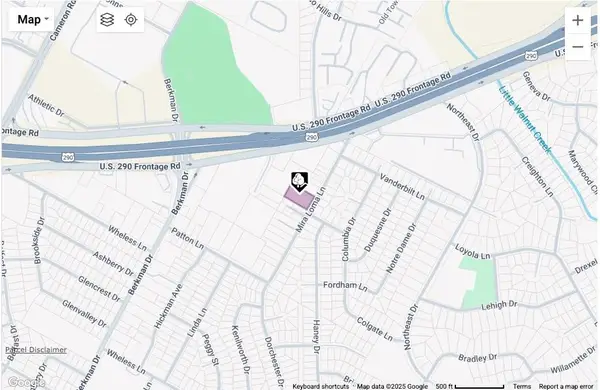 $980,000Active0.99 Acres
6802 Mira Loma Ln, Austin, TX 78723
MLS# 2139405Listed by: LUMENA REALTY - New
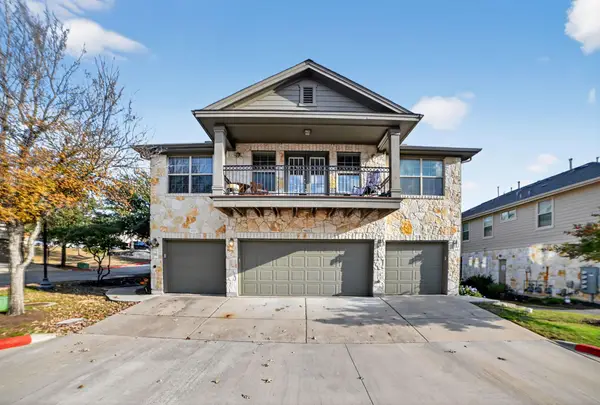 $199,000Active2 beds 2 baths1,090 sq. ft.
3101 Davis Ln #9101, Austin, TX 78748
MLS# 2660734Listed by: COMPASS RE TEXAS, LLC


Protect your home and budget from life's surprises with an Assurant Home Warranty, backed by a partner that supports you through every step of homeownership. Explore Plans.
©2026 Century 21 Real Estate LLC. All rights reserved. CENTURY 21®, the CENTURY 21 Logo and C21® are service marks owned by Century 21 Real Estate LLC. Century 21 Real Estate LLC fully supports the principles of the Fair Housing Act and the Equal Opportunity Act. Each office is independently owned and operated. Listing information is deemed reliable but not guaranteed accurate.