
11604 Gaelic Dr, Austin, TX 78754
Local realty services provided by:CENTURY 21 Judge Fite Company
Listed by: kaylee romantic, stacie watts
Office: compass re texas, llc.
MLS#:9748439
Source:ACTRIS
11604 Gaelic Dr,Austin, TX 78754
$349,000
- 4 Beds
- 2 Baths
- 1,887 sq. ft.
- Single family
- Active
Price summary
- Price:$349,000
- Price per sq. ft.:$184.95
- Monthly HOA dues:$41.17
About this home
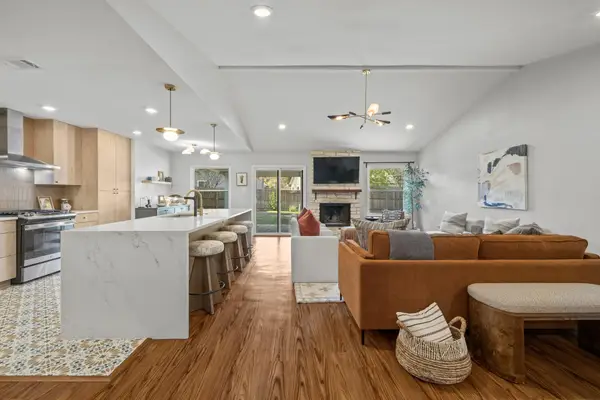
Welcome to 11604 Gaelic Drive, where modern design meets everyday comfort in Austin's Stirling Bridge community. This beautifully updated, single-story home offers 4 bedrooms, 2 bathrooms, and 1,887 square feet of thoughtfully designed living space, all backing to a peaceful greenbelt with no direct rear neighbors.
Step inside to discover an inviting open-concept layout featuring tray ceilings, recessed lighting, and stylish finishes throughout. The beautifully remodeled kitchen serves as the heart of the home, complete with an oversized quartz island, quartz backsplash, stainless steel Samsung appliances, and a built-in wine refrigerator. Whether you're hosting friends or enjoying a quiet evening at home, the space is designed for effortless living and entertaining.
The spacious primary suite offers a relaxing retreat with a generous walk-in closet and a beautifully appointed ensuite bathroom featuring a soaking tub, glass-enclosed shower, and elegant porcelain tile. Three additional bedrooms provide flexibility for guests, a home office, or whatever suits your lifestyle.
Outside, the covered patio and extended deck invite you to unwind, entertain, or simply enjoy the privacy of the greenbelt backdrop. Residents of Stirling Bridge also enjoy access to neighborhood amenities including a community pool, basketball, tennis and pickleball courts, parks, playgrounds and walking trails.
With a convenient Northeast Austin location, a thoughtfully updated interior, and a backyard setting that's hard to beat, 11604 Gaelic Drive offers the perfect balance of style, comfort, and functionality....
Contact an agent
Home facts
- Year built:2014
- Subdivision & Development:Stirling Bridge Sec 5
- Listing ID #:9748439
- Updated:November 13, 2026 at 04:49 AM
Rooms and interior
- Bedrooms:4
- Total bathrooms:2
- Full bathrooms:2
- Flooring:Tile, Vinyl
- Kitchen Description:Built-In Electric Range, Dishwasher, Microwave, Refrigerator
- Living area:1,887 sq. ft.
Heating and cooling
- Cooling:Central, Electric
- Heating:Central, Electric
- Central air:Yes
Structure and exterior
- Roof:Composition
- Year built:2014
- Building area:1,887 sq. ft.
- Lot area:0.18 Acres
- Lot Features:Gentle Sloping, Sprinkler - Automatic
- Construction Materials:Brick, Cement Siding
- Exterior Features:Private Yard
- Foundation Description:Slab
Schools
- High school:Manor
- Elementary school:Bluebonnet Trail
Utilities
- Water:Public
- Sewer:Public Sewer
Finances and disclosures
- Price:$349,000
- Price per sq. ft.:$184.95
- Tax amount:$7,845 (2026)
Features and amenities
- Appliances:Built-In Electric Range, Dishwasher, Microwave, Refrigerator, Washer/Dryer
- Laundry features:Washer/Dryer
Parking
- Total parking spaces:2
- Parking description:Garage, Garage Door Opener
- Garage:Yes
- Garage spaces:2
New listings near 11604 Gaelic Dr
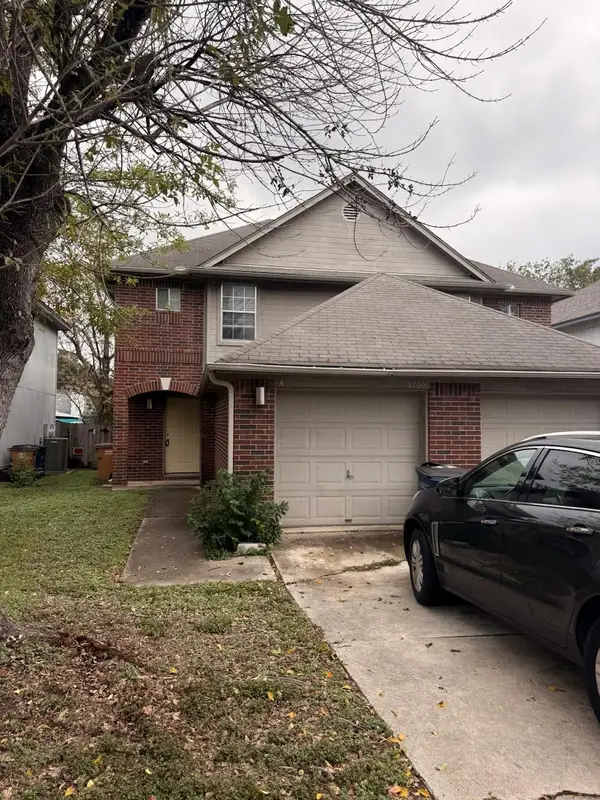
 $600,000Pending3 beds 2 baths1,784 sq. ft.
12420 Wycliff Ln, Austin, TX 78727
MLS# 9122791Listed by: ASHLEY POPE, BROKER- New
 $498,000Active-- beds -- baths2,321 sq. ft.
9709 Sugar Hill Dr #2, Austin, TX 78748
MLS# 3363191Listed by: GREAT PUMPKIN PROPERTIES, LLC - Open Sat, 2 to 4pmNew
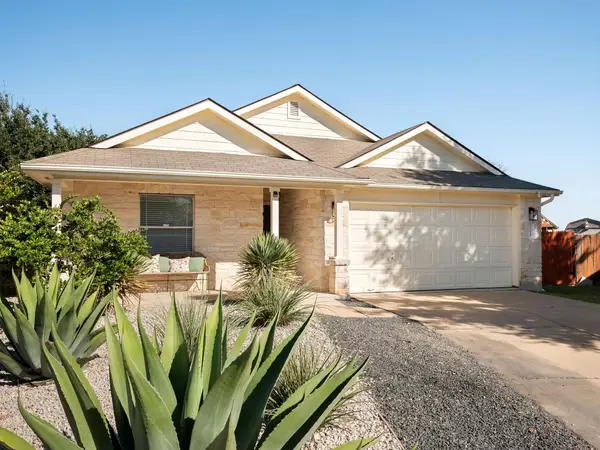 $280,000Active4 beds 2 baths1,762 sq. ft.
12820 Sky Harbor Dr, Del Valle, TX 78617
MLS# 3728298Listed by: COMPASS RE TEXAS, LLC - New
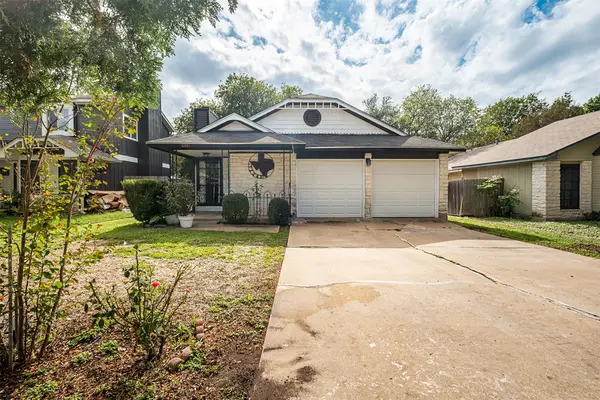 $230,000Active3 beds 2 baths1,144 sq. ft.
1001 Wickfield Ln, Austin, TX 78753
MLS# 3878958Listed by: KELLER WILLIAMS REALTY - New
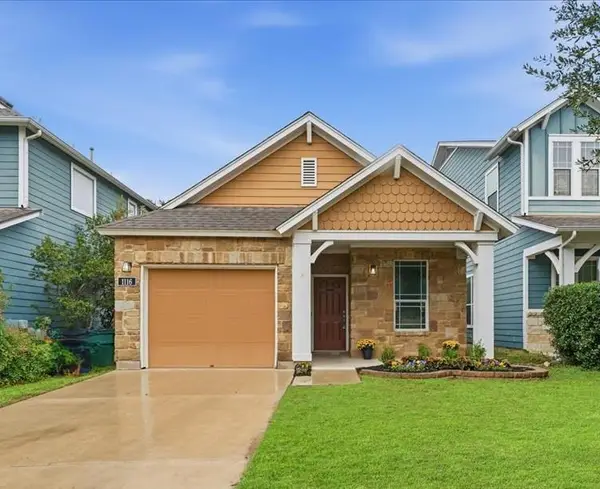 $439,900Active2 beds 2 baths1,196 sq. ft.
1116 Salem Park Ct, Austin, TX 78745
MLS# 3227726Listed by: PHYLLIS BROWNING COMPANY 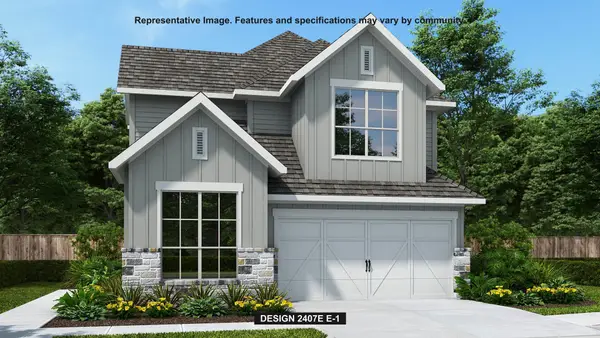 $622,900Pending4 beds 4 baths2,407 sq. ft.
8213 Peerless Pass, Austin, TX 78744
MLS# 5280005Listed by: PERRY HOMES REALTY, LLC- Open Sat, 12 to 2pmNew
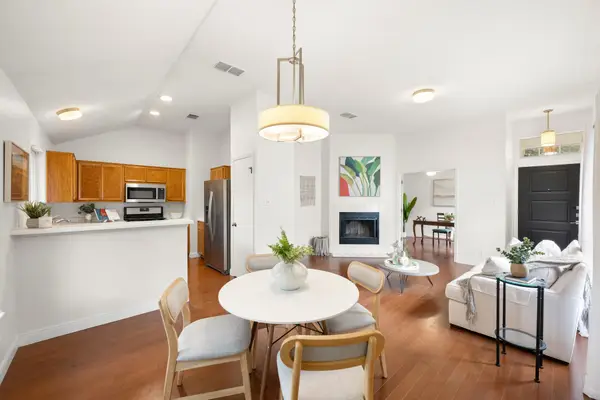 $325,000Active3 beds 2 baths1,048 sq. ft.
1012 Kavanagh Dr, Austin, TX 78748
MLS# 1033452Listed by: SOUTH AUSTIN HOMES - New
 $1,200,000Active2 beds 2 baths1,614 sq. ft.
555 E 5th St #2722, Austin, TX 78701
MLS# 1330417Listed by: RE/MAX FINE PROPERTIES - Open Sat, 11am to 1pmNew
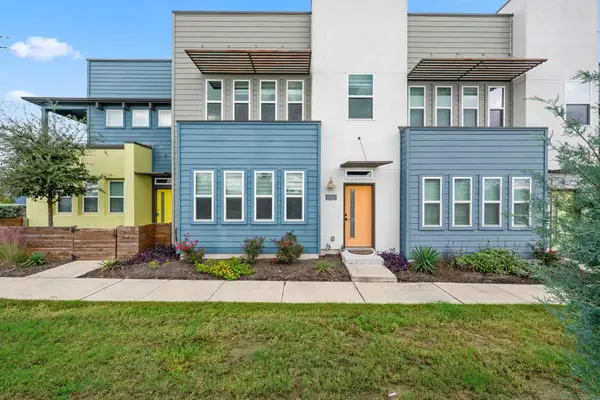 $249,900Active2 beds 3 baths1,340 sq. ft.
9015 Cattle Baron Path #1203, Austin, TX 78747
MLS# 1916125Listed by: STANBERRY REALTORS - Open Sun, 1 to 3pmNew
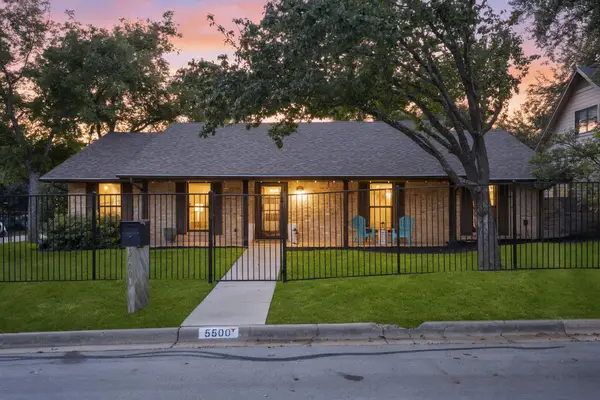 $750,000Active3 beds 2 baths1,870 sq. ft.
5500 Ameswood Dr, Austin, TX 78723
MLS# 2350059Listed by: CHRISTIES INTL REAL ESTATE LONE STAR


Protect your home and budget from life's surprises with an Assurant Home Warranty, backed by a partner that supports you through every step of homeownership. Explore Plans.
©2026 Century 21 Real Estate LLC. All rights reserved. CENTURY 21®, the CENTURY 21 Logo and C21® are service marks owned by Century 21 Real Estate LLC. Century 21 Real Estate LLC fully supports the principles of the Fair Housing Act and the Equal Opportunity Act. Each office is independently owned and operated. Listing information is deemed reliable but not guaranteed accurate.