
11612 Shoreview Overlook Cv, Austin, TX 78732
Local realty services provided by:CENTURY 21 Judge Fite Company
Listed by: michael underwood, christina underwood
Office: compass re texas, llc.
MLS#:5425059
Source:ACTRIS
Price summary
- Price:$2,499,999
- Price per sq. ft.:$470.37
- Monthly HOA dues:$250.5
About this home
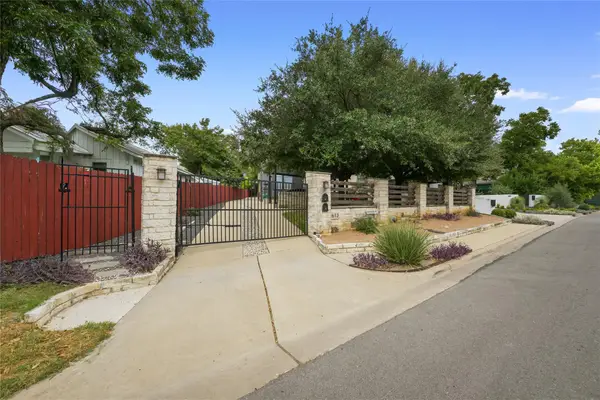
Welcome to 11612 Shoreview Overlook, a custom estate perfectly positioned on a rare .636-acre private corner lot behind the gates of the prestigious University of Texas Golf Club. Offering 5 bedrooms, 5 full baths, 1 half baths, a dedicated media room, 4-car garage, and two bedrooms on the main level, this exceptional home combines an ideal floor plan with elegant finishes and resort-style outdoor living. The spacious primary suite provides a private retreat, while generous secondary bedrooms and multiple living and dining areas offer flexibility for everyday living, entertaining, and hosting guests. The chef's kitchen opens seamlessly to the main living spaces, creating the perfect gathering place for family and friends. Step outside to an extraordinary backyard designed for year-round enjoyment featuring a custom pool, relaxing spa, expansive patios, mature trees, lush landscaping, and exceptional privacy rarely found in Steiner Ranch. An upstairs balcony offers peaceful Hill Country views with glimpses toward Lake Austin, creating the perfect spot to enjoy morning coffee or evening sunsets. Residents of the University of Texas Golf Club Community enjoy 24-hour guard-gated security and access to membership at the world-class Golf Club with amenities including championship golf, a private clubhouse, fitness center, tennis and pickleball courts. All Steiner residents have access to 3 resort-style pools, parks, tennis and pickleball courts and miles of scenic hiking and biking trails. Ideally located in the heart of Steiner Ranch and zoned to highly acclaimed Leander ISD schools including River Ridge Elementary, Canyon Ridge Middle School, and Vandegrift High School, this remarkable property offers the rare combination of privacy, exceptional indoor and outdoor living, and one of Austin's premier golf course lifestyles....
Contact an agent
Home facts
- Year built:2012
- Subdivision & Development:Steiner Ranch Ph 01 Sec 10D
- Listing ID #:5425059
- Updated:September 20, 2026 at 03:28 PM
Rooms and interior
- Bedrooms:5
- Total bathrooms:6
- Full bathrooms:5
- Half bathrooms:1
- Flooring:Carpet, Tile, Wood
- Kitchen Description:Built-In Oven(s), Built-In Range, Built-In Refrigerator, Dishwasher, Disposal, Double Oven, Exhaust Fan, Free-Standing Gas Oven, Gas Oven, Gas Range, Microwave, Oven, Range, Refrigerator, Stainless Steel Appliance(s)
- Living area:5,315 sq. ft.
Heating and cooling
- Cooling:Central
- Heating:Central
- Central air:Yes
Structure and exterior
- Roof:Tile
- Year built:2012
- Building area:5,315 sq. ft.
- Lot area:0.64 Acres
- Lot Features:Back Yard, Corner Lot, Landscaped, Native Plants, Trees-Moderate
- Construction Materials:Stone, Stucco
- Exterior Features:Balcony, Barbecue, Exterior Steps, Gas Grill, Gutters Full, Outdoor Grill, Private Yard
- Foundation Description:Slab
Schools
- High school:Vandegrift
- Elementary school:River Ridge
Utilities
- Water:Public
- Sewer:Public Sewer
Finances and disclosures
- Price:$2,499,999
- Price per sq. ft.:$470.37
- Tax amount:$36,822 (2026)
Features and amenities
- Appliances:Built-In Oven(s), Built-In Range, Built-In Refrigerator, Convection Oven, Dishwasher, Disposal, Double Oven, Exhaust Fan, Free-Standing Gas Oven, Gas Oven, Gas Range, Microwave, Oven, RNGHD, Range, Refrigerator, Stainless Steel Appliance(s), Tankless Water Heater, Water Heater, Water Softener Owned
- Amenities:Pantry, Storage
Parking
- Total parking spaces:7
- Parking description:Driveway, Garage
- Garage:Yes
- Garage spaces:4
New listings near 11612 Shoreview Overlook Cv
- New
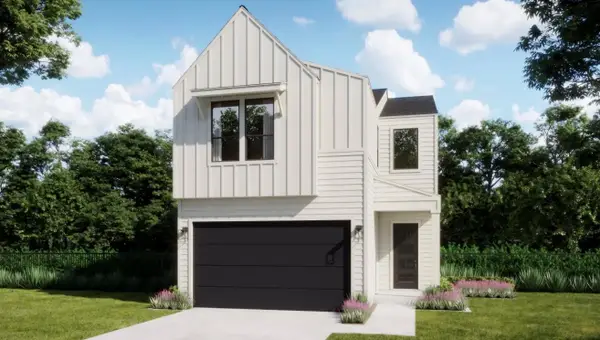 $538,640Active3 beds 3 baths1,810 sq. ft.
1300 Rambling Rose Rd, Austin, TX 78745
MLS# 1799913Listed by: FIRST TEXAS BROKERAGE COMPANY - New
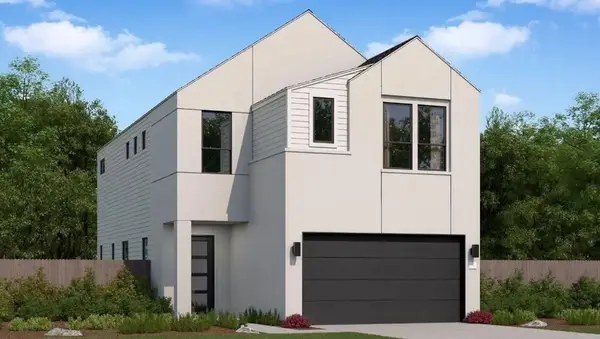 $548,420Active3 beds 3 baths2,150 sq. ft.
1414 Rambling Rose Rd, Austin, TX 78745
MLS# 5744415Listed by: FIRST TEXAS BROKERAGE COMPANY - New
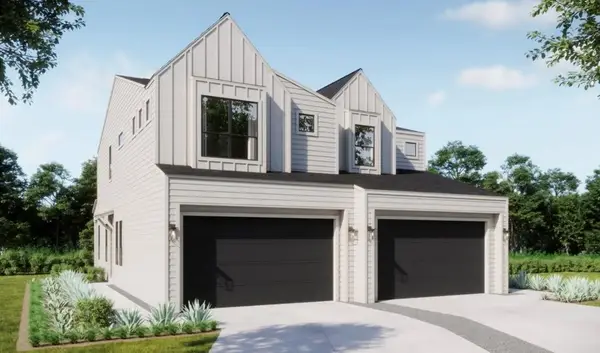 $419,990Active3 beds 3 baths1,698 sq. ft.
8020 Rambling Rose Rd, Austin, TX 78745
MLS# 8937349Listed by: FIRST TEXAS BROKERAGE COMPANY - New
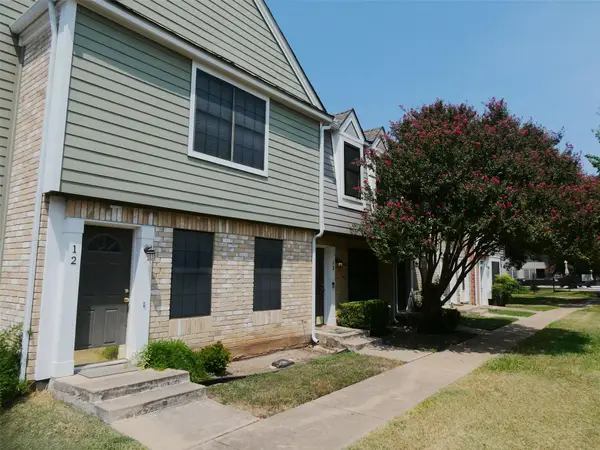 $209,900Active2 beds 2 baths860 sq. ft.
12325 Los Indios Trl #14, Austin, TX 78729
MLS# 2073916Listed by: KELLER WILLIAMS REALTY - New
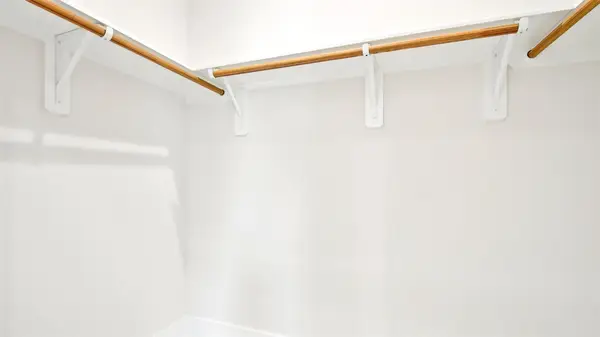 $525,000Active3 beds 3 baths1,752 sq. ft.
106 W Fawnridge Dr #1, Austin, TX 78753
MLS# 4071594Listed by: SPROUT REALTY - New
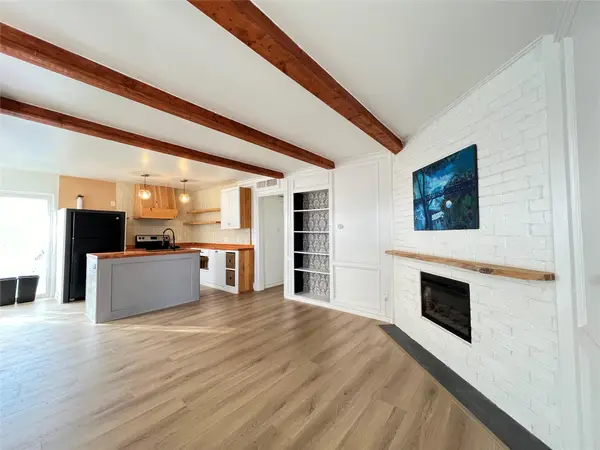 $449,000Active-- beds -- baths1,943 sq. ft.
3310 Hycreek Dr, Austin, TX 78723
MLS# 7925361Listed by: REALTECH REALTY, LLC - New
 $460,000Active3 beds 3 baths1,612 sq. ft.
7704 Fenton Cv, Austin, TX 78736
MLS# 2816017Listed by: KELLER WILLIAMS REALTY - New
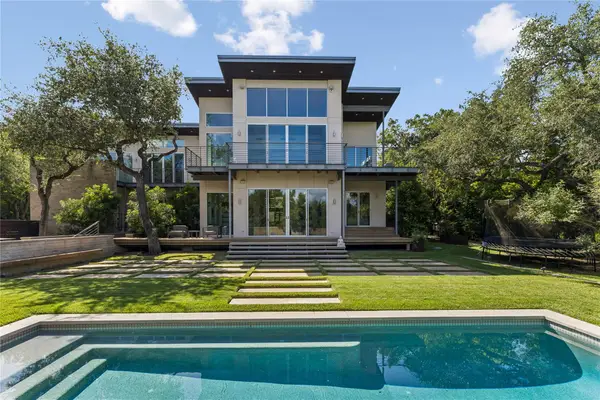 $5,400,000Active4 beds 6 baths5,244 sq. ft.
16 Sundown Pkwy, Austin, TX 78746
MLS# 6277258Listed by: KW-AUSTIN PORTFOLIO REAL ESTATE - New
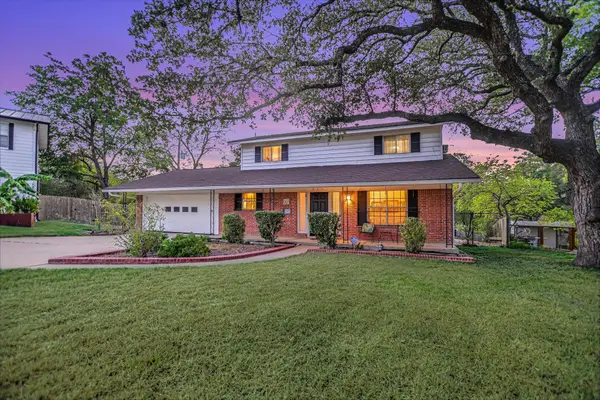 $449,000Active3 beds 2 baths1,610 sq. ft.
900 Pepperell Ct, Austin, TX 78753
MLS# 6432792Listed by: GONE TO TEXAS REAL ESTATE - New
 $985,000Active3 beds 3 baths1,972 sq. ft.
1612 S 3rd St #B, Austin, TX 78704
MLS# 5752011Listed by: MORELAND PROPERTIES


Protect your home and budget from life's surprises with an Assurant Home Warranty, backed by a partner that supports you through every step of homeownership. Explore Plans.
©2026 Century 21 Real Estate LLC. All rights reserved. CENTURY 21®, the CENTURY 21 Logo and C21® are service marks owned by Century 21 Real Estate LLC. Century 21 Real Estate LLC fully supports the principles of the Fair Housing Act and the Equal Opportunity Act. Each office is independently owned and operated. Listing information is deemed reliable but not guaranteed accurate.