
11708 Santa Elena Ln, Austin, TX 78717
Local realty services provided by:CENTURY 21 Judge Fite Company
Listed by: brad folk
Office: horizon realty
MLS#:3606896
Source:ACTRIS
11708 Santa Elena Ln,Austin, TX 78717
$469,000Last list price
- 3 Beds
- 2 Baths
- - sq. ft.
- Single family
- Sold
Sorry, we are unable to map this address
Price summary
- Price:$469,000
- Monthly HOA dues:$65.33
About this home
In the popular and beautiful Avery Ranch Far West/Glenfield Neighborhood !! Highly rated schools, LOADS of amenities, and close to EVERYTHING!
Nestled in a highly desirable and convenient Glenfield section of Avery Ranch, this single-story gem backs directly to a peaceful, tree-lined greenbelt ( No back neighbors! ). The bright, modern, open-concept layout features soaring vaulted ceilings, recessed lighting, and fresh interior paint throughout. At the heart of the home is a chef-inspired kitchen boasting pristine white cabinets, granite countertops, a subway tile backsplash, and a gas cooktop with exterior venting. It flows seamlessly into the huge great living room with a gorgeous stone set fireplace. Privately tucked away at the back of the home, the primary suite offers a spa-like retreat with dual vanities and a walk-in shower. Unbeatable Location & Amenities: Schools: Top-rated Leander ISD (Rutledge Elementary). Perks: 5 neighborhood pools, splash pads, tennis/pickleball courts, playgrounds, and the popular Avery Ranch Golf course. Convenience: Minutes to H-E-B, H Mart, Target, Dell Children's, and US-183. This home provides a great choice for lifestyle, convenience, and value....
Contact an agent
Home facts
- Year built:2015
- Subdivision & Development:Avery Ranch Far West Ph 3 Sec
- Listing ID #:3606896
- Updated:August 29, 2026 at 06:24 AM
Rooms and interior
- Bedrooms:3
- Total bathrooms:2
- Full bathrooms:2
- Flooring:Vinyl
- Kitchen Description:Built-In Gas Range, Built-In Oven(s), Dishwasher, Disposal, Exhaust Fan, Microwave, Plumbed For Ice Maker, Refrigerator, Stainless Steel Appliance(s)
Heating and cooling
- Cooling:Central
- Heating:Central
- Central air:Yes
Structure and exterior
- Roof:Composition
- Year built:2015
- Lot Features:Front Yard, Landscaped, Native Plants, Sprinkler - Automatic, Trees-Moderate
- Construction Materials:Masonry All Sides, Stone Veneer
- Foundation Description:Slab
Schools
- High school:Vista Ridge
- Elementary school:Rutledge
Utilities
- Water:MUD
- Sewer:Public Sewer
Finances and disclosures
- Price:$469,000
- Tax amount:$12,294 (2025)
Features and amenities
- Appliances:Built-In Gas Range, Built-In Oven(s), Convection Oven, Dishwasher, Disposal, Exhaust Fan, Microwave, Plumbed For Ice Maker, RNGHD, Refrigerator, Stainless Steel Appliance(s), Washer/Dryer
- Laundry features:Washer/Dryer
- Amenities:Pantry
Parking
- Total parking spaces:2
- Parking description:Driveway
- Garage:Yes
- Garage spaces:2
New listings near 11708 Santa Elena Ln
- New
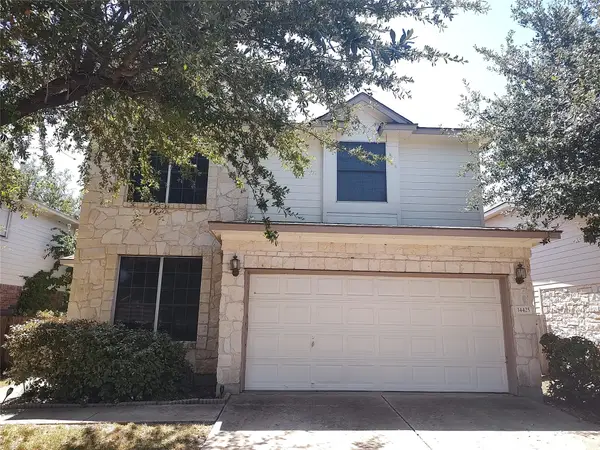 $499,950Active4 beds 3 baths2,258 sq. ft.
14425 Mowsbury Dr, Austin, TX 78717
MLS# 2895993Listed by: SMART SOURCE REALTY - New
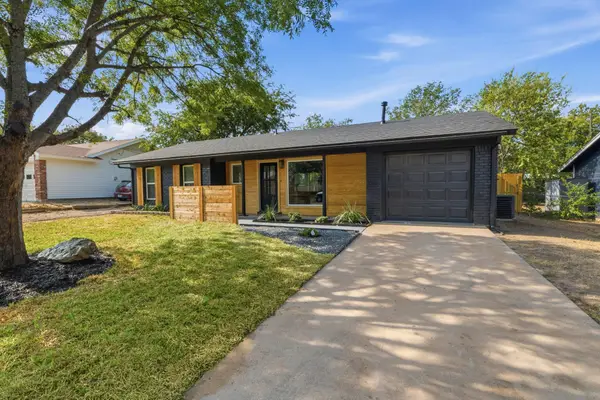 $439,000Active5 beds 2 baths1,284 sq. ft.
6705 Esther Dr, Austin, TX 78752
MLS# 3978190Listed by: COMPASS RE TEXAS, LLC - New
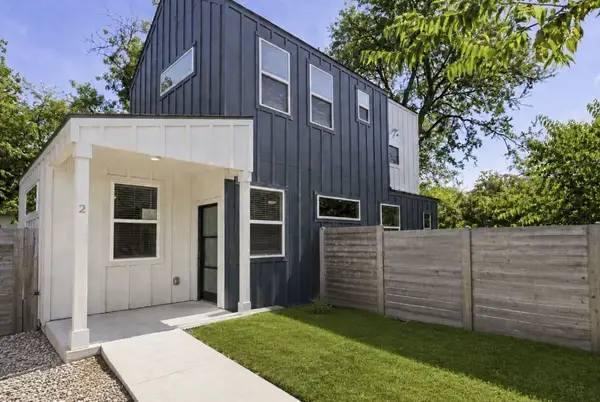 $374,900Active2 beds 3 baths2,536 sq. ft.
1042 Rosemont Street #2, Austin, TX 78723
MLS# 21372066Listed by: REAL ESTATE DIPLOMATS - New
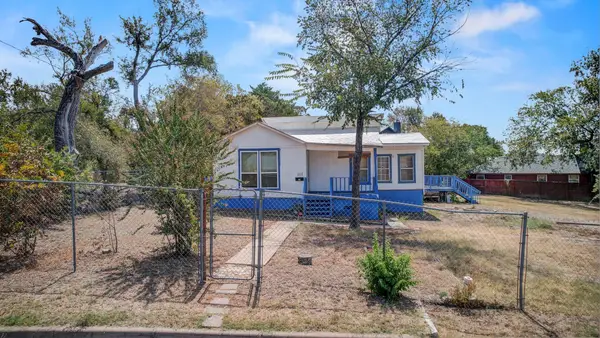 $450,000Active3 beds 2 baths1,212 sq. ft.
1117 Mansell Ave, Austin, TX 78721
MLS# 5574702Listed by: SPYGLASS REALTY - New
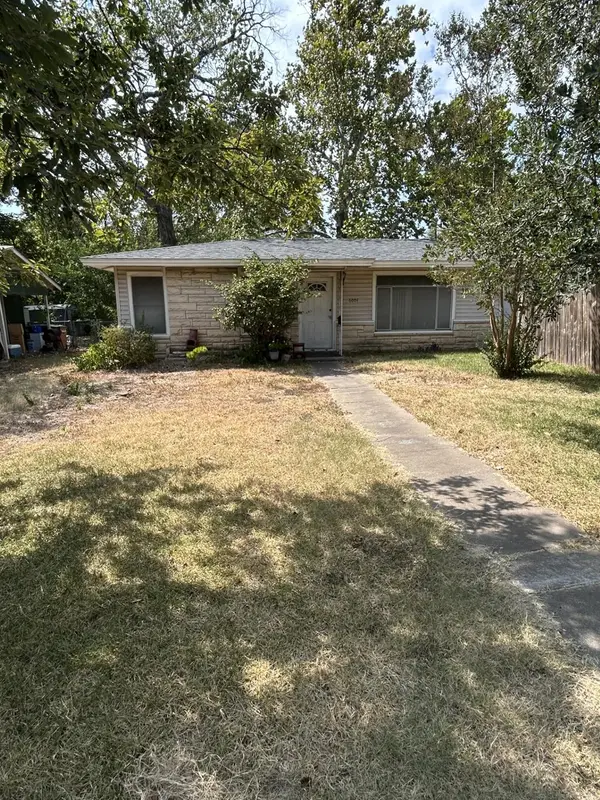 $395,000Active3 beds 2 baths1,116 sq. ft.
6004 Dunbury Dr, Austin, TX 78723
MLS# 5686977Listed by: THE CALDWELL COMPANY - Open Sat, 10am to 1pmNew
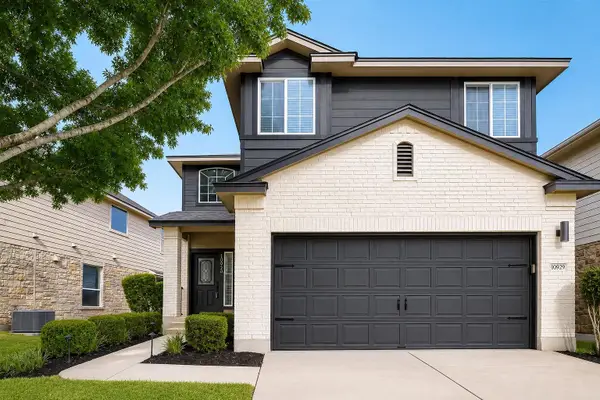 $369,000Active3 beds 3 baths1,608 sq. ft.
10929 Sly Beaver Dr, Austin, TX 78754
MLS# 7499285Listed by: SERHANT TEXAS, LLC - New
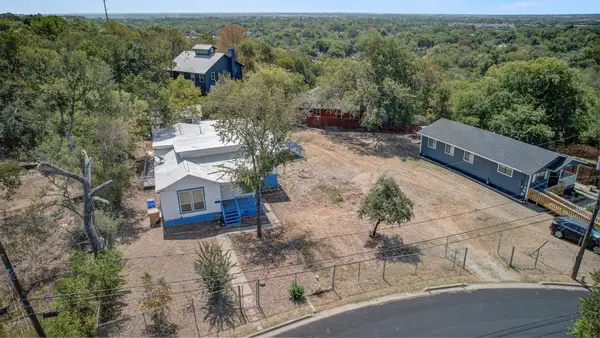 $350,000Active0.16 Acres
1115 Mansell Ave, Austin, TX 78721
MLS# 9230923Listed by: SPYGLASS REALTY - New
 $1,999,999Active4.4 Acres
14610 Agarita Rd, Austin, TX 78734
MLS# 2663811Listed by: COMPASS RE TEXAS, LLC - New
 $419,900Active3 beds 3 baths1,795 sq. ft.
2125 Ettalee Ct, Austin, TX 78754
MLS# 3155578Listed by: BEYCOME BROKERAGE REALTY LLC - New
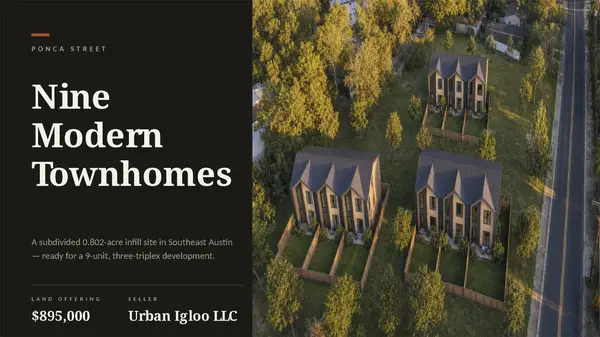 $895,000Active0.8 Acres
6011 Ponca St, Austin, TX 78741
MLS# 3819714Listed by: KUPER SOTHEBY'S INT'L REALTY


Protect your home and budget from life's surprises with an Assurant Home Warranty, backed by a partner that supports you through every step of homeownership. Explore Plans.
©2026 Century 21 Real Estate LLC. All rights reserved. CENTURY 21®, the CENTURY 21 Logo and C21® are service marks owned by Century 21 Real Estate LLC. Century 21 Real Estate LLC fully supports the principles of the Fair Housing Act and the Equal Opportunity Act. Each office is independently owned and operated. Listing information is deemed reliable but not guaranteed accurate.