
11710 Uplands Ridge Drive, Austin, TX 78738
Local realty services provided by:CENTURY 21 North East
Listed by: derek p. eisenberg
Office: continental real estate group
MLS#:569694
Source:TX_FRAR
Price summary
- Price:$1,695,000
- Price per sq. ft.:$427.71
- Monthly HOA dues:$81.58
About this home
Beautiful Brick, 2 Story Center Hall Colonial,, boasting a Grand Entry, 2ND flr "Great Rm/ Hall", surrounded by 4 BR / 2 Full Baths, while 1ST flr has adacent Office/ Formal Dining, Oversized Custom Kitchen/Breakfast Area overlooking Living Rm, 1st flr Master BR/ Bath Ste, W/ Pvt oasis, Oversized Custom Pool, Covered Living Areas (2), Outdoor fpl, ""The Uplands" , close to "Shopping/ Austin".
Contact an agent
Home facts
- Year built:1999
- Subdivision & Development:Uplands Ridge
- Listing ID #:569694
- Added:605 day(s) ago
- Updated:October 10, 2026 at 02:26 PM
Rooms and interior
- Bedrooms:5
- Total bathrooms:4
- Full bathrooms:3
- Rooms Total:1
- Flooring:Carpet, Slate, Stone, Tile, Wood
- Dining Description:Breakfast Area, Breakfast Bar, Multiple Dining Areas, Separate Formal Dining Room
- Bathrooms Description:Jetted Tub, Separate Shower, Tub Shower
- Kitchen Description:Built-In Oven, Cooktop, Dishwasher, Disposal, Granite Counters, Kitchen Island, Kitchen/Family Room Combo, Microwave, Pantry, Refrigerator
- Living area:3,963 sq. ft.
Heating and cooling
- Cooling:Central Air, Electric, Heat Pump, Zoned
- Heating:Central, Electric, Fireplaces, Heat Pump, Multiple Heating Units
- Central air:Yes
Structure and exterior
- Roof:Composition, Shingle
- Year built:1999
- Building area:3,963 sq. ft.
- Lot area:0.53 Acres
- Construction Materials:Frame
- Exterior Features:Covered, Covered Patio, Patio, Propane Tank Owned
- Foundation Description:Slab
- Levels:2 Story
Utilities
- Water:Public
- Sewer:Septic Tank
Finances and disclosures
- Price:$1,695,000
- Price per sq. ft.:$427.71
Features and amenities
- Appliances:Built-In Oven, Cooktop, Dishwasher, Disposal, Microwave, Refrigerator, Water Softener Owned
- Laundry features:Electric Dryer Hookup, Main Level, Washer Hookup
- Amenities:Attic, Carbon Monoxide Detector, Cedar Closets, Gated Community, High Ceilings, Security System Owned, Smoke Detectors, Walk-in Closets, Window Treatments
- Pool features:Heated, In Ground, Private
Parking
- Parking description:3 Car Garage, Attached, Garage, Garage Door Opener
- Garage:Yes
- Garage spaces:3
New listings near 11710 Uplands Ridge Drive
- New
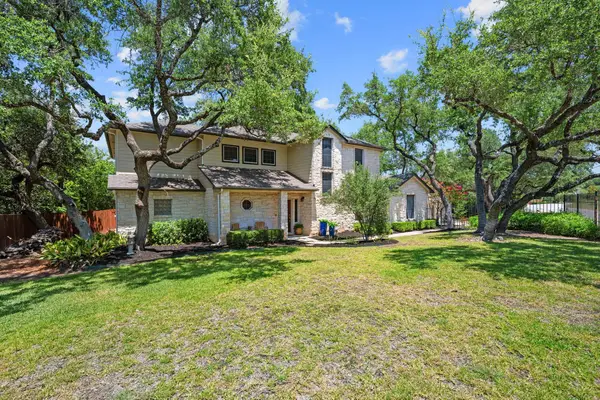 $925,000Active5 beds 4 baths3,161 sq. ft.
5002 Weletka Dr, Austin, TX 78734
MLS# 3911012Listed by: LIVE512 LLC - New
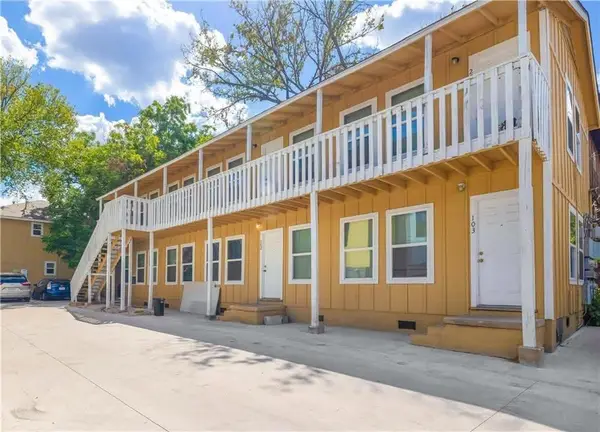 $200,000Active1 beds 1 baths400 sq. ft.
204 E 30th St #102, Austin, TX 78705
MLS# 7116092Listed by: ALL CITY REAL ESTATE LTD. CO - New
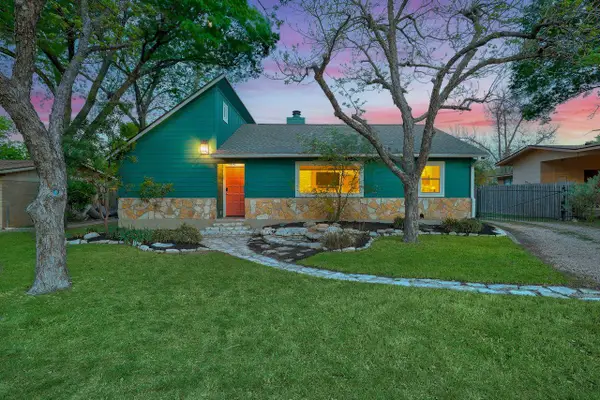 $850,000Active3 beds 2 baths1,641 sq. ft.
6903 Ardath St, Austin, TX 78757
MLS# 8536832Listed by: COLDWELL BANKER REALTY - New
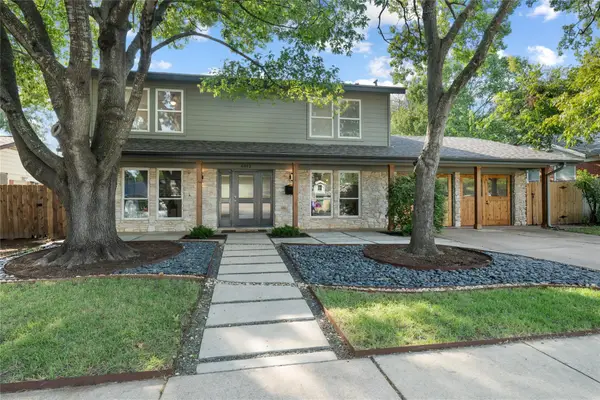 $985,000Active4 beds 3 baths2,085 sq. ft.
6812 Pioneer Pl, Austin, TX 78757
MLS# 8744660Listed by: MORELAND PROPERTIES - New
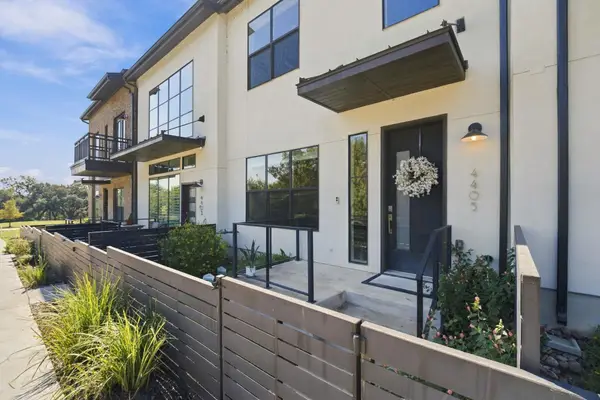 $875,000Active3 beds 4 baths2,288 sq. ft.
4405 Grotto Dr, Austin, TX 78731
MLS# 6761659Listed by: KELLER WILLIAMS REALTY - New
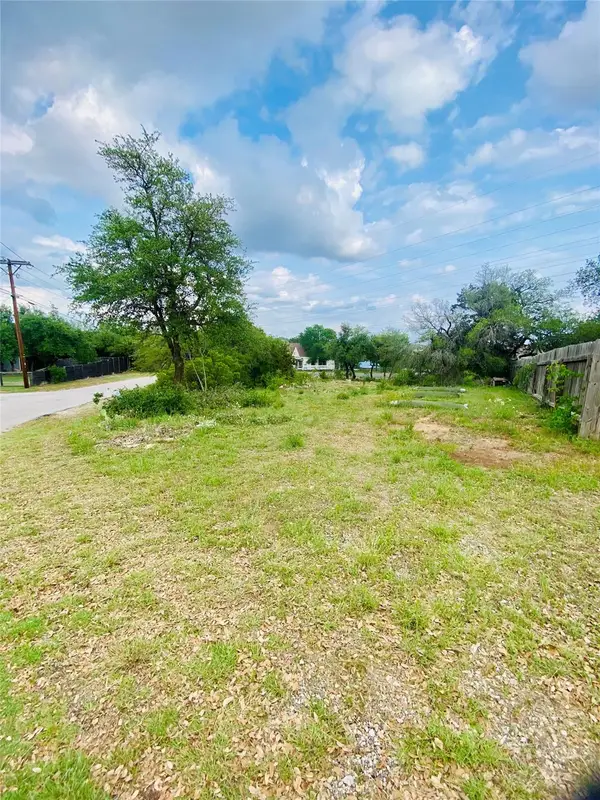 $149,000Active0.21 Acres
3120 Geronimo Trl, Austin, TX 78734
MLS# 3394500Listed by: CHRISTIES INTL REAL ESTATE LONE STAR 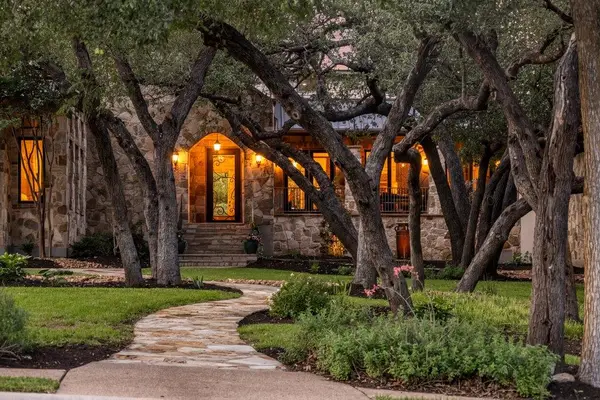 $2,950,000Active5 beds 6 baths6,261 sq. ft.
10500 Milky Way Dr, Austin, TX 78730
MLS# 2381013Listed by: KELLER WILLIAMS - LAKE TRAVIS- New
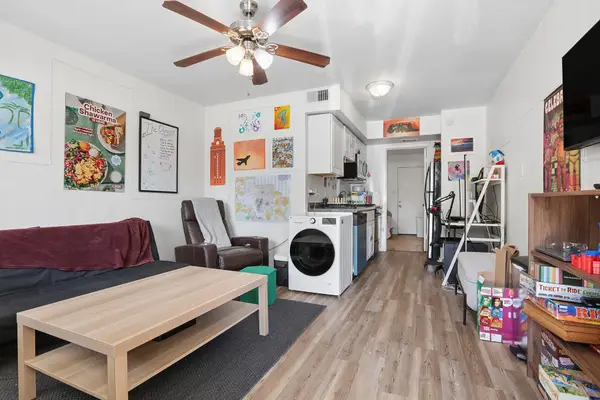 $195,000Active1 beds 1 baths452 sq. ft.
1010 W 23rd St #5, Austin, TX 78705
MLS# 3863154Listed by: REAL BROKER, LLC - New
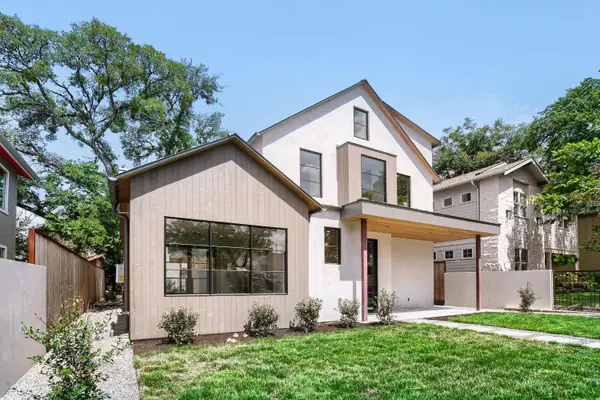 $3,499,999Active5 beds 4 baths3,651 sq. ft.
1104 Maufrais St, Austin, TX 78703
MLS# 5262167Listed by: LPT REALTY LLC - ASCEND GROUP - Open Sat, 11am to 3pmNew
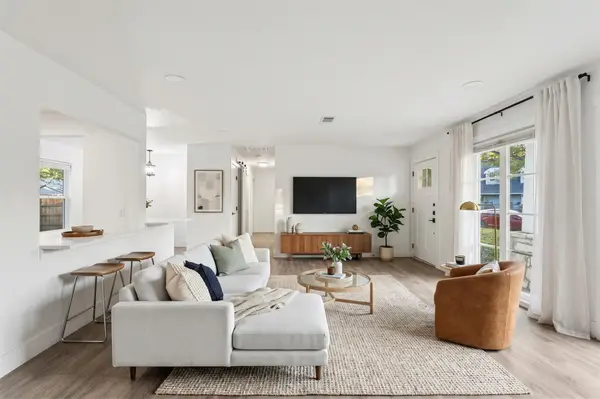 $649,000Active3 beds 1 baths1,080 sq. ft.
122 Havana St, Austin, TX 78704
MLS# 6219006Listed by: EXP REALTY LLC


Protect your home and budget from life's surprises with an Assurant Home Warranty, backed by a partner that supports you through every step of homeownership. Explore Plans.
©2026 Century 21 Real Estate LLC. All rights reserved. CENTURY 21®, the CENTURY 21 Logo and C21® are service marks owned by Century 21 Real Estate LLC. Century 21 Real Estate LLC fully supports the principles of the Fair Housing Act and the Equal Opportunity Act. Each office is independently owned and operated. Listing information is deemed reliable but not guaranteed accurate.