
11812 Mira Vista Way #VH71, Austin, TX 78726
Local realty services provided by:CENTURY 21 Judge Fite Company
Listed by: patricia martinez
Office: christies intl real estate lone star
MLS#:3300357
Source:ACTRIS
Upcoming open houses
- Sun, Jul 2601:30 pm - 03:30 pm
Price summary
- Price:$690,000
- Price per sq. ft.:$272.62
- Monthly HOA dues:$284
About this home
Tucked away on one of the largest lots in the private, gated Versante Canyon, this lock-and-leave retreat backs to a tranquil greenbelt, offering the perfect blend of privacy, security, and low-maintenance luxury just minutes from Lake Travis. This 4-bedroom, 3-bathroom home allows you to spend more time enjoying life while the HOA takes care of front and backyard mowing, as well as sprinkler maintenance. Whether you're traveling often or simply prefer a carefree lifestyle, this home delivers exceptional ease of ownership. Step inside to soaring vaulted ceilings, elegant crown molding and an inviting open-concept layout. The spacious living room flows seamlessly into the beautifully appointed kitchen and dining area, where custom built-in storage, a wine refrigerator, and generous prep space make entertaining a breeze. The private primary suite is thoughtfully positioned on the main level and offers peaceful backyard views along with a spa-inspired ensuite. Two additional main floor bedrooms share a full bath, creating an ideal layout for guests or a home office. Upstairs, rich hardwood extends throughout a versatile loft with surround sound, plus a private fourth bedroom and full bath, perfect for multi-generational living. You'll also find expansive attic storage to keep those seasonal items tucked away. Backing to a serene greenbelt, the outdoor living space is designed for entertaining with a shaded pergola, stone patio with built-in bench seating, an outdoor kitchen, raised garden beds, and mature fruit trees. The 2-car garage comes equipped with built-in storage and a dedicated Tesla EV charger. Residents enjoy resort-style amenities including a beautiful clubhouse, fitness center, sparkling pool, and gathering spaces, all within the highly acclaimed Leander ISD and zoned to Vandegrift High School. Located off 620, you'll enjoy an easy commute to The Domain, major employers and Downtown Austin while being moments from shopping, dining, and outdoor recreation....
Contact an agent
Home facts
- Year built:2012
- Listing ID #:3300357
- Updated:July 24, 2026 at 06:38 PM
Rooms and interior
- Bedrooms:4
- Total bathrooms:3
- Full bathrooms:3
- Flooring:Tile, Wood
- Kitchen Description:Built-In Oven(s), Cooktop, Dishwasher, Disposal, Gas Cooktop, Microwave, Refrigerator, Stainless Steel Appliance(s), Wine Refrigerator
- Living area:2,531 sq. ft.
Heating and cooling
- Cooling:Central
- Heating:Central
- Central air:Yes
Structure and exterior
- Roof:Spanish Tile
- Year built:2012
- Building area:2,531 sq. ft.
- Lot area:0.24 Acres
- Lot Features:Back Yard, Curbs, Landscaped, Level, Sprinkler - Automatic, Trees-Small (Under 20 Ft)
- Construction Materials:Stone, Stucco
- Exterior Features:Garden, Gutters Full, Outdoor Grill, Private Yard
- Foundation Description:Slab
Schools
- High school:Vandegrift
- Elementary school:Grandview Hills
Utilities
- Water:Public
- Sewer:Public Sewer
Finances and disclosures
- Price:$690,000
- Price per sq. ft.:$272.62
- Tax amount:$13,615 (2026)
Features and amenities
- Appliances:Built-In Oven(s), Cooktop, Dishwasher, Disposal, Gas Cooktop, Microwave, Refrigerator, Stainless Steel Appliance(s), Water Heater, Wine Refrigerator
- Amenities:Pantry, Storage
Parking
- Total parking spaces:4
- Parking description:Attached, Garage, Garage Door Opener
- Garage:Yes
- Garage spaces:2
New listings near 11812 Mira Vista Way #VH71
- New
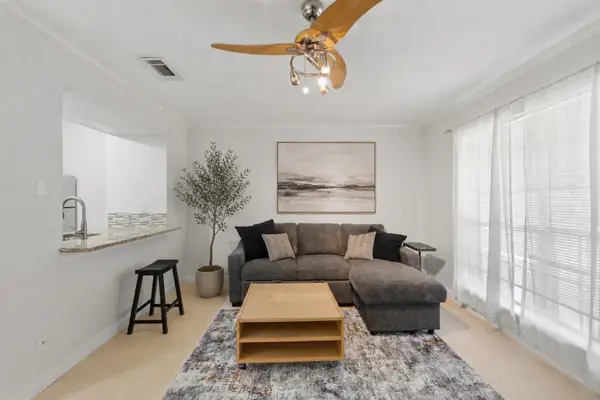 $167,000Active1 beds 1 baths672 sq. ft.
7920 Rockwood Ln #216, Austin, TX 78757
MLS# 1819389Listed by: COMPASS RE TEXAS, LLC - New
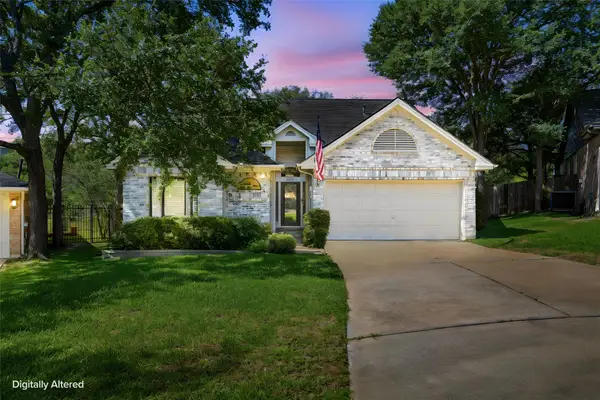 $599,999Active3 beds 2 baths1,614 sq. ft.
6515 Sans Souci Cv, Austin, TX 78759
MLS# 2901431Listed by: COLDWELL BANKER REALTY - New
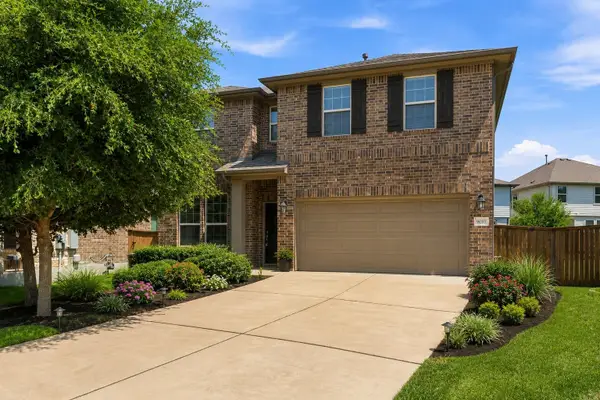 $579,000Active4 beds 4 baths2,421 sq. ft.
9010 Palmito Dr, Austin, TX 78717
MLS# 2945949Listed by: LEGACY REALTY LLC - New
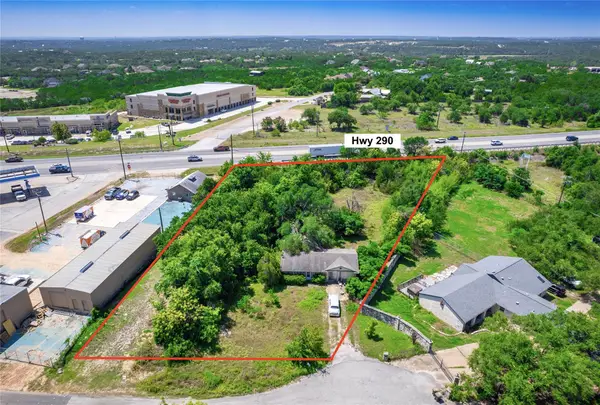 $699,000Active3 beds 2 baths1,053 sq. ft.
10203 Oak Grove Cir #A, Austin, TX 78736
MLS# 3084333Listed by: WATTERS INTERNATIONAL REALTY - New
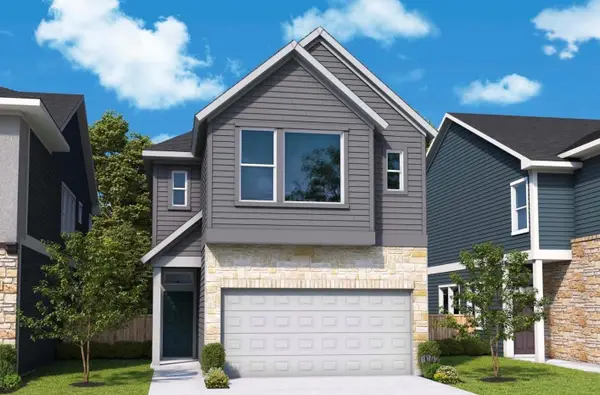 $389,990Active3 beds 3 baths1,864 sq. ft.
6400 Lautner Ln, Austin, TX 78747
MLS# 3149582Listed by: DAVID WEEKLEY HOMES - Open Sat, 12 to 2pmNew
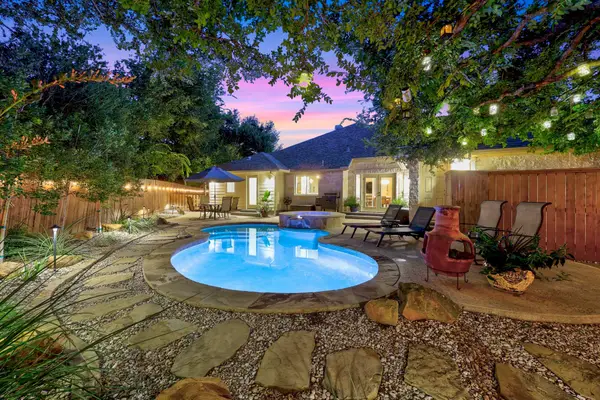 $975,000Active4 beds 3 baths2,631 sq. ft.
6405 Nusser Ln, Austin, TX 78739
MLS# 3455892Listed by: COMPASS RE TEXAS, LLC - New
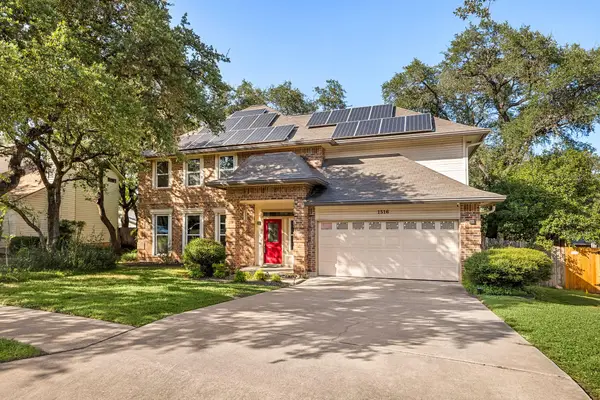 $675,000Active3 beds 3 baths2,080 sq. ft.
1516 Garnaas Dr, Austin, TX 78758
MLS# 3668302Listed by: REDFIN CORPORATION - New
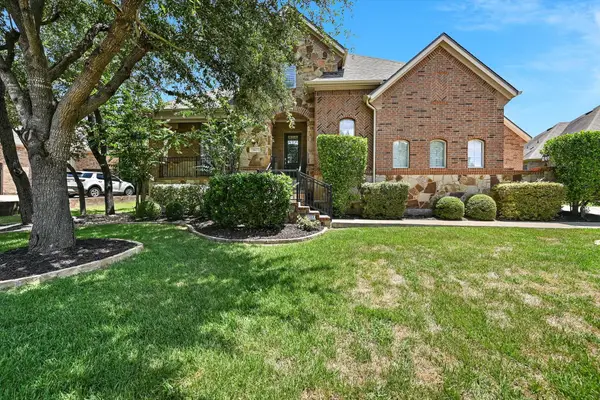 $1,195,000Active5 beds 5 baths4,613 sq. ft.
560 Aspen Dr, Austin, TX 78737
MLS# 3765340Listed by: STANBERRY REALTORS - New
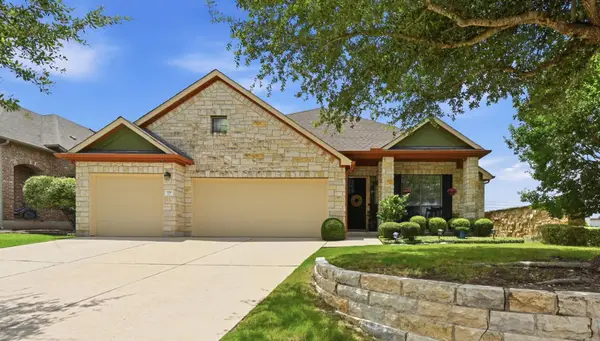 $610,000Active4 beds 3 baths2,557 sq. ft.
114 Drury Ln, Austin, TX 78737
MLS# 4517933Listed by: URIAH REAL ESTATE ORGANIZATION - New
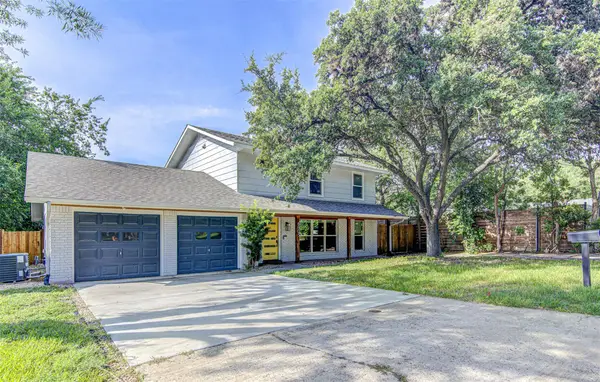 $725,000Active5 beds 4 baths2,300 sq. ft.
6905 Drexel Dr, Austin, TX 78723
MLS# 4731689Listed by: SPYGLASS REALTY


Protect your home and budget from life's surprises with an Assurant Home Warranty, backed by a partner that supports you through every step of homeownership. Explore Plans.
©2026 Century 21 Real Estate LLC. All rights reserved. CENTURY 21®, the CENTURY 21 Logo and C21® are service marks owned by Century 21 Real Estate LLC. Century 21 Real Estate LLC fully supports the principles of the Fair Housing Act and the Equal Opportunity Act. Each office is independently owned and operated. Listing information is deemed reliable but not guaranteed accurate.