
12011 Buckner Rd, Austin, TX 78726
Local realty services provided by:CENTURY 21 North East
Listed by: michelle acosta
Office: the associates realty group
MLS#:9192754
Source:ACTRIS
12011 Buckner Rd,Austin, TX 78726
$1,850,000
- 4 Beds
- 4 Baths
- 4,826 sq. ft.
- Single family
- Active
Price summary
- Price:$1,850,000
- Price per sq. ft.:$383.34
About this home
Investor special. Huge single family residence on 13.71 acres. Mountain views and private access. This property needs repairs and clean up. The end result opportunities for this property is huge. 4 bedrooms 4 bathrooms on 4826 square feet. Seller is offering financing to qualified buyers for both the acquisition and the rehab budget, allowing investors to move quickly without waiting on a conventional construction loan. Terms are negotiable based on buyer experience and project scope. Contact listing agent for details. Starting at 10% interest rate and min 10% down
Contact an agent
Home facts
- Year built:1976
- Subdivision & Development:ABS 467 SUR 540 KING W A ACR 13.170
- Listing ID #:9192754
- Updated:August 24, 2026 at 02:54 AM
Rooms and interior
- Bedrooms:4
- Total bathrooms:4
- Full bathrooms:4
- Living area:4,826 sq. ft.
Structure and exterior
- Year built:1976
- Building area:4,826 sq. ft.
- Lot area:13.17 Acres
- Construction Materials:Frame
Schools
- High school:Vandegrift
- Elementary school:Grandview Hills
Utilities
- Sewer:Septic Tank
Finances and disclosures
- Price:$1,850,000
- Price per sq. ft.:$383.34
- Tax amount:$20,793 (2026)
Parking
- Total parking spaces:4
- Garage:Yes
- Garage spaces:2
New listings near 12011 Buckner Rd
- New
 $220,000Active0.46 Acres
5701 Bitterwood Dr, Austin, TX 78724
MLS# 1411328Listed by: NEXTHOME MODERN - New
 $849,500Active3 beds 2 baths1,557 sq. ft.
54 Rainey St #502, Austin, TX 78701
MLS# 4776980Listed by: COMPASS RE TEXAS, LLC - New
 $320,000Active4 beds 3 baths2,277 sq. ft.
6116 Speyside Dr, Austin, TX 78754
MLS# 5476184Listed by: EXP REALTY, LLC - New
 $99,900Active1 beds 2 baths903 sq. ft.
2301 Mission Hill Dr #101, Austin, TX 78741
MLS# 7771717Listed by: LUXELY REAL ESTATE - New
 $319,995Active4 beds 2 baths1,602 sq. ft.
1314 Ambler Dr, Austin, TX 78753
MLS# 1048880Listed by: DESAI REAL ESTATE, LLC - Open Wed, 4 to 7pmNew
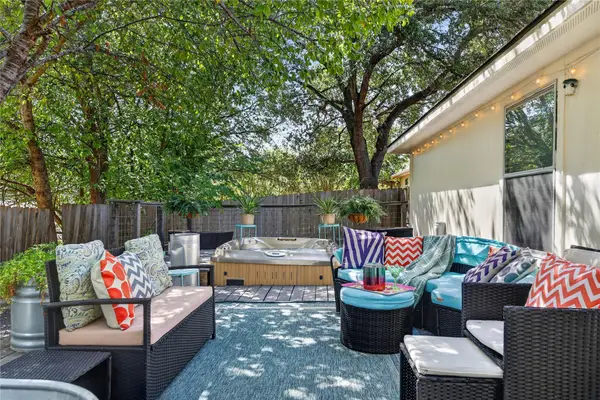 $399,999Active4 beds 2 baths1,961 sq. ft.
9213 Grant Forest Dr, Austin, TX 78744
MLS# 2001215Listed by: ALL CITY REAL ESTATE LTD. CO - New
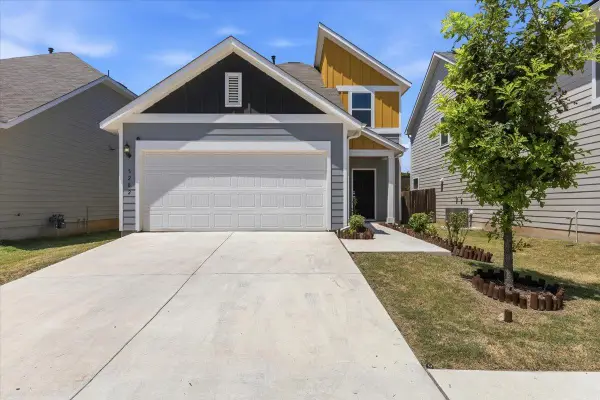 $396,000Active3 beds 3 baths1,793 sq. ft.
5202 Dimesky Ln, Austin, TX 78723
MLS# 3291180Listed by: TEAM PRICE REAL ESTATE - New
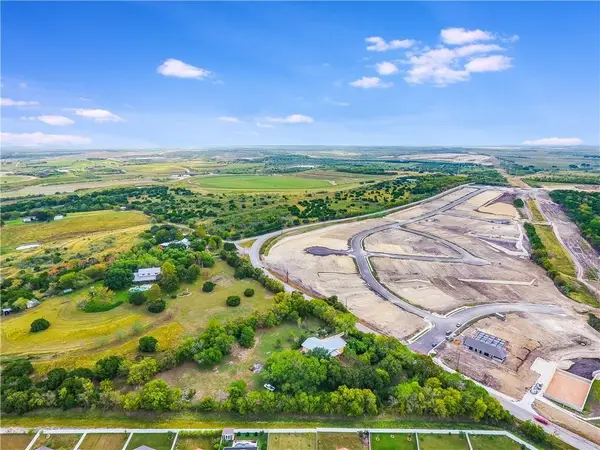 $749,900Active1.99 Acres
13331 Bradshaw Rd, Austin, TX 78747
MLS# 5738966Listed by: VINCE REALTY - Open Sat, 10am to 2pmNew
 $705,000Active4 beds 3 baths2,913 sq. ft.
12505 Glacier Parke Cv, Austin, TX 78726
MLS# 8120496Listed by: SPYGLASS REALTY


Protect your home and budget from life's surprises with an Assurant Home Warranty, backed by a partner that supports you through every step of homeownership. Explore Plans.
©2026 Century 21 Real Estate LLC. All rights reserved. CENTURY 21®, the CENTURY 21 Logo and C21® are service marks owned by Century 21 Real Estate LLC. Century 21 Real Estate LLC fully supports the principles of the Fair Housing Act and the Equal Opportunity Act. Each office is independently owned and operated. Listing information is deemed reliable but not guaranteed accurate.