
12026 Lincolnshire Dr, Austin, TX 78758
Local realty services provided by:CENTURY 21 North East
Listed by: mahshid caras
Office: compass re texas, llc.
MLS#:4617324
Source:ACTRIS
Upcoming open houses
- Sat, Aug 1501:00 pm - 03:00 pm
Price summary
- Price:$650,000
- Price per sq. ft.:$305.02
About this home
Morning light pours into this remodeled Gracywoods two-story, setting a bright, friendly tone the moment you walk through the front door. Major systems have been updated, including a replacement roof in 2021, HVAC units replaced in 2016 and 2020, a new water heater installed in 2026, and a full suite of brand-new appliances. The open layout features high ceilings, light neutral walls, and Waterproof Vinyl floors running throughout. A spacious living room anchors the center of the home with a fireplace and several windows that look out to the yard. Right next to the living space, the dining area connects smoothly into the kitchen, where two separate breakfast bars give everyone a spot to grab a bite or chat with the cook. The kitchen comes fully equipped with quartz countertops, custom tile backsplash, painted cabinets, a gas cooktop, built-in oven and microwave, and stainless appliances. Tucked on the main level for extra privacy, the primary bedroom suite gives you plenty of space to make your own, paired with an ensuite bath featuring a dual vanity and a walk-in shower with custom wrap-around tile and glass shower. Upstairs, the floor plan opens into a game room that serves as a second living space, branching off to three dedicated guest bedrooms and a full guest bath. Modern lighting updates run through every room. Out back, a patio equipped with a serving bar and prep station with built-in shelving and countertops creates an easy spot for outdoor meals. The rest of the yard gives you room to play and grow, featuring raised garden beds and your own backyard basketball court. Walk right out your front door and find the neighborhood trail entrance sitting at the end of Lincolnshire Drive, connecting you straight to miles of paved paths throughout Gracywoods and Walnut Creek Metropolitan Park. Located in North Austin’s 78758 zip code, Gracywoods puts you close to major commuting routes and the local dining, coffee, and shop spots around The Domain....
Contact an agent
Home facts
- Year built:1985
- Subdivision & Development:Gracywoods
- Listing ID #:4617324
- Updated:August 15, 2026 at 05:49 PM
Rooms and interior
- Bedrooms:4
- Total bathrooms:3
- Full bathrooms:2
- Half bathrooms:1
- Flooring:Vinyl
- Kitchen Description:Built-In Oven(s), Disposal, Gas Cooktop, Microwave, Stainless Steel Appliance(s)
- Living area:2,131 sq. ft.
Heating and cooling
- Cooling:Central
- Heating:Central
- Central air:Yes
Structure and exterior
- Roof:Composition
- Year built:1985
- Building area:2,131 sq. ft.
- Lot area:0.18 Acres
- Lot Features:Interior Lot, Landscaped, Trees-Large (Over 40 Ft)
- Construction Materials:Brick, HardiPlank Type
- Exterior Features:Garden, Private Yard, Sport Court
- Foundation Description:Slab
Schools
- High school:John B Connally
- Elementary school:River Oaks
Utilities
- Water:Public
- Sewer:Public Sewer
Finances and disclosures
- Price:$650,000
- Price per sq. ft.:$305.02
- Tax amount:$10,308 (2025)
Features and amenities
- Appliances:Built-In Oven(s), Disposal, Gas Cooktop, Microwave, Stainless Steel Appliance(s), Water Heater
Parking
- Total parking spaces:4
- Parking description:Attached, Door-Single, Driveway, Garage, Garage Faces Front, Inside Entrance, Kitchen Level
- Garage:Yes
- Garage spaces:2
New listings near 12026 Lincolnshire Dr
 $540,000Active4 beds 3 baths2,405 sq. ft.
9608 Hamadryas Dr, Austin, TX 78744
MLS# 6038040Listed by: KELLER WILLIAMS REALTY- New
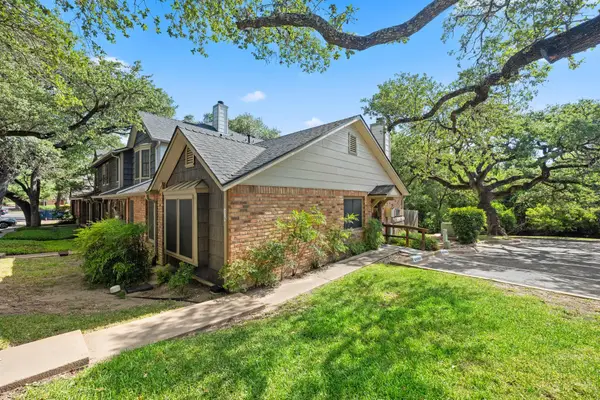 $238,000Active3 beds 2 baths963 sq. ft.
11821 Bittern Holw #36, Austin, TX 78758
MLS# 2368342Listed by: COMPASS RE TEXAS, LLC - Open Sun, 2 to 4pmNew
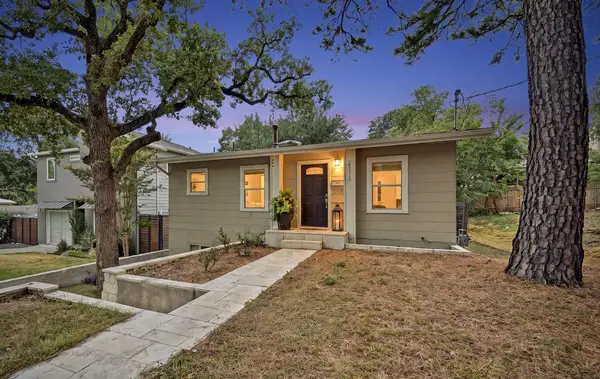 $1,100,000Active3 beds 2 baths1,536 sq. ft.
2111 W 12th St, Austin, TX 78703
MLS# 3365324Listed by: EXP REALTY, LLC - New
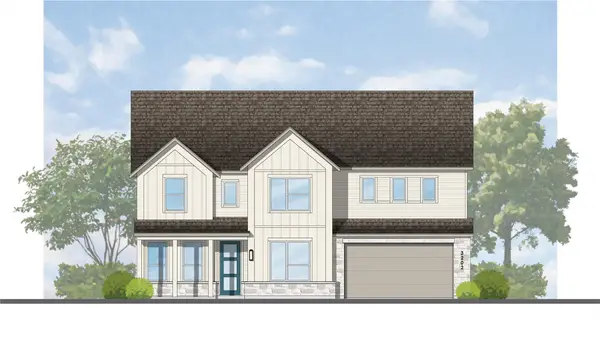 $650,990Active5 beds 6 baths2,625 sq. ft.
6301 Comanche Moon Trl, Austin, TX 78747
MLS# 3820004Listed by: HIGHLAND HOMES REALTY - Open Sun, 1 to 4pmNew
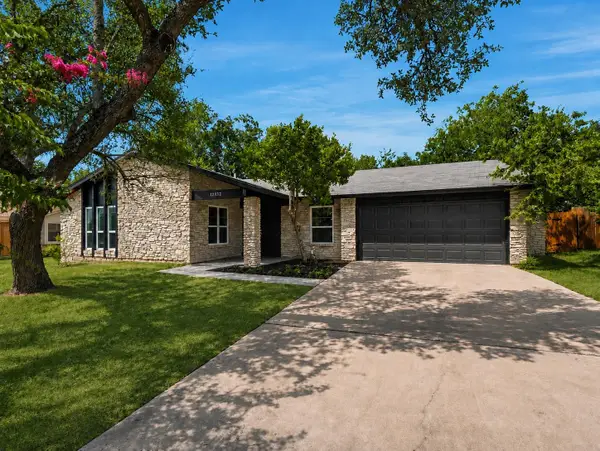 $549,700Active4 beds 2 baths1,936 sq. ft.
12332 Deerbrook Trl, Austin, TX 78750
MLS# 4888598Listed by: KELLER WILLIAMS REALTY - Open Sun, 1 to 3pmNew
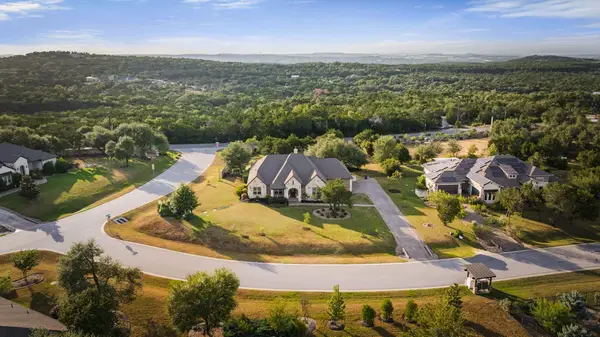 $1,299,999Active4 beds 4 baths3,101 sq. ft.
9724 Chamois Way, Austin, TX 78736
MLS# 4985467Listed by: COMPASS RE TEXAS, LLC - New
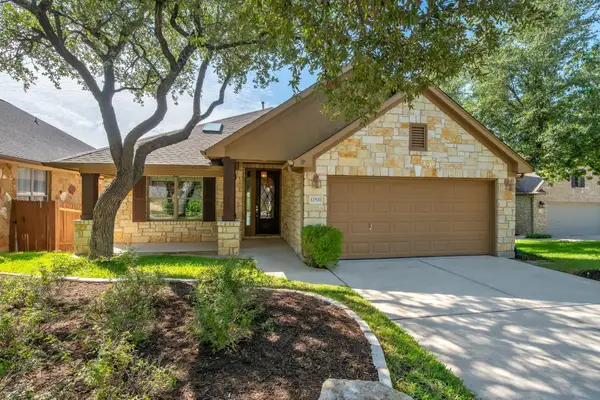 $615,000Active3 beds 2 baths2,024 sq. ft.
12521 Tierra Grande Trl, Austin, TX 78732
MLS# 5936026Listed by: EXP REALTY, LLC - New
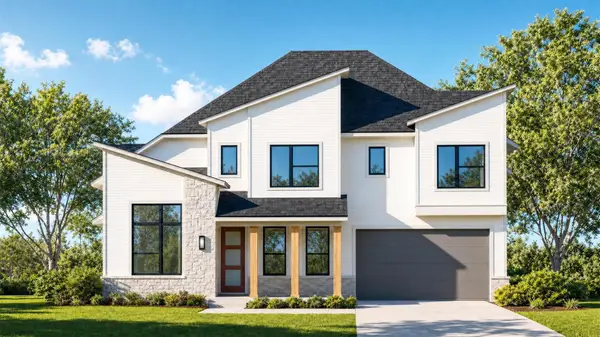 $608,890Active4 beds 5 baths2,747 sq. ft.
6308 Mcmurtry St, Austin, TX 78747
MLS# 6526563Listed by: HIGHLAND HOMES REALTY - New
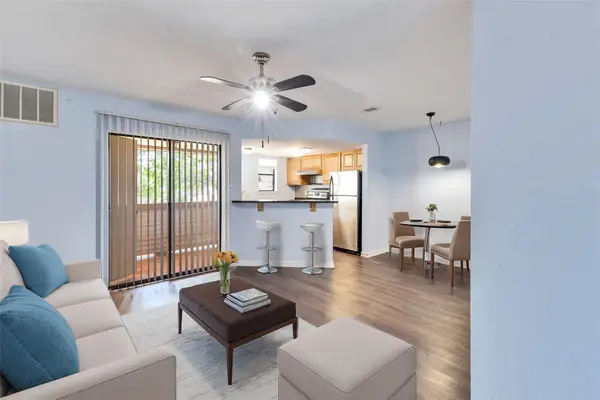 $118,000Active1 beds 1 baths499 sq. ft.
2500 Burleson Rd #703, Austin, TX 78741
MLS# 9110910Listed by: 1836 REALTY & PROPERTY MGMT - New
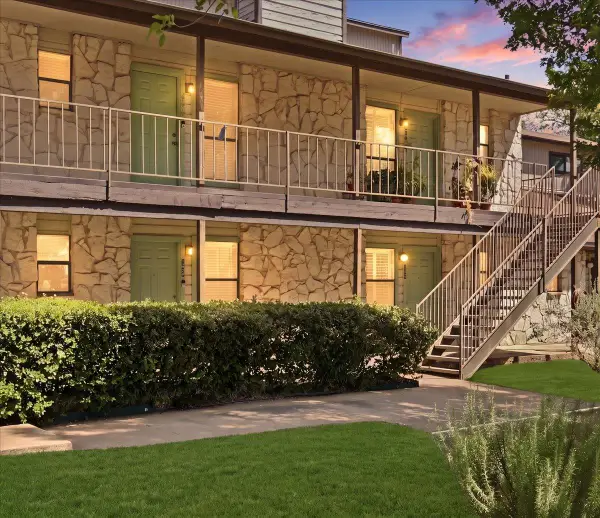 $175,000Active1 beds 1 baths594 sq. ft.
4307 S 1st St #206, Austin, TX 78745
MLS# 9325329Listed by: SPYGLASS REALTY


Protect your home and budget from life's surprises with an Assurant Home Warranty, backed by a partner that supports you through every step of homeownership. Explore Plans.
©2026 Century 21 Real Estate LLC. All rights reserved. CENTURY 21®, the CENTURY 21 Logo and C21® are service marks owned by Century 21 Real Estate LLC. Century 21 Real Estate LLC fully supports the principles of the Fair Housing Act and the Equal Opportunity Act. Each office is independently owned and operated. Listing information is deemed reliable but not guaranteed accurate.