
12104 Trailmaster Dr, Austin, TX 78737
Local realty services provided by:CENTURY 21 North East
Listed by: jill smith
Office: realtech realty, llc.
MLS#:7829180
Source:ACTRIS
Price summary
- Price:$2,299,000
- Price per sq. ft.:$651.83
- Monthly HOA dues:$2.08
About this home
*Open House: Sat Aug 29 11am - 1pm, Sun Aug 30 1pm - 3pm* Major price improvement—now offered at $2,299,000. Motivated seller and ready to review offers. This modern ranch on 1.5 private acres in Appaloosa Run offers Hill Country privacy just minutes from SH 45 and MoPac—and only 20 minutes from downtown Austin. The main residence features 4 bedrooms, 3.5 bathrooms, a dedicated office, flex space, and a 3-car garage, plus an attached 1-bedroom, 1-bathroom casita with a kitchenette and private entrance—ideal for guests, multigenerational living, or income potential.
Soaring ceilings, a floor-to-ceiling fireplace with a 72-inch insert, and 10-foot sliding glass doors connect the main living area to the covered deck, tiled pool surround, outdoor shower, and entertaining spaces. The kitchen features Italian Calacatta Monet marble, a commercial gas range, double ovens, custom hood, butler’s pantry, and a sink overlooking a lush interior atrium.
The primary suite is a true retreat with a spa-inspired bathroom, oversized shower, boutique hotel-style finishes, and custom closet details. Additional upgrades include solid-core doors, foam insulation, irrigation, gutters, and a private well. Mature trees, native wildlife, and peaceful acreage complete this rare offering.
Zoned to Baldwin Elementary, Gorzycki Middle, and Bowie High. Schedule your private showing today....
Contact an agent
Home facts
- Year built:2026
- Subdivision & Development:Appaloosa Run
- Listing ID #:7829180
- Updated:September 08, 2026 at 08:48 PM
Rooms and interior
- Bedrooms:5
- Total bathrooms:5
- Full bathrooms:4
- Half bathrooms:1
- Flooring:Tile, Wood
- Kitchen Description:Dishwasher, Double Oven, Gas Oven, Gas Range, Microwave, Range, Refrigerator, Vented Exhaust Fan
- Living area:3,527 sq. ft.
Heating and cooling
- Cooling:Electric
- Heating:Electric
Structure and exterior
- Roof:Shingle
- Year built:2026
- Building area:3,527 sq. ft.
- Lot area:1.5 Acres
- Lot Features:Back Yard, Cleared, Level, Trees-Large (Over 40 Ft)
- Construction Materials:Wood Siding
- Exterior Features:Private Entrance, Private Yard
- Foundation Description:Slab
Schools
- High school:Bowie
- Elementary school:Baldwin
Utilities
- Water:Public, Well
- Sewer:Septic Tank
Finances and disclosures
- Price:$2,299,000
- Price per sq. ft.:$651.83
- Tax amount:$5,711 (2025)
Features and amenities
- Appliances:Dishwasher, Double Oven, Gas Oven, Gas Range, Microwave, RNGHD, Range, Refrigerator, Vented Exhaust Fan
- Amenities:Bookcases, Pantry
Parking
- Total parking spaces:6
- Parking description:Attached, Driveway, Garage, Garage Faces Front
- Garage:Yes
- Garage spaces:3
New listings near 12104 Trailmaster Dr
- New
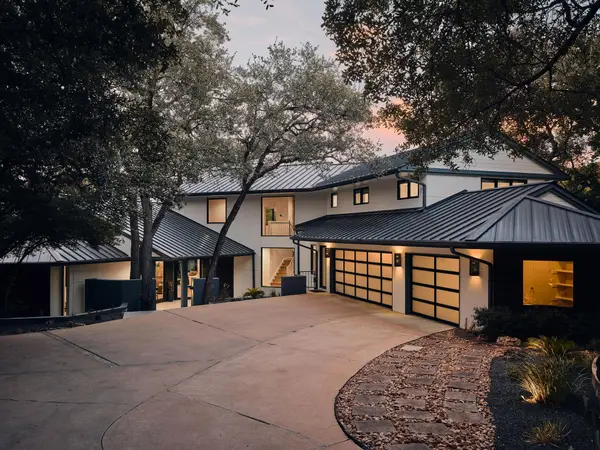 $3,399,950Active5 beds 5 baths4,364 sq. ft.
3200 Three Rivers Dr, Austin, TX 78746
MLS# 8525848Listed by: MORELAND PROPERTIES - New
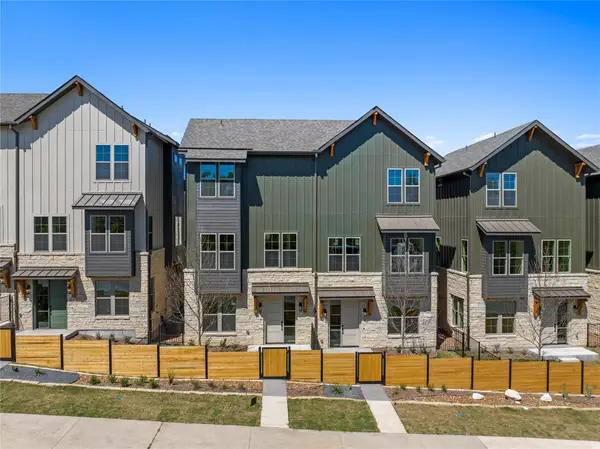 $225,000Active2 beds 4 baths1,554 sq. ft.
3500 Pecan Springs Rd #4, Austin, TX 78723
MLS# 8837964Listed by: HOMEBASE - Open Sat, 12 to 2pmNew
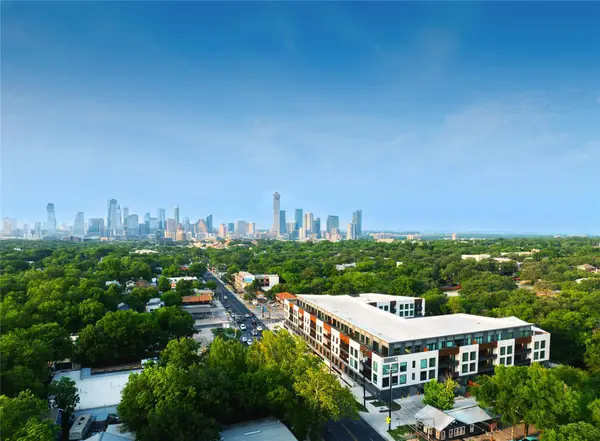 $849,000Active2 beds 2 baths1,175 sq. ft.
2209 S 1st St #116, Austin, TX 78704
MLS# 7871736Listed by: COMPASS RE TEXAS, LLC - New
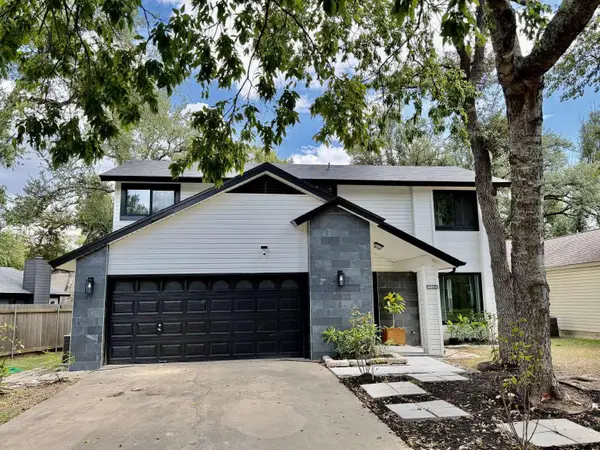 $579,000Active3 beds 3 baths1,461 sq. ft.
13150 Mill Stone Dr, Austin, TX 78729
MLS# 2983661Listed by: CONGRESS REALTY, INC. - New
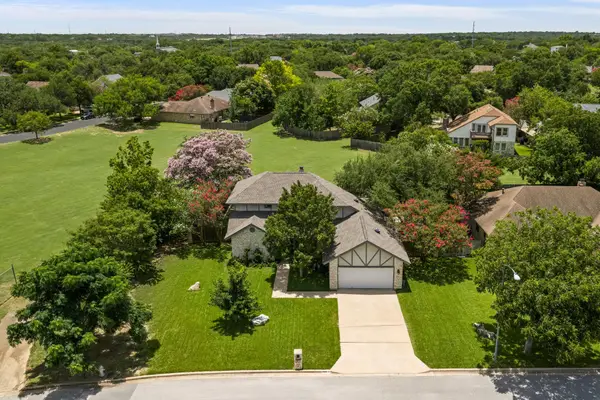 $770,000Active3 beds 3 baths2,203 sq. ft.
5205 Wheeler Branch Cir, Austin, TX 78749
MLS# 3421766Listed by: BRODSKY PROPERTIES - New
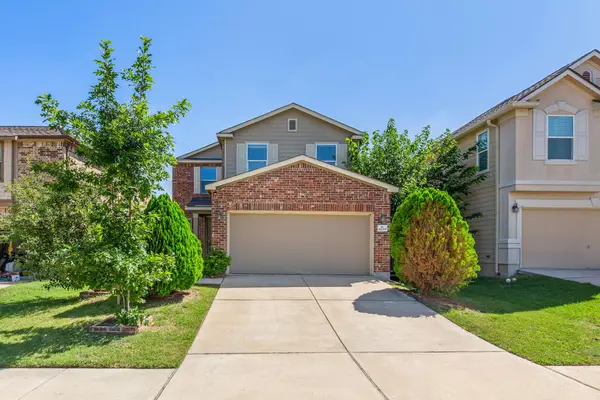 $325,000Active4 beds 3 baths2,305 sq. ft.
6229 Minnoch Ln, Austin, TX 78754
MLS# 6776109Listed by: REALTY OF AMERICA, LLC - Open Sat, 11am to 1pmNew
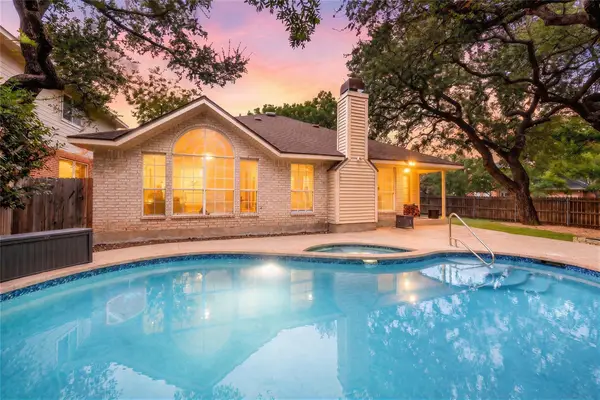 $695,000Active3 beds 2 baths1,917 sq. ft.
6112 Jumano Ln, Austin, TX 78749
MLS# 7340412Listed by: REDFIN CORPORATION - New
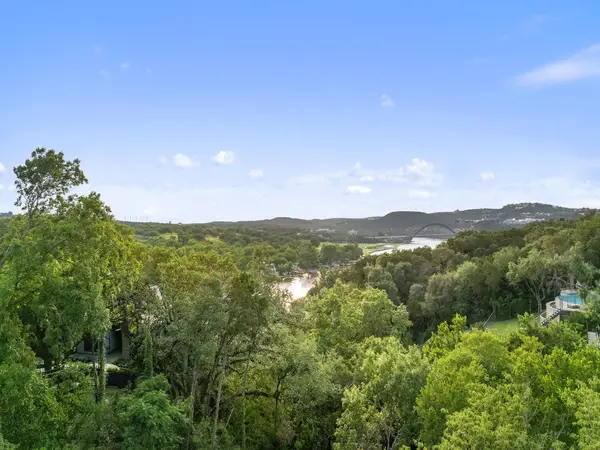 $2,300,000Active0.34 Acres
4802 Precipice Cv, Austin, TX 78731
MLS# 9515636Listed by: GOTTESMAN RESIDENTIAL R.E. - Open Sat, 11am to 2pmNew
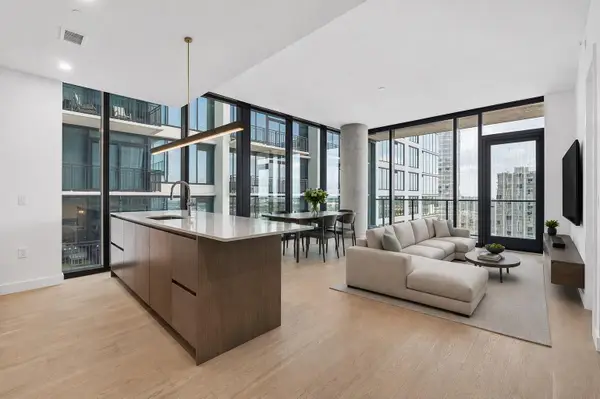 $945,000Active2 beds 2 baths1,174 sq. ft.
610 Davis St #2208, Austin, TX 78701
MLS# 2836890Listed by: URBANSPACE - New
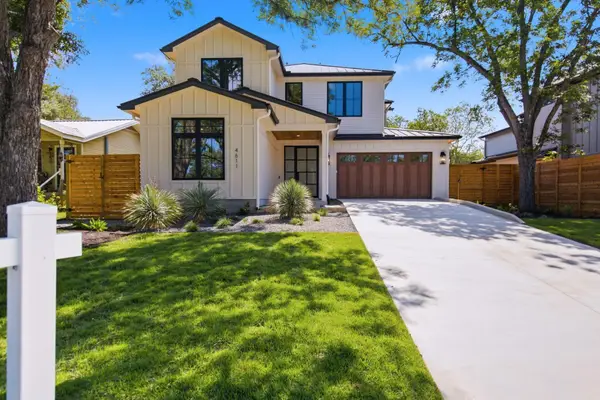 $1,684,000Active5 beds 4 baths3,256 sq. ft.
4611 Banister Ln, Austin, TX 78745
MLS# 4300125Listed by: LPT REALTY LLC - ASCEND GROUP


Protect your home and budget from life's surprises with an Assurant Home Warranty, backed by a partner that supports you through every step of homeownership. Explore Plans.
©2026 Century 21 Real Estate LLC. All rights reserved. CENTURY 21®, the CENTURY 21 Logo and C21® are service marks owned by Century 21 Real Estate LLC. Century 21 Real Estate LLC fully supports the principles of the Fair Housing Act and the Equal Opportunity Act. Each office is independently owned and operated. Listing information is deemed reliable but not guaranteed accurate.