
1212 Madison Ave, Austin, TX 78757
Local realty services provided by:CENTURY 21 Judge Fite Company
Listed by: christine moore
Office: compass re texas, llc.
MLS#:6976952
Source:ACTRIS
1212 Madison Ave,Austin, TX 78757
$1,550,000
- 4 Beds
- 4 Baths
- 3,009 sq. ft.
- Single family
- Active
Price summary
- Price:$1,550,000
- Price per sq. ft.:$515.12
About this home
Welcome to 1212 Madison Ave, a well maintained home built in 2021 and nestled within a quiet street in the highly desirable Crestview neighborhood. The home offers four bedrooms plus an office, two living areas, outdoor kitchen, and room for a pool. 
The main level features an open concept layout that seamlessly flows to the backyard via multi-slide glass doors. The chef’s kitchen has stainless steel appliances, a huge walk in pantry, and lots of cabinet and counter space. You will also find a spacious primary suite with a large walk in closet, a dedicated home office with closet, guest bath, and huge combined laundry and mud room. 
Upstairs, a private guest suite with an en-suite bath occupies one wing, while two additional bedrooms share a well-appointed bathroom on the opposite side. A versatile loft with two desk areas provides the perfect space for a second living area. The home offers wood floors throughout with plush carpet in the upstairs bedrooms.
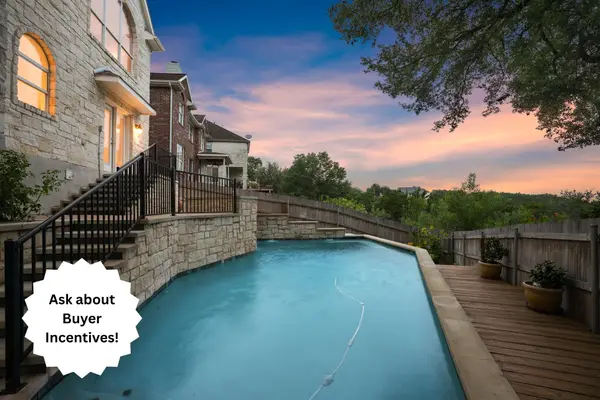
The backyard is shaded in the afternoon and has a large covered back patio complete with a built-in BBQ, sink and prep area creating the ideal setting for entertaining and enjoying Austin's year-round outdoor lifestyle. And, there is room for a pool.
The newly epoxied garage can fit a large SUV and boasts extra storage space, a tankless water heater, extra appliance plug in. Conveniently located in the heart of Crestview, 1212 Madison is close to walking and biking trails that lead to the neighborhood’s favorite restaurants, coffee shops, and shopping. The convenient location offers quick access to Mopac, Domain, and downtown....
Contact an agent
Home facts
- Year built:2021
- Subdivision & Development:Crestview Add Sec 05
- Listing ID #:6976952
- Updated:September 15, 2026 at 04:28 PM
Rooms and interior
- Bedrooms:4
- Total bathrooms:4
- Full bathrooms:3
- Half bathrooms:1
- Flooring:Carpet, Wood
- Kitchen Description:Cooktop, Dishwasher, Disposal, Exhaust Fan, Microwave, Oven
- Living area:3,009 sq. ft.
Heating and cooling
- Cooling:Central
- Heating:Central, Natural Gas
- Central air:Yes
Structure and exterior
- Roof:Composition, Shingle
- Year built:2021
- Building area:3,009 sq. ft.
- Lot area:0.19 Acres
- Lot Features:Sprinkler - Automatic
- Construction Materials:Frame, HardiPlank Type
- Exterior Features:Barbecue, Gas Grill, Outdoor Grill
- Foundation Description:Slab
Schools
- High school:McCallum
- Elementary school:Brentwood
Utilities
- Water:Public
- Sewer:Public Sewer
Finances and disclosures
- Price:$1,550,000
- Price per sq. ft.:$515.12
- Tax amount:$30,172 (2026)
Features and amenities
- Appliances:Cooktop, Dishwasher, Disposal, Exhaust Fan, Microwave, Oven, Water Heater
- Amenities:Pantry
Parking
- Total parking spaces:2
- Parking description:Attached, Driveway, Garage
- Garage:Yes
- Garage spaces:1
New listings near 1212 Madison Ave
 $825,000Active4 beds 4 baths3,744 sq. ft.
7909 Castle Peak Trl, Austin, TX 78726
MLS# 8068740Listed by: COMPASS RE TEXAS, LLC- New
 $439,000Active3 beds 3 baths1,801 sq. ft.
12218 Cottage Promenade Ct, Austin, TX 78753
MLS# 1711295Listed by: COMPASS RE TEXAS, LLC - New
 $585,000Active4 beds 2 baths1,388 sq. ft.
6200 Blarwood Dr, Austin, TX 78745
MLS# 2077682Listed by: EXP REALTY, LLC - New
 $1,390,000Active4 beds 3 baths2,924 sq. ft.
5721 Louise Ln, Austin, TX 78757
MLS# 2404451Listed by: COMPASS RE TEXAS, LLC - Open Sun, 2 to 4pmNew
 $399,000Active3 beds 2 baths1,833 sq. ft.
716 Allende Bnd, Austin, TX 78748
MLS# 2860141Listed by: VIA REALTY GROUP LLC - New
 $150,000Active0.13 Acres
6612 Cruz St, Austin, TX 78741
MLS# 3736129Listed by: COMPASS RE TEXAS, LLC - Open Sun, 2 to 4pmNew
 $414,000Active3 beds 2 baths1,833 sq. ft.
707 Allende Bnd, Austin, TX 78748
MLS# 4063483Listed by: VIA REALTY GROUP LLC - New
 $899,000Active4 beds 4 baths3,121 sq. ft.
6308 Wavell Pl, Austin, TX 78738
MLS# 6122804Listed by: COMPASS RE TEXAS, LLC - New
 $465,000Active3 beds 3 baths1,910 sq. ft.
10810 Pinehurst Dr #1, Austin, TX 78747
MLS# 6434382Listed by: COMPASS RE TEXAS, LLC - New
 $2,199,000Active-- beds -- baths2,036 sq. ft.
1937 E 38th And A Half St #A,B, and C, Austin, TX 78723
MLS# 6898711Listed by: UPTOWN REALTY LLC


Protect your home and budget from life's surprises with an Assurant Home Warranty, backed by a partner that supports you through every step of homeownership. Explore Plans.
©2026 Century 21 Real Estate LLC. All rights reserved. CENTURY 21®, the CENTURY 21 Logo and C21® are service marks owned by Century 21 Real Estate LLC. Century 21 Real Estate LLC fully supports the principles of the Fair Housing Act and the Equal Opportunity Act. Each office is independently owned and operated. Listing information is deemed reliable but not guaranteed accurate.