
12233 Forsythe Dr, Austin, TX 78759
Local realty services provided by:CENTURY 21 North East
Listed by: paul johnston
Office: bramlett partners
MLS#:5246739
Source:ACTRIS
Upcoming open houses
- Sat, Sep 0501:00 pm - 03:00 pm
Price summary
- Price:$429,900
- Price per sq. ft.:$296.07
About this home
Tucked beneath a canopy of mature oak trees in Walnut Crossing—one of North Austin’s best-kept-secret neighborhoods—this inviting 3-bedroom, 2-bath home offers 1,452 sq ft of comfortable single-story living. Fresh interior and exterior paint and new carpet in the bedrooms create a clean, move-in-ready feel, while the huge living room with vaulted ceilings flows seamlessly into the kitchen and dining area. Enjoy a spacious backyard and an exceptionally convenient neighborhood setting near Summitt Elementary, Balcones District Park and pool, and the Adelphi Acre Community Garden. Quick access to MoPac, Parmer Lane, Duval Road, and Hwy 183 makes it easy to reach The Domain, major employers, shopping, dining, and the rest of Austin. Currently zoned to Summitt Elementary, Murchison Middle, and Anderson High School, home to AISD’s International Baccalaureate program. Don’t miss this opportunity to enjoy the location, character, and lifestyle of Central North Austin in a move-in-ready home offered under $450K!...
Contact an agent
Home facts
- Year built:1980
- Subdivision & Development:Walnut Crossing Sec 04
- Listing ID #:5246739
- Updated:August 26, 2026 at 11:52 PM
Rooms and interior
- Bedrooms:3
- Total bathrooms:2
- Full bathrooms:2
- Flooring:Carpet, Laminate
- Kitchen Description:Dishwasher, Disposal, Electric Range, Microwave, Refrigerator, Stainless Steel Appliance(s)
- Living area:1,452 sq. ft.
Heating and cooling
- Cooling:Central
- Heating:Central
- Central air:Yes
Structure and exterior
- Roof:Composition, Shingle
- Year built:1980
- Building area:1,452 sq. ft.
- Lot area:0.21 Acres
- Lot Features:Back Yard, Curbs, Front Yard, Sloped Down
- Construction Materials:Stone, Wood Siding
- Exterior Features:Exterior Steps, Private Yard
- Foundation Description:Slab
Schools
- High school:Anderson
- Elementary school:Summitt
Utilities
- Water:Public
- Sewer:Public Sewer
Finances and disclosures
- Price:$429,900
- Price per sq. ft.:$296.07
- Tax amount:$9,277 (2026)
Features and amenities
- Appliances:Dishwasher, Disposal, Electric Range, Electric Water Heater, Microwave, Refrigerator, Stainless Steel Appliance(s)
- Amenities:Pantry
Parking
- Total parking spaces:4
- Parking description:Attached, Door-Single, Garage, Garage Door Opener, Garage Faces Front
- Garage:Yes
- Garage spaces:2
New listings near 12233 Forsythe Dr
- New
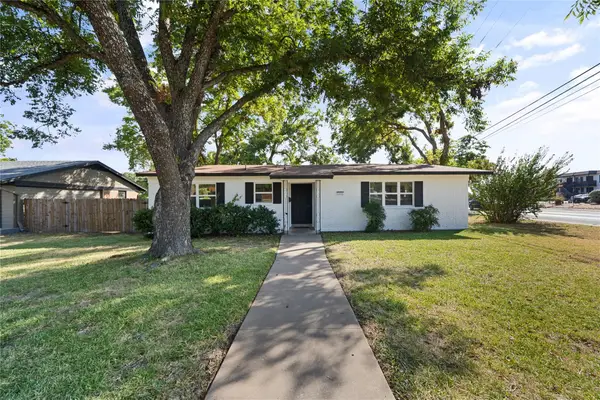 $625,000Active3 beds 2 baths1,799 sq. ft.
1201 Ridgehaven Dr, Austin, TX 78723
MLS# 7808831Listed by: REALTY OF AMERICA, LLC - New
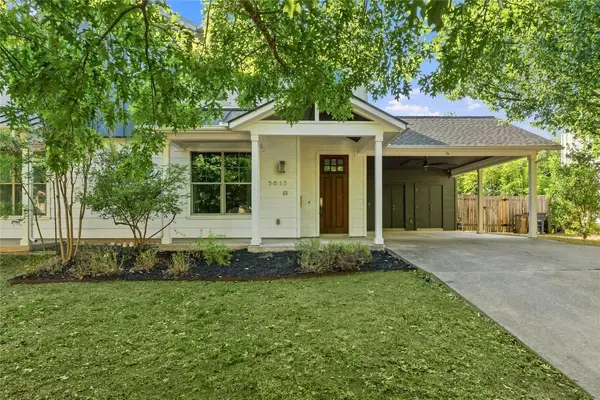 $625,000Active3 beds 3 baths1,587 sq. ft.
5613 Roosevelt Ave #B, Austin, TX 78756
MLS# 1026026Listed by: COMPASS RE TEXAS, LLC - New
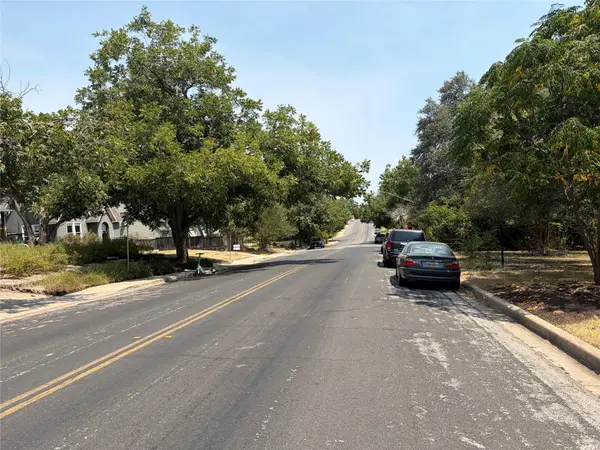 $850,000Active0.16 Acres
2006 Travis Heights Blvd, Austin, TX 78704
MLS# 2039684Listed by: CHOBAN & ASSOCIATES - New
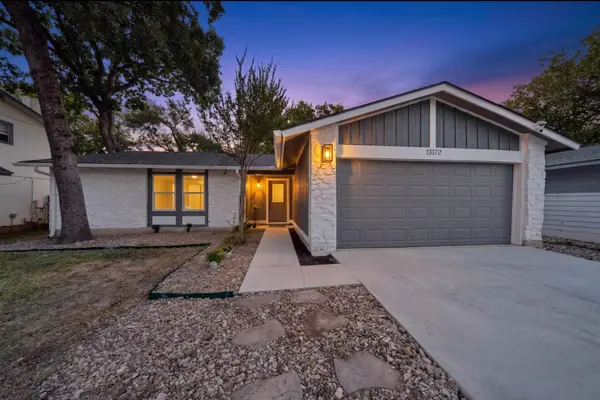 $409,990Active3 beds 2 baths1,524 sq. ft.
13172 Mill Stone Dr, Austin, TX 78729
MLS# 2965406Listed by: ALL CITY REAL ESTATE LTD. CO - New
 $495,000Active3 beds 3 baths1,525 sq. ft.
7920 Mullen Dr #3, Austin, TX 78757
MLS# 3392129Listed by: LUISA MAURO REAL ESTATE - New
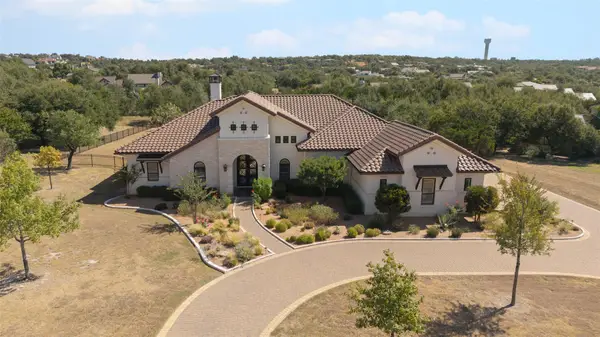 $1,879,000Active4 beds 5 baths4,039 sq. ft.
8609 Bellancia Dr, Austin, TX 78738
MLS# 4569481Listed by: MORELAND PROPERTIES - New
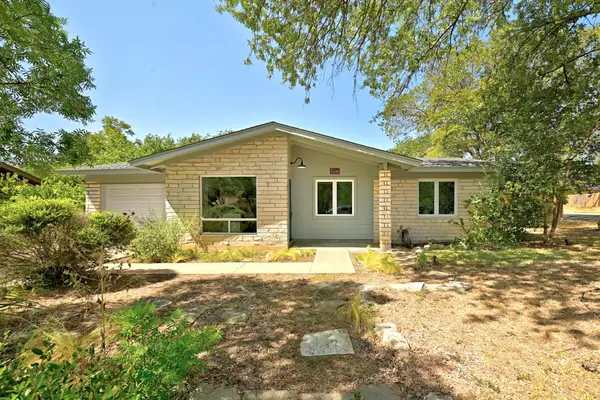 $419,500Active3 beds 2 baths1,012 sq. ft.
905 Emerald Wood Dr, Austin, TX 78745
MLS# 5216875Listed by: COMPASS RE TEXAS, LLC - New
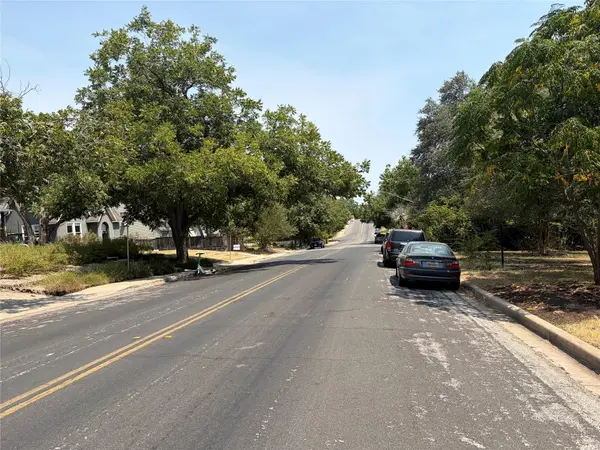 $850,000Active0.16 Acres
2008 Travis Heights Blvd, Austin, TX 78704
MLS# 7101511Listed by: CHOBAN & ASSOCIATES - New
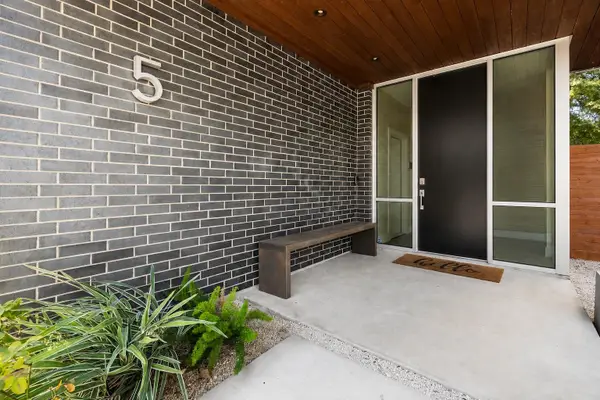 $1,700,000Active3 beds 4 baths3,059 sq. ft.
2105 Goodrich Ave #5, Austin, TX 78704
MLS# 7199426Listed by: BERKSHIRE HATHAWAY TX REALTY


Protect your home and budget from life's surprises with an Assurant Home Warranty, backed by a partner that supports you through every step of homeownership. Explore Plans.
©2026 Century 21 Real Estate LLC. All rights reserved. CENTURY 21®, the CENTURY 21 Logo and C21® are service marks owned by Century 21 Real Estate LLC. Century 21 Real Estate LLC fully supports the principles of the Fair Housing Act and the Equal Opportunity Act. Each office is independently owned and operated. Listing information is deemed reliable but not guaranteed accurate.