
12307 Emery Oaks Rd, Austin, TX 78758
Local realty services provided by:CENTURY 21 North East
Listed by: ashley stucki
Office: ashley austin homes
MLS#:2247415
Source:ACTRIS
12307 Emery Oaks Rd,Austin, TX 78758
$325,000
- 3 Beds
- 2 Baths
- 1,111 sq. ft.
- Single family
- Active
Price summary
- Price:$325,000
- Price per sq. ft.:$292.53
About this home
This updated North Star single-family home delivers a true move-in ready 3-bedroom, 2-bathroom, single-story layout, just 2.5 miles from the patio dining and shopping at The Domain. Tucked in 78758, this pocket of the North Star neighborhood lets you bypass the highway entirely for your daily grocery runs and dinner plans, giving you a quiet, tree-lined street to come home to while staying closely connected to everything North Austin. The front door opens straight into a bright living room where high vaulted ceilings and tile flooring make the shared space feel light and welcoming. A fireplace anchors the room for cozy evenings, while a sliding glass door opens out to the side deck to fill the whole area with afternoon sunlight. The layout flows naturally from one space to the next, placing the dining area right between the living room and the kitchen so you never feel cut off from the conversation. In the kitchen, you will find granite countertops, a tile backsplash, a raised breakfast bar for casual morning coffee, and updated stainless steel appliances including a gas range, microwave, and dishwasher. Down the hallway, the primary suite offers a spacious layout tucked away from the busier areas of the house, complete with a private bathroom featuring marble tile walls. Two additional guest bedrooms sit nearby, offering flexible space for roommates or a dedicated home office, and sharing a full second bathroom that highlights matching marble tile work. With absolutely no carpet throughout the interior, keeping the floors tidy is about as low-maintenance as it gets. Outside, the side deck steps straight down into a grassy backyard shaded by mature trees, ideal for weekend barbecues or letting a dog run around. The location is amazing with H-E-B, the Domain, Top Golf and Q2 Stadium just around the corner. When you do need to head across town, on-ramps to MoPac, US-183, and the toll roads are all accessible, keeping the rest of Austin within easy reach....
Contact an agent
Home facts
- Year built:1983
- Subdivision & Development:North Star
- Listing ID #:2247415
- Updated:August 25, 2026 at 03:58 PM
Rooms and interior
- Bedrooms:3
- Total bathrooms:2
- Full bathrooms:2
- Flooring:Laminate, Tile
- Kitchen Description:Dishwasher, Free-Standing Gas Range, Microwave, Stainless Steel Appliance(s)
- Living area:1,111 sq. ft.
Heating and cooling
- Cooling:Central
- Heating:Central
- Central air:Yes
Structure and exterior
- Roof:Composition, Shingle
- Year built:1983
- Building area:1,111 sq. ft.
- Lot area:0.13 Acres
- Lot Features:Interior Lot, Landscaped, Trees-Large (Over 40 Ft)
- Construction Materials:Brick, Wood Siding
- Exterior Features:Private Yard
- Foundation Description:Slab
Schools
- High school:Anderson
- Elementary school:Pillow
Utilities
- Water:Public
- Sewer:Public Sewer
Finances and disclosures
- Price:$325,000
- Price per sq. ft.:$292.53
- Tax amount:$6,952 (2025)
Features and amenities
- Appliances:Dishwasher, Free-Standing Gas Range, Microwave, Stainless Steel Appliance(s)
Parking
- Total parking spaces:4
- Parking description:Attached, Door-Multi, Driveway, Garage Faces Front
- Garage:Yes
- Garage spaces:2
New listings near 12307 Emery Oaks Rd
- New
 $380,000Active3 beds 3 baths2,050 sq. ft.
6715 Windrift Way #26, Austin, TX 78745
MLS# 7313315Listed by: AUSTIN LOOP 1 REALTY, LLC - New
 $699,000Active3 beds 3 baths1,710 sq. ft.
11611 Spotted Horse Dr, Austin, TX 78759
MLS# 3781857Listed by: RYNO & ASSOCIATES REAL ESTATE - New
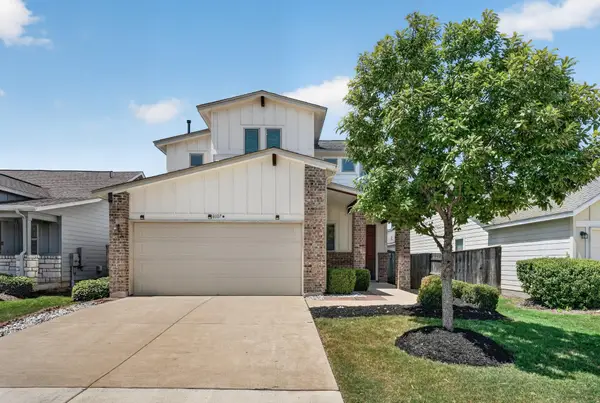 $325,000Active4 beds 4 baths2,102 sq. ft.
8107 Cottage Rose Dr, Austin, TX 78744
MLS# 9957508Listed by: ENTERA REALTY LLC - New
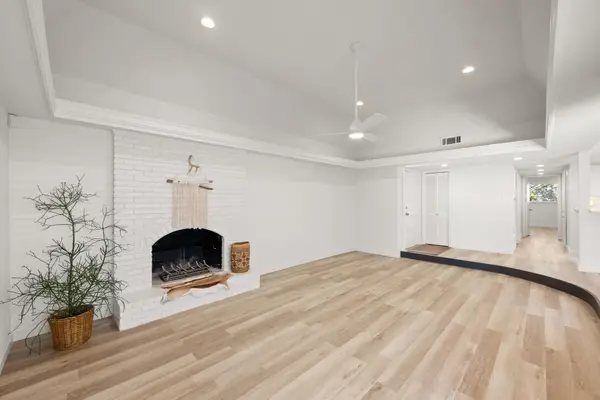 $515,000Active2 beds 2 baths1,202 sq. ft.
3204 Maywood Ave #B, Austin, TX 78703
MLS# 5173808Listed by: COMPASS RE TEXAS, LLC - New
 $899,990Active3 beds 2 baths1,520 sq. ft.
1600 Barton Springs Rd #3504, Austin, TX 78704
MLS# 1324336Listed by: AUSTIN HOMES REALTY - New
 $560,000Active3 beds 4 baths3,207 sq. ft.
10909 Legends Ln, Austin, TX 78747
MLS# 3090666Listed by: OLVERA BOLTON PROPERTIES - Open Sun, 1 to 4pmNew
 $435,000Active3 beds 3 baths2,227 sq. ft.
11900 Springs Head Loop, Austin, TX 78717
MLS# 9706050Listed by: REAL BROKER, LLC - New
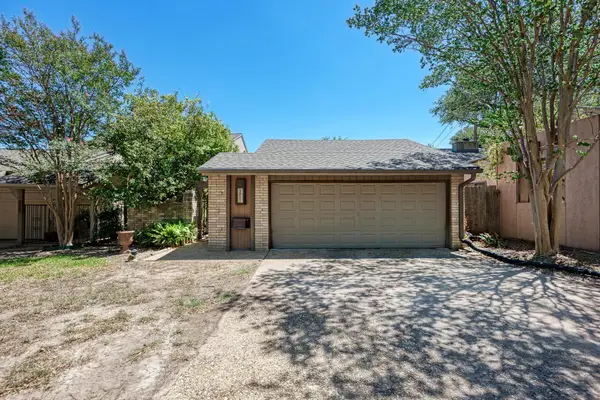 $675,000Active3 beds 3 baths2,191 sq. ft.
3837 Steck Ave, Austin, TX 78759
MLS# 9719813Listed by: JBGOODWIN REALTORS WL 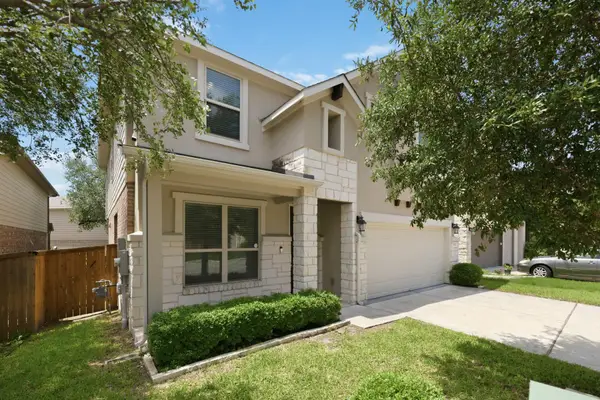 $563,000Active4 beds 3 baths2,411 sq. ft.
9001 Palmito Dr, Austin, TX 78717
MLS# 3027030Listed by: COMPASS RE TEXAS, LLC- New
 $1,010,000Active4 beds 5 baths3,656 sq. ft.
18808 Hopper Ln, Austin, TX 78738
MLS# 6076380Listed by: CHESMAR HOMES


Protect your home and budget from life's surprises with an Assurant Home Warranty, backed by a partner that supports you through every step of homeownership. Explore Plans.
©2026 Century 21 Real Estate LLC. All rights reserved. CENTURY 21®, the CENTURY 21 Logo and C21® are service marks owned by Century 21 Real Estate LLC. Century 21 Real Estate LLC fully supports the principles of the Fair Housing Act and the Equal Opportunity Act. Each office is independently owned and operated. Listing information is deemed reliable but not guaranteed accurate.