
12625 Maidenhair Ln #32, Austin, TX 78738
Local realty services provided by:CENTURY 21 Judge Fite Company
Listed by: joan bockenkamp
Office: kuper sotheby's int'l realty
MLS#:8877521
Source:ACTRIS
12625 Maidenhair Ln #32,Austin, TX 78738
$3,975,000
- 4 Beds
- 5 Baths
- 4,510 sq. ft.
- Single family
- Active
Price summary
- Price:$3,975,000
- Price per sq. ft.:$881.37
- Monthly HOA dues:$609
About this home
Situated within the prestigious, gated community of Spanish Oaks, this exceptional single-story villa offers 4,527 square feet of thoughtfully designed living space, complemented by sweeping views of the Spanish Oaks Golf Club. A seamless blend of refined architecture and effortless comfort, the residence is defined by an open-concept floor plan, soaring ceilings, and expansive walls of glass that invite natural light throughout while creating a beautiful connection to the outdoors.
The home features four generously appointed bedrooms, each with a private ensuite bath and ample closet space, along with a dedicated office, game room, and powder bath. At the heart of the residence, the main living area is anchored by a striking stone fireplace and flows effortlessly into the kitchen and dining spaces, creating an inviting setting for both everyday living and entertaining. Just beyond the kitchen, a thoughtfully designed game room features a custom wine wall, adding a distinctive touch to the home's entertaining spaces.
Outdoors, a private, fenced retreat offers a serene setting for relaxation, complete with an infinity-edge lap pool, hot tub, and inviting patio. Panoramic views extend across the Spanish Oaks Golf Club, capturing holes one through five and the clubhouse beyond. The primary suite enjoys convenient access to the pool and spa, creating a seamless indoor-outdoor experience and a private sanctuary for everyday rejuvenation.
Positioned at the end of a quiet street with minimal through traffic, the property offers an added sense of privacy and tranquility. Whether enjoying a morning swim, unwinding in the spa, or taking in the expansive golf course vistas from the patio, this residence embodies a sophisticated yet relaxed approach to luxury living in one of Austin's most sought-after communities....
Contact an agent
Home facts
- Year built:2018
- Subdivision & Development:Spanish Oaks
- Listing ID #:8877521
- Updated:November 22, 2026 at 05:49 AM
Rooms and interior
- Bedrooms:4
- Total bathrooms:5
- Full bathrooms:4
- Half bathrooms:1
- Flooring:Tile, Wood
- Kitchen Description:Built-In Electric Oven, Built-In Refrigerator, Cooktop, Dishwasher, Disposal, Double Oven, Exhaust Fan, Gas Cooktop, Ice Maker, Microwave, Self Cleaning Oven, Stainless Steel Appliance(s), Vented Exhaust Fan, Warming Drawer, Wine Refrigerator
- Living area:4,510 sq. ft.
Heating and cooling
- Cooling:Central
- Heating:Central, Fireplace(s)
- Central air:Yes
Structure and exterior
- Roof:Metal
- Year built:2018
- Building area:4,510 sq. ft.
- Lot area:0.8 Acres
- Lot Features:Cul-De-Sac, Front Yard, Gentle Sloping, Landscaped, Near Golf Course, Sloped Down, Sprinkler - Automatic, Trees-Small (Under 20 Ft)
- Construction Materials:Frame, Stone, Stucco, Wood Siding
- Exterior Features:Barbecue, Electric Car Plug-in, Gas Grill, Gutters Full, Outdoor Grill
- Foundation Description:Slab
Schools
- High school:Lake Travis
- Elementary school:Lake Pointe
Utilities
- Water:MUD, Public
- Sewer:Public Sewer
Finances and disclosures
- Price:$3,975,000
- Price per sq. ft.:$881.37
- Tax amount:$66,962 (2026)
Features and amenities
- Appliances:Built-In Electric Oven, Built-In Refrigerator, Convection Oven, Cooktop, Dishwasher, Disposal, Double Oven, Exhaust Fan, Gas Cooktop, Ice Maker, Microwave, Self Cleaning Oven, Stainless Steel Appliance(s), Tankless Water Heater, Vented Exhaust Fan, Warming Drawer, Water Softener, Wine Refrigerator
- Amenities:Bookcases, Chandelier, Pantry, Storage
Parking
- Total parking spaces:5
- Parking description:Attached, Driveway, Garage, Garage Door Opener, Garage Faces Front
- Garage:Yes
- Garage spaces:3
New listings near 12625 Maidenhair Ln #32
- New
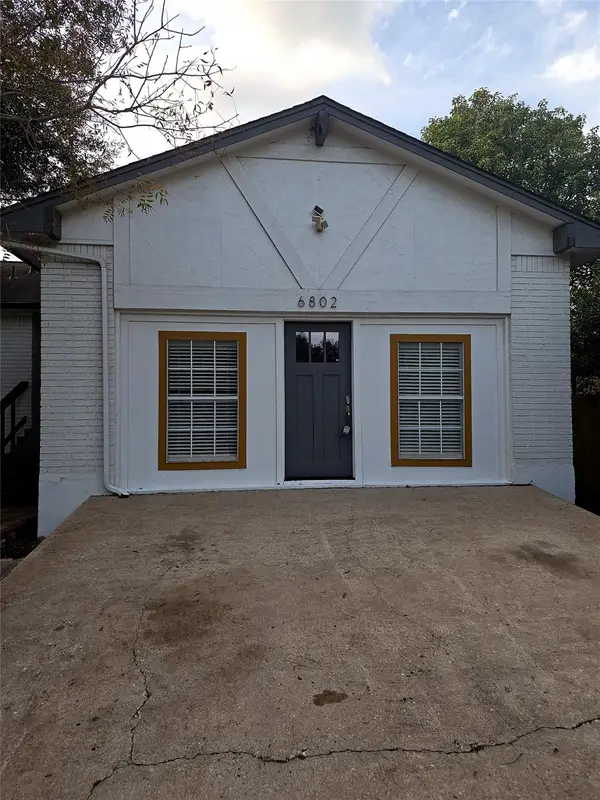 $425,000Active3 beds 2 baths1,421 sq. ft.
6802 Millrace Dr, Austin, TX 78724
MLS# 6902891Listed by: TEIFKE REAL ESTATE - New
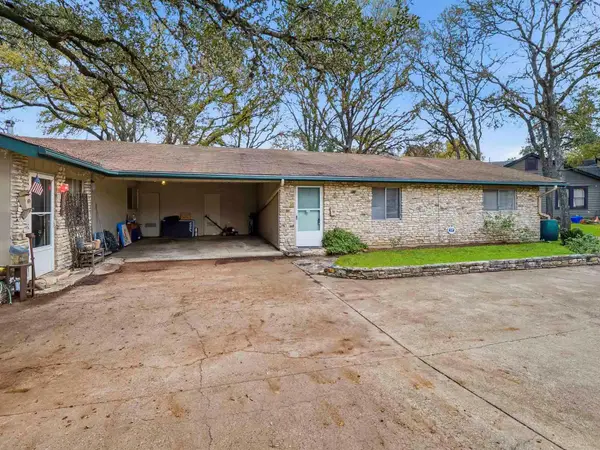 $825,000Active-- beds -- baths1,850 sq. ft.
1605 Norris Dr, Austin, TX 78704
MLS# 1171243Listed by: COMPASS RE TEXAS, LLC - Open Sun, 12 to 2pmNew
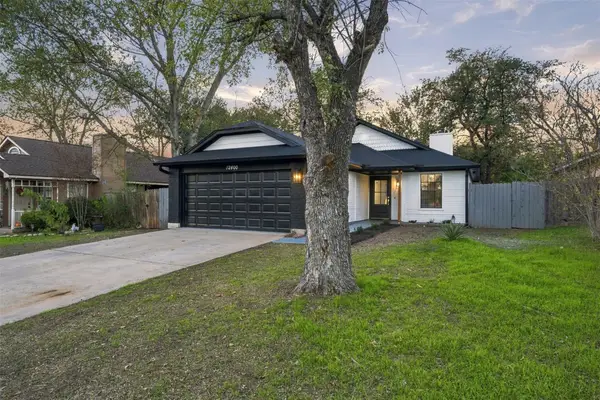 $339,000Active3 beds 2 baths1,058 sq. ft.
12400 Emery Oaks Rd, Austin, TX 78758
MLS# 1955838Listed by: OLVERA BOLTON PROPERTIES - New
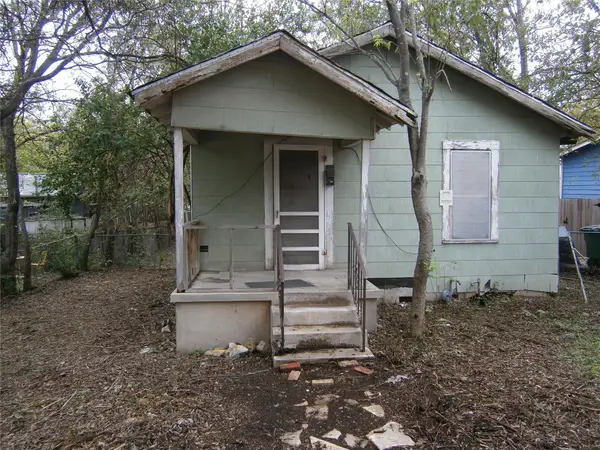 $350,000Active2 beds 1 baths520 sq. ft.
1802 Cedar Ave, Austin, TX 78702
MLS# 3134286Listed by: UNITED REAL ESTATE AUSTIN - New
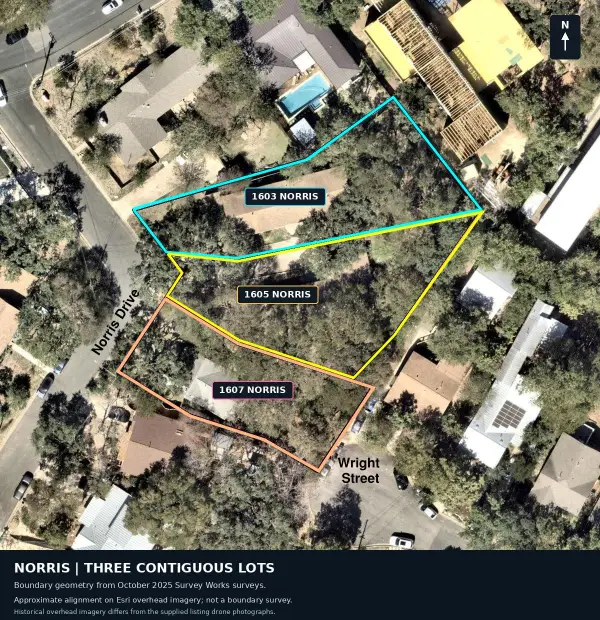 $2,425,000Active0.22 Acres
1603, 1605, and 1607 Norris Dr, Austin, TX 78704
MLS# 3531071Listed by: COMPASS RE TEXAS, LLC - New
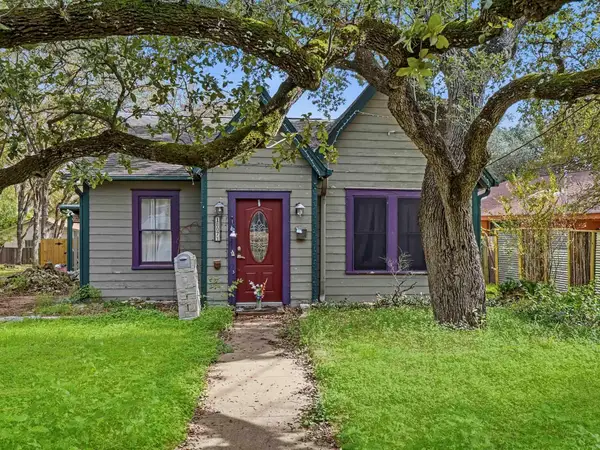 $775,000Active3 beds 2 baths1,284 sq. ft.
1607 Norris Dr, Austin, TX 78704
MLS# 4955162Listed by: COMPASS RE TEXAS, LLC - New
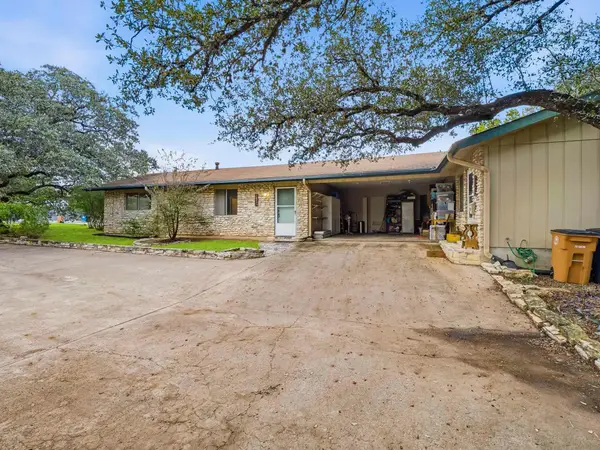 $825,000Active-- beds -- baths1,850 sq. ft.
1603 Norris Dr, Austin, TX 78704
MLS# 9440268Listed by: COMPASS RE TEXAS, LLC - New
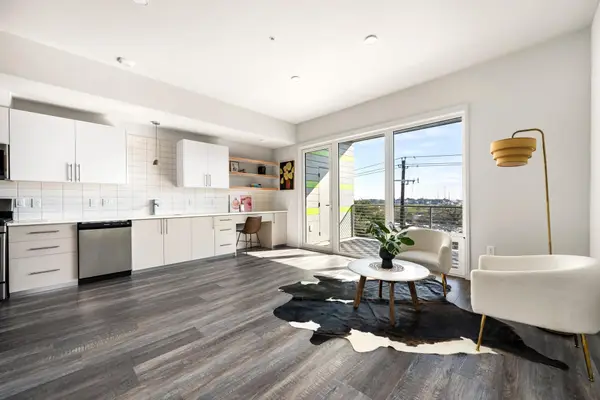 $265,000Active1 beds 1 baths675 sq. ft.
4004 Banister Ln #305, Austin, TX 78704
MLS# 3678228Listed by: DEN PROPERTY GROUP - Open Sun, 12 to 4pmNew
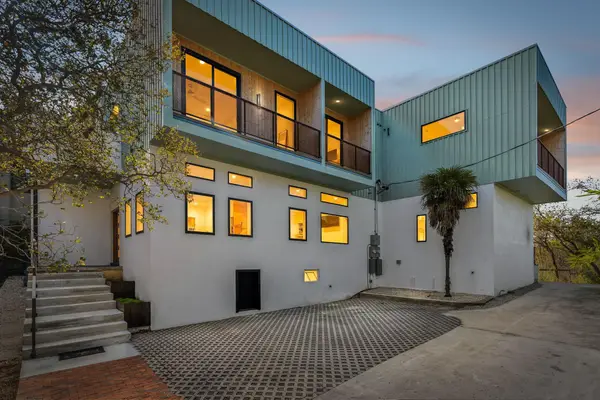 $2,500,000Active8 beds 6 baths4,374 sq. ft.
3000 Oak Crest Ave #A B & C, Austin, TX 78704
MLS# 5230785Listed by: EXP REALTY, LLC - New
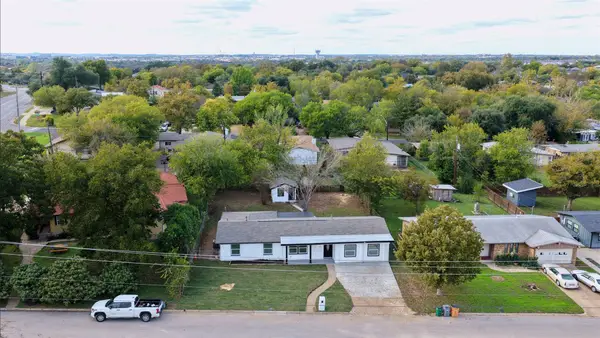 $499,999Active4 beds 3 baths1,890 sq. ft.
4802 Tannehill Ln, Austin, TX 78723
MLS# 1539077Listed by: ALL CITY REAL ESTATE LTD. CO


Protect your home and budget from life's surprises with an Assurant Home Warranty, backed by a partner that supports you through every step of homeownership. Explore Plans.
©2026 Century 21 Real Estate LLC. All rights reserved. CENTURY 21®, the CENTURY 21 Logo and C21® are service marks owned by Century 21 Real Estate LLC. Century 21 Real Estate LLC fully supports the principles of the Fair Housing Act and the Equal Opportunity Act. Each office is independently owned and operated. Listing information is deemed reliable but not guaranteed accurate.