
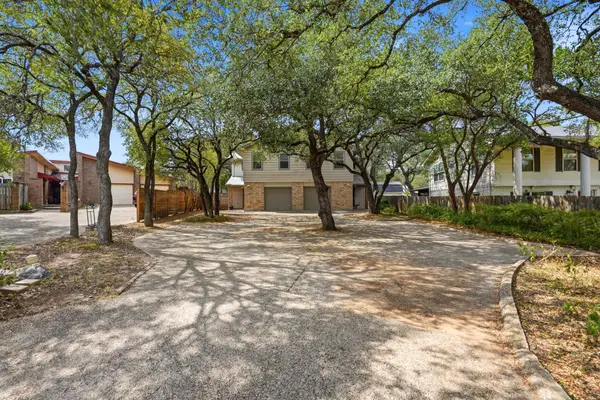
12712 Monterey Path, Austin, TX 78732
Local realty services provided by:CENTURY 21 Scott Myers Realtors
Listed by: tracy banks
Office: compass re texas, llc.
MLS#:620896
Source:TX_FRAR
Price summary
- Price:$575,000
- Price per sq. ft.:$263.4
About this home
$10,000 SELLER CONTRIBUTION! Located in the highly desirable Steiner Ranch community, 12712 Monterey Path offers an exceptional opportunity to own a home in one of Austin’s most sought-after master-planned neighborhoods. This well-maintained home features a functional and inviting layout with abundant natural light and comfortable living spaces ideal for everyday living and entertaining.
Recent updates include a newer HVAC system and hot water heater installed within the last few years, along with new sod and refreshed landscaping, enhancing both comfort and curb appeal. The home is also within walking distance to River Ridge Elementary School, providing added convenience for families.
Enjoy all that Steiner Ranch has to offer, including access to top-rated Leander ISD schools, multiple community pools, parks, scenic hike and bike trails, tennis courts, and nearby Lake Austin. Conveniently located with easy access to shopping, dining, and major employers.
This is a rare opportunity to own a home in a premier community known for its outstanding amenities, natural beauty, highly rated schools, and strong sense of community. Whether you're looking for a primary residence or a long-term investment, 12712 Monterey Path offers the lifestyle and location that make Steiner Ranch one of Austin’s most desirable places to call home....
Contact an agent
Home facts
- Year built:2008
- Subdivision & Development:RIVER DANCE STEINER RANCH
- Listing ID #:620896
- Added:46 day(s) ago
- Updated:September 12, 2026 at 02:29 PM
Rooms and interior
- Bedrooms:3
- Total bathrooms:2
- Full bathrooms:2
- Rooms Total:3
- Flooring:Carpet, Tile, Wood
- Dining Description:Breakfast Area, Breakfast Bar, Dining Area, Kitchen/Dining Combo, Multiple Dining Areas, Separate Formal Dining Room
- Bathrooms Description:Double Vanity, Separate Shower
- Kitchen Description:Gas Range, Granite Counters, Kitchen/Dining Combo, Kitchen/Family Room Combo, Pantry, Range, Refrigerator, Some Gas Appliances
- Bedroom Description:All Bedrooms Down
- Living area:2,183 sq. ft.
Heating and cooling
- Cooling:Ceiling Fans, Central Air
- Heating:Central
- Central air:Yes
Structure and exterior
- Roof:Composition, Shingle
- Year built:2008
- Building area:2,183 sq. ft.
- Lot area:0.16 Acres
- Construction Materials:Masonry
- Exterior Features:Covered, Covered Patio, Patio
- Foundation Description:Slab
- Levels:1 Story
Utilities
- Sewer:Public Sewer
Finances and disclosures
- Price:$575,000
- Price per sq. ft.:$263.4
Features and amenities
- Appliances:Gas Range, Range, Refrigerator, Some Gas Appliances
- Laundry features:Laundry Room
- Amenities:Recessed Lighting, Walk-in Closets
- Pool features:Community
Parking
- Parking description:2 Car Garage
- Garage:Yes
- Garage spaces:2
New listings near 12712 Monterey Path
- New
 $799,995Active-- beds -- baths2,864 sq. ft.
8604 Willowick Dr, Austin, TX 78759
MLS# 8204474Listed by: COLDWELL BANKER REALTY - Open Sun, 1 to 4pmNew
 $599,900Active3 beds 3 baths2,195 sq. ft.
4624 Hoffman Dr, Austin, TX 78749
MLS# 3741075Listed by: JIMMY GILMORE & CO - New
 $325,000Active3 beds 2 baths1,304 sq. ft.
6620 Kirkwynd Dr, Austin, TX 78754
MLS# 8728428Listed by: AMANDA WILLIS REAL ESTATE - Open Sat, 3 to 6pmNew
 $1,800,000Active3 beds 3 baths1,930 sq. ft.
313 W 17th St #1507, Austin, TX 78701
MLS# 1158176Listed by: DEN PROPERTY GROUP - Open Sat, 3 to 6pmNew
 $2,100,000Active2 beds 2 baths1,583 sq. ft.
313 W 17th St #2204, Austin, TX 78701
MLS# 3179645Listed by: DEN PROPERTY GROUP - New
 $400,000Active3 beds 3 baths2,322 sq. ft.
11920 Saddle Rock Dr, Austin, TX 78725
MLS# 3512248Listed by: SERHANT TEXAS, LLC - Open Sat, 3 to 6pmNew
 $737,000Active1 beds 1 baths772 sq. ft.
313 W 17th St #2402, Austin, TX 78701
MLS# 3815480Listed by: DEN PROPERTY GROUP - New
 $789,000Active2 beds 2 baths1,176 sq. ft.
84 East Ave #1309, Austin, TX 78701
MLS# 3859243Listed by: CHRISTIES INTL REAL ESTATE LONE STAR - New
 $819,000Active2 beds 2 baths1,224 sq. ft.
84 East Ave #1506, Austin, TX 78701
MLS# 6680108Listed by: CHRISTIES INTL REAL ESTATE LONE STAR - New
 $600,000Active3 beds 2 baths1,804 sq. ft.
4425 Chickasaw Ct, Austin, TX 78749
MLS# 1457017Listed by: DERRICK GROUP INC


Protect your home and budget from life's surprises with an Assurant Home Warranty, backed by a partner that supports you through every step of homeownership. Explore Plans.
©2026 Century 21 Real Estate LLC. All rights reserved. CENTURY 21®, the CENTURY 21 Logo and C21® are service marks owned by Century 21 Real Estate LLC. Century 21 Real Estate LLC fully supports the principles of the Fair Housing Act and the Equal Opportunity Act. Each office is independently owned and operated. Listing information is deemed reliable but not guaranteed accurate.